R 5,000,000
R 5,000,000
4 bedrooms3 bathrooms2 garagesErf 659 m²Energy supplies: Eskom and Solar PowerWater supplies: Council Supply
Expenses
Levies:
R 7,191 per month
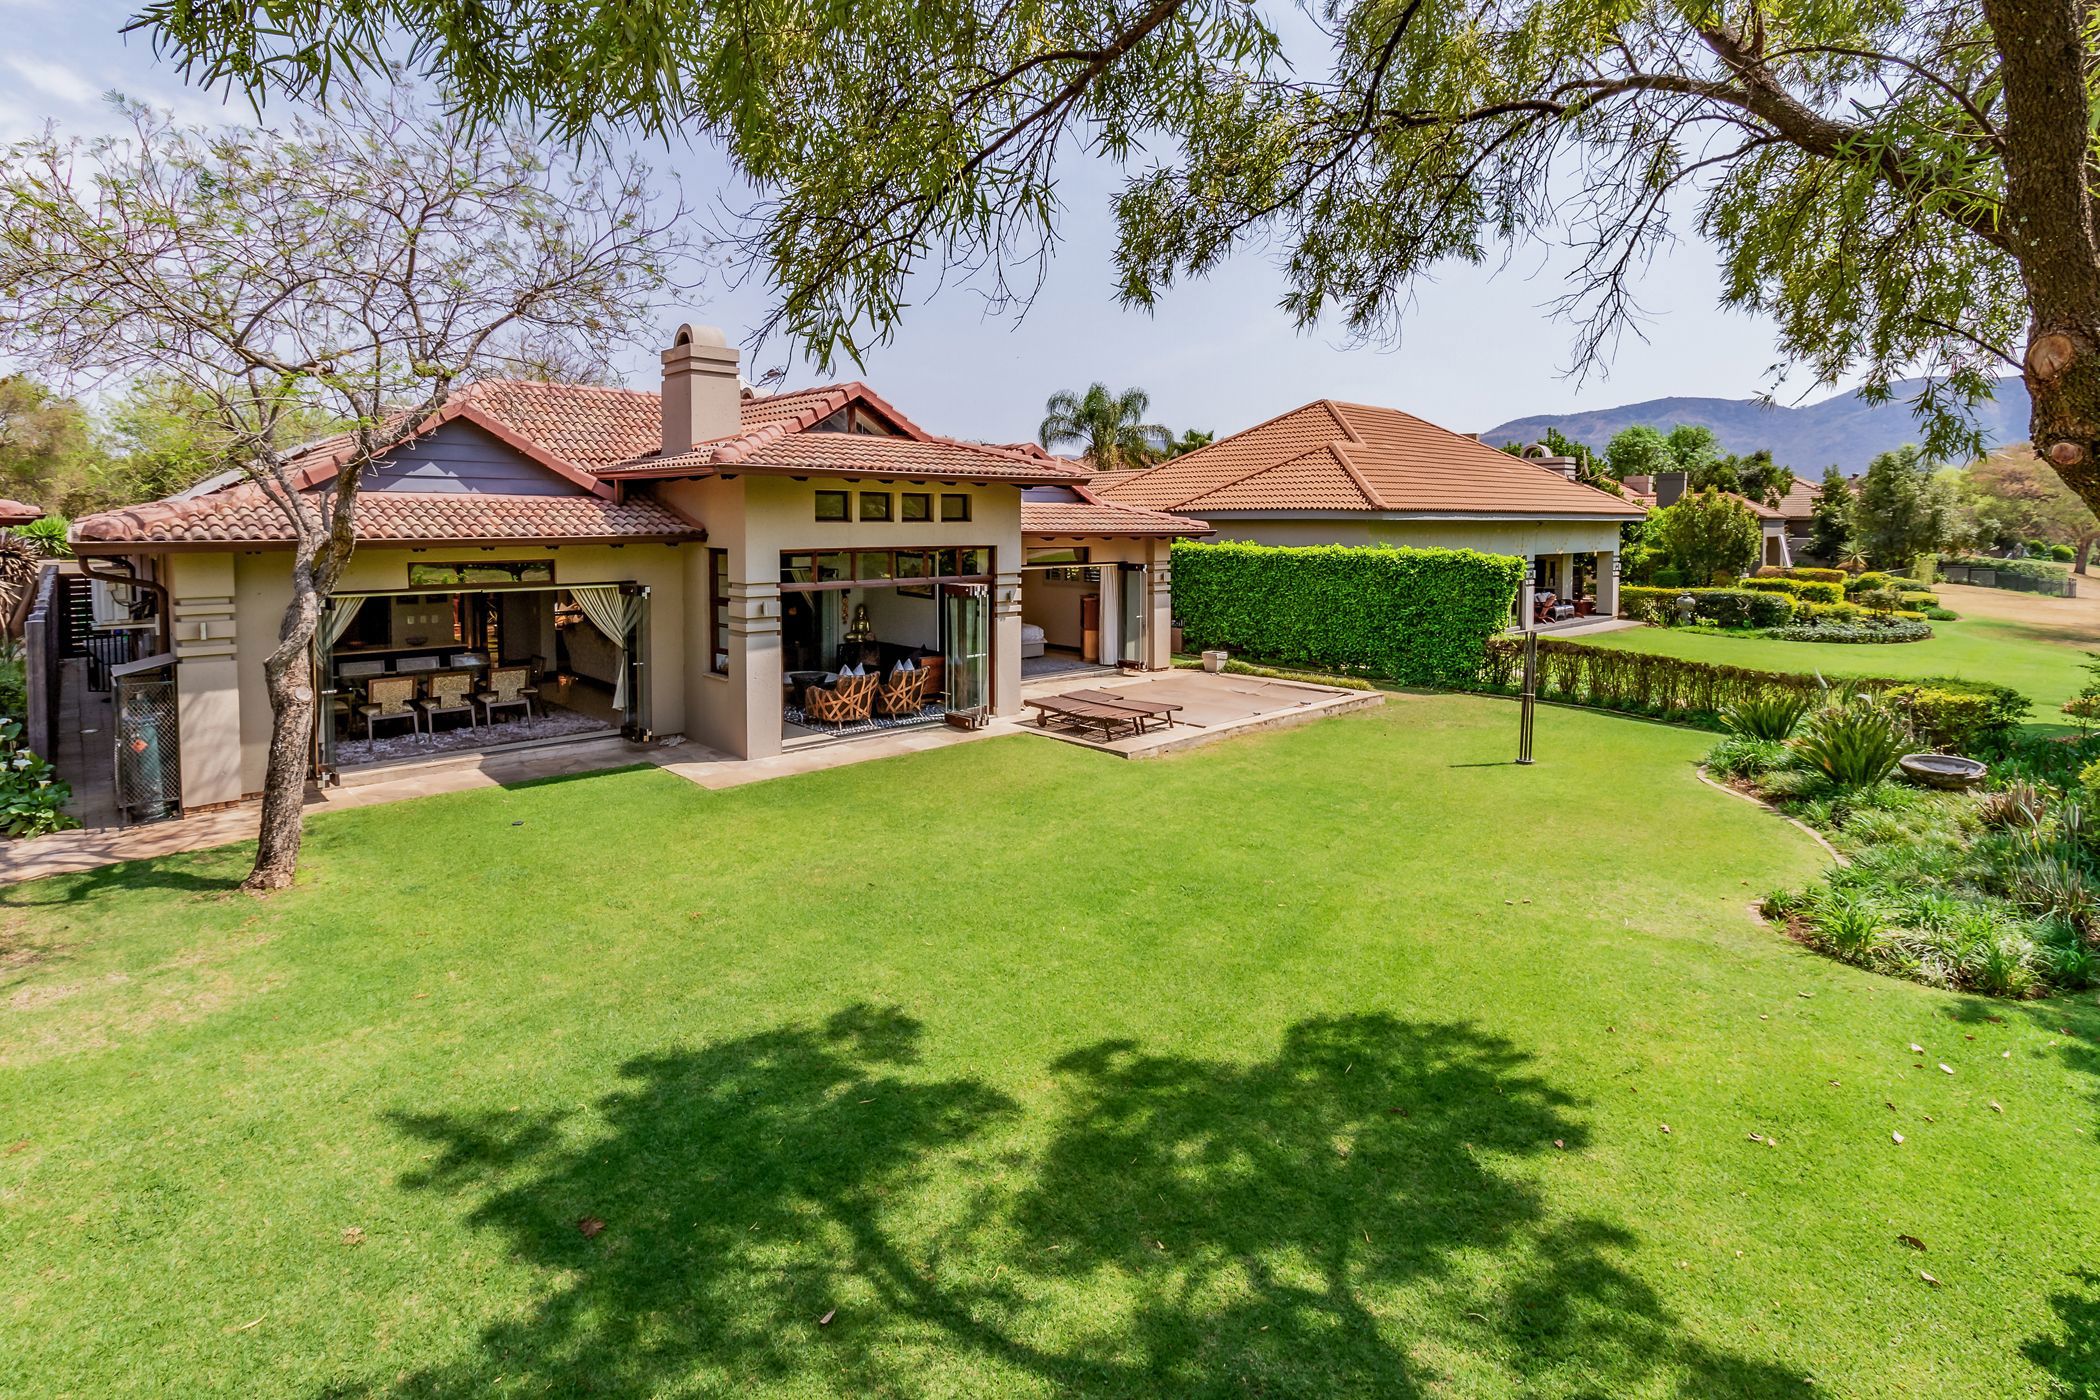
Exclusive Mandate. Step through the grand wooden entrance door into a light-filled central atrium, a tranquil sunroom designed for moments of quiet relaxation.
As you continue through the home, the open-plan living areas unfold naturally, creating a warm and inviting atmosphere. At the heart of the home is a beautifully appointed kitchen featuring Caesarstone countertops, stylish wood accents and a separate scullery that keeps everyday living both practical and elegant. Frameless glass stack doors blur the line between indoors and out, opening onto an enclosed patio complete with a built-in gas braai and breathtaking views across the golf course to the majestic Magaliesberg Mountains.
The landscaped garden unfolds into a generous lawn framed by mature greenery, creating a tranquil setting for both relaxation and recreation. A private splash pool adds the perfect finishing touch, an idyllic space to unwind and entertain.
The home features four beautifully appointed bedrooms, thoughtfully designed for rest and relaxation. The spacious main suite enjoys an elegant en-suite bathroom, tranquil views over the lush garden, and direct access to a private splash pool, creating your own secluded sanctuary.
Adding to the home's exceptional appeal are a solar and inverter system together with Breeze Air, providing year-round comfort, energy efficiency, and peace of mind.
Contact us today to arrange your private viewing and experience it for yourself.

 GoldClub 10 Year Elite | Emerald Circle Agent
Emerald Circle Status is the ultimate accolade award in recognition of an exclusive group of elite, top performing agents for their unprecedented sales and rental record.