R 9,500,000
R 9,500,000
4 bedrooms4 bathrooms3 garagesErf 601 m²Energy supplies: Eskom and Solar PowerWater supplies: Council Supply
Expenses
Rates and Taxes:
R 2,100 per month
Levies:
R 3,075 per month
Special Levies:
R 675 per month
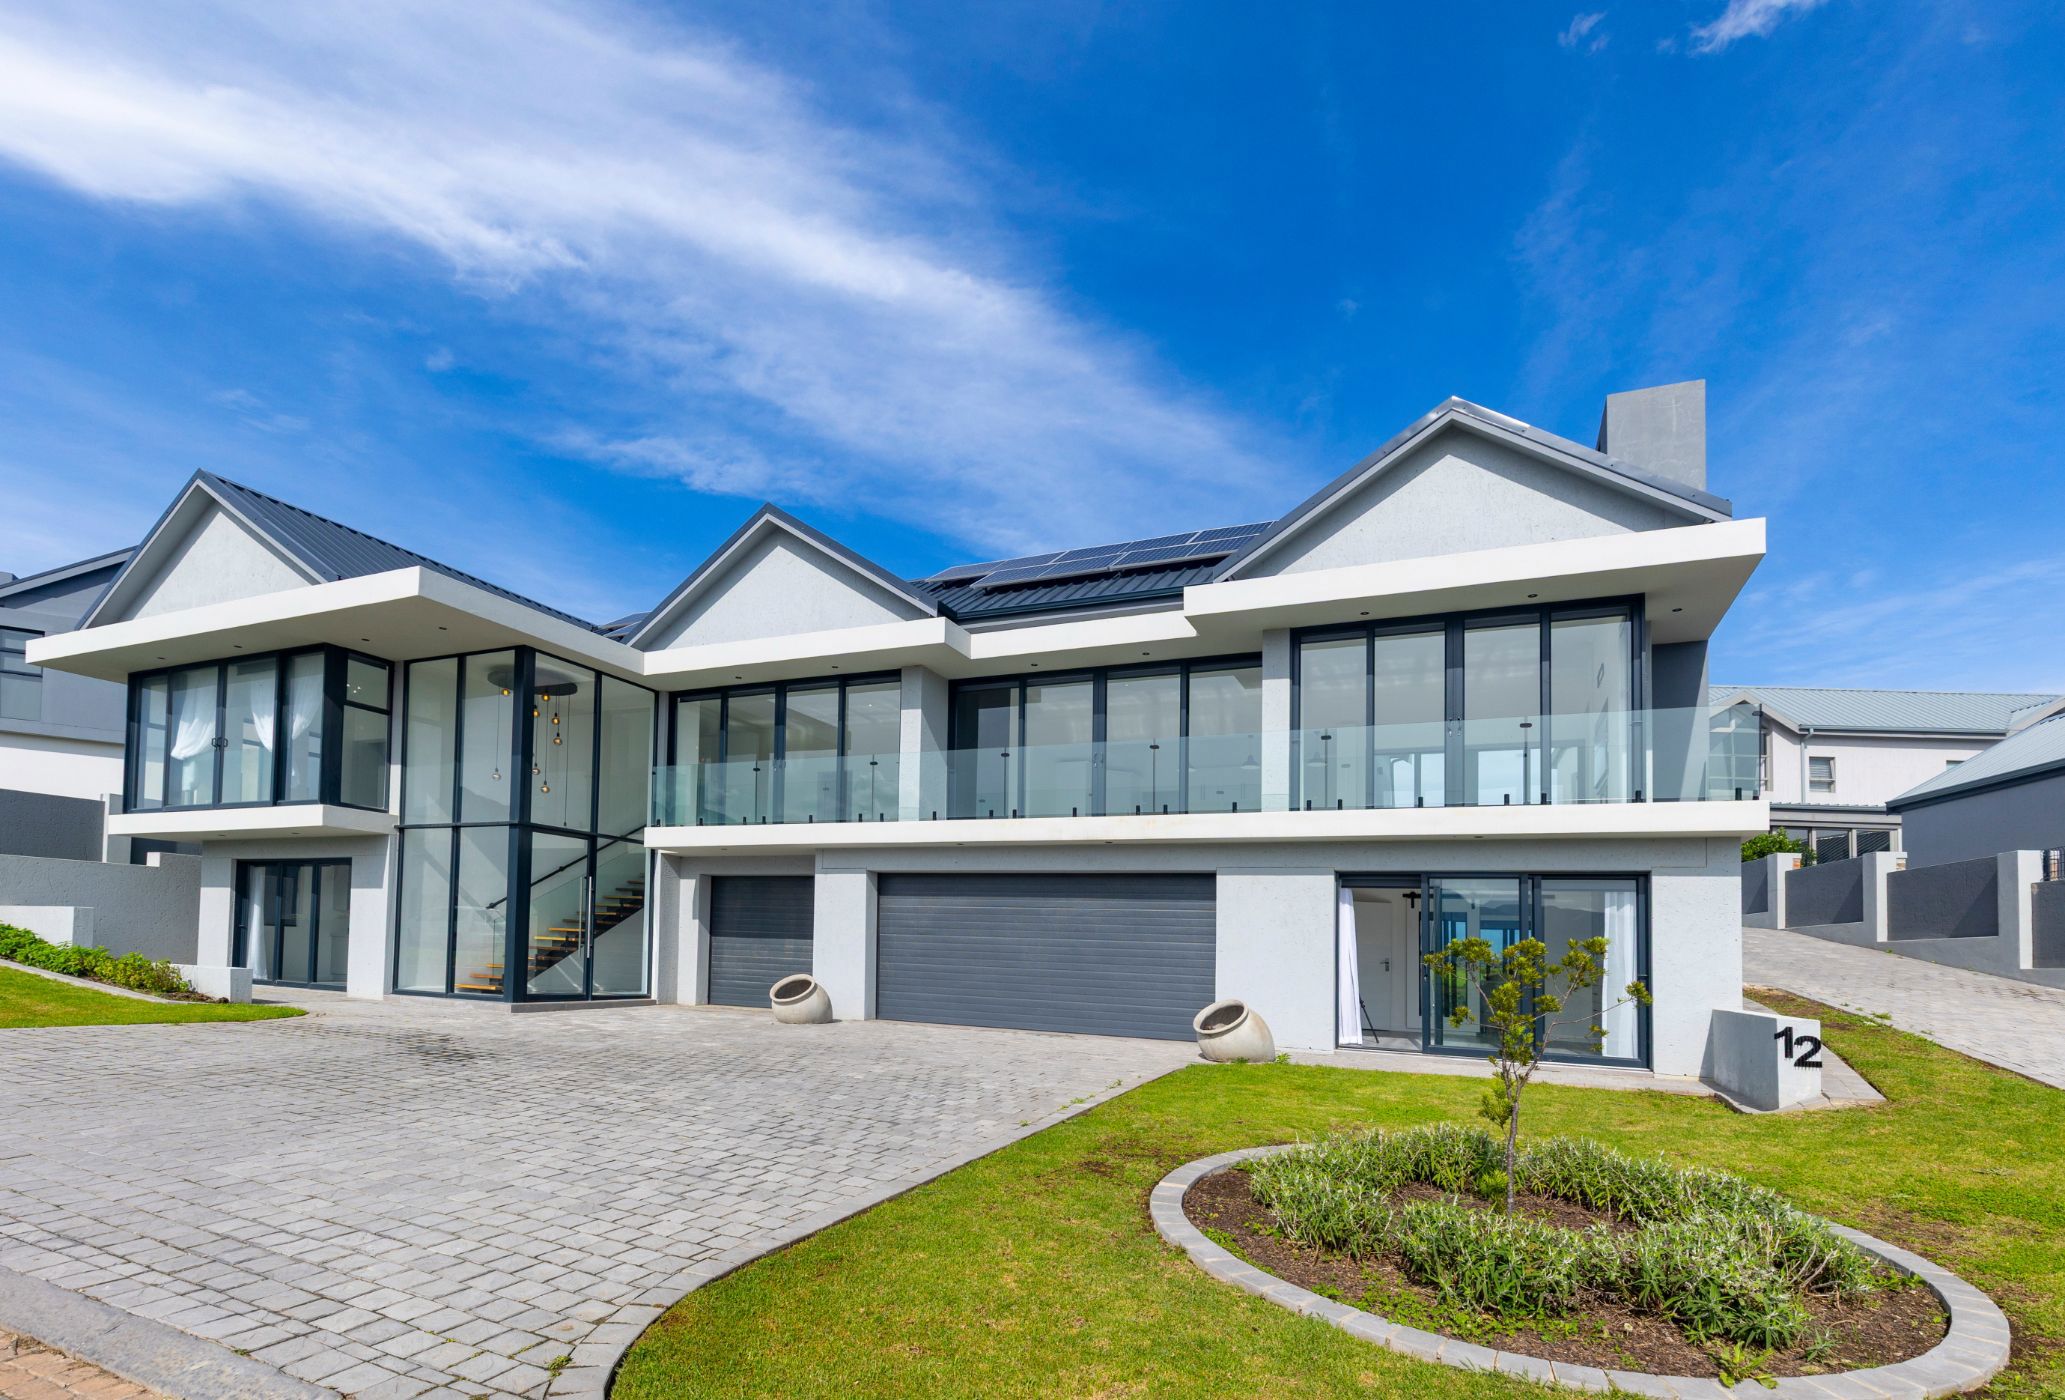
Situated in the new Phase 4 of the sought-after Kingswood Golf Estate, this North-facing multi-level home enjoys beautiful views of the Outeniqua Mountains and surrounding estate.
Designed for comfortable family living and entertaining, the home offers spacious open-plan living areas with excellent indoor-outdoor flow allowing for plenty of sunshine and natural light to enter the home.
Live on the uppper level - park and enter the open-plan braai/ lounge and dining area from the back of the property and experience the flowing views opening onto a balcony. While the braai room provides a wonderful space for entertaining, the modern kitchen offers a breakfast counter, gas hob and under counter oven, with a separate scullery/laundry.
A further en-suite guest bedroom, study and spacious main suite with dressing room and full en-suite bathroom complete this level.
The ground floor features two en-suite bedrooms with direct access to the garden, as well as to the three automated garages.
Additional features include solar and gas geysers, an inverter, 5,000-litre water tank complete with pressure pump and a low maintenance garden.
Kingswood Golf Estate offers secure estate living with an 18-hole golf course, clubhouse, restaurants, driving range, play areas and scenic walking trails – an ideal setting for families and those who enjoy an active outdoor lifestyle.
To arrange a private viewing, please contact me and make this awesome property your new home.
 GoldClub 5 Year Elite Agent
GoldClub status recognises the highest levels of service excellence and outstanding sales & rentals success for which the Pam Golding Properties brand is renowned.