R 7,500,000
R 7,500,000
3 bedrooms2 bathrooms2 garagesBuilding 193 m² (on 401 m² Erf)
Expenses
Rates and Taxes:
R 2,403 per month
Levies:
R 2,907 per month
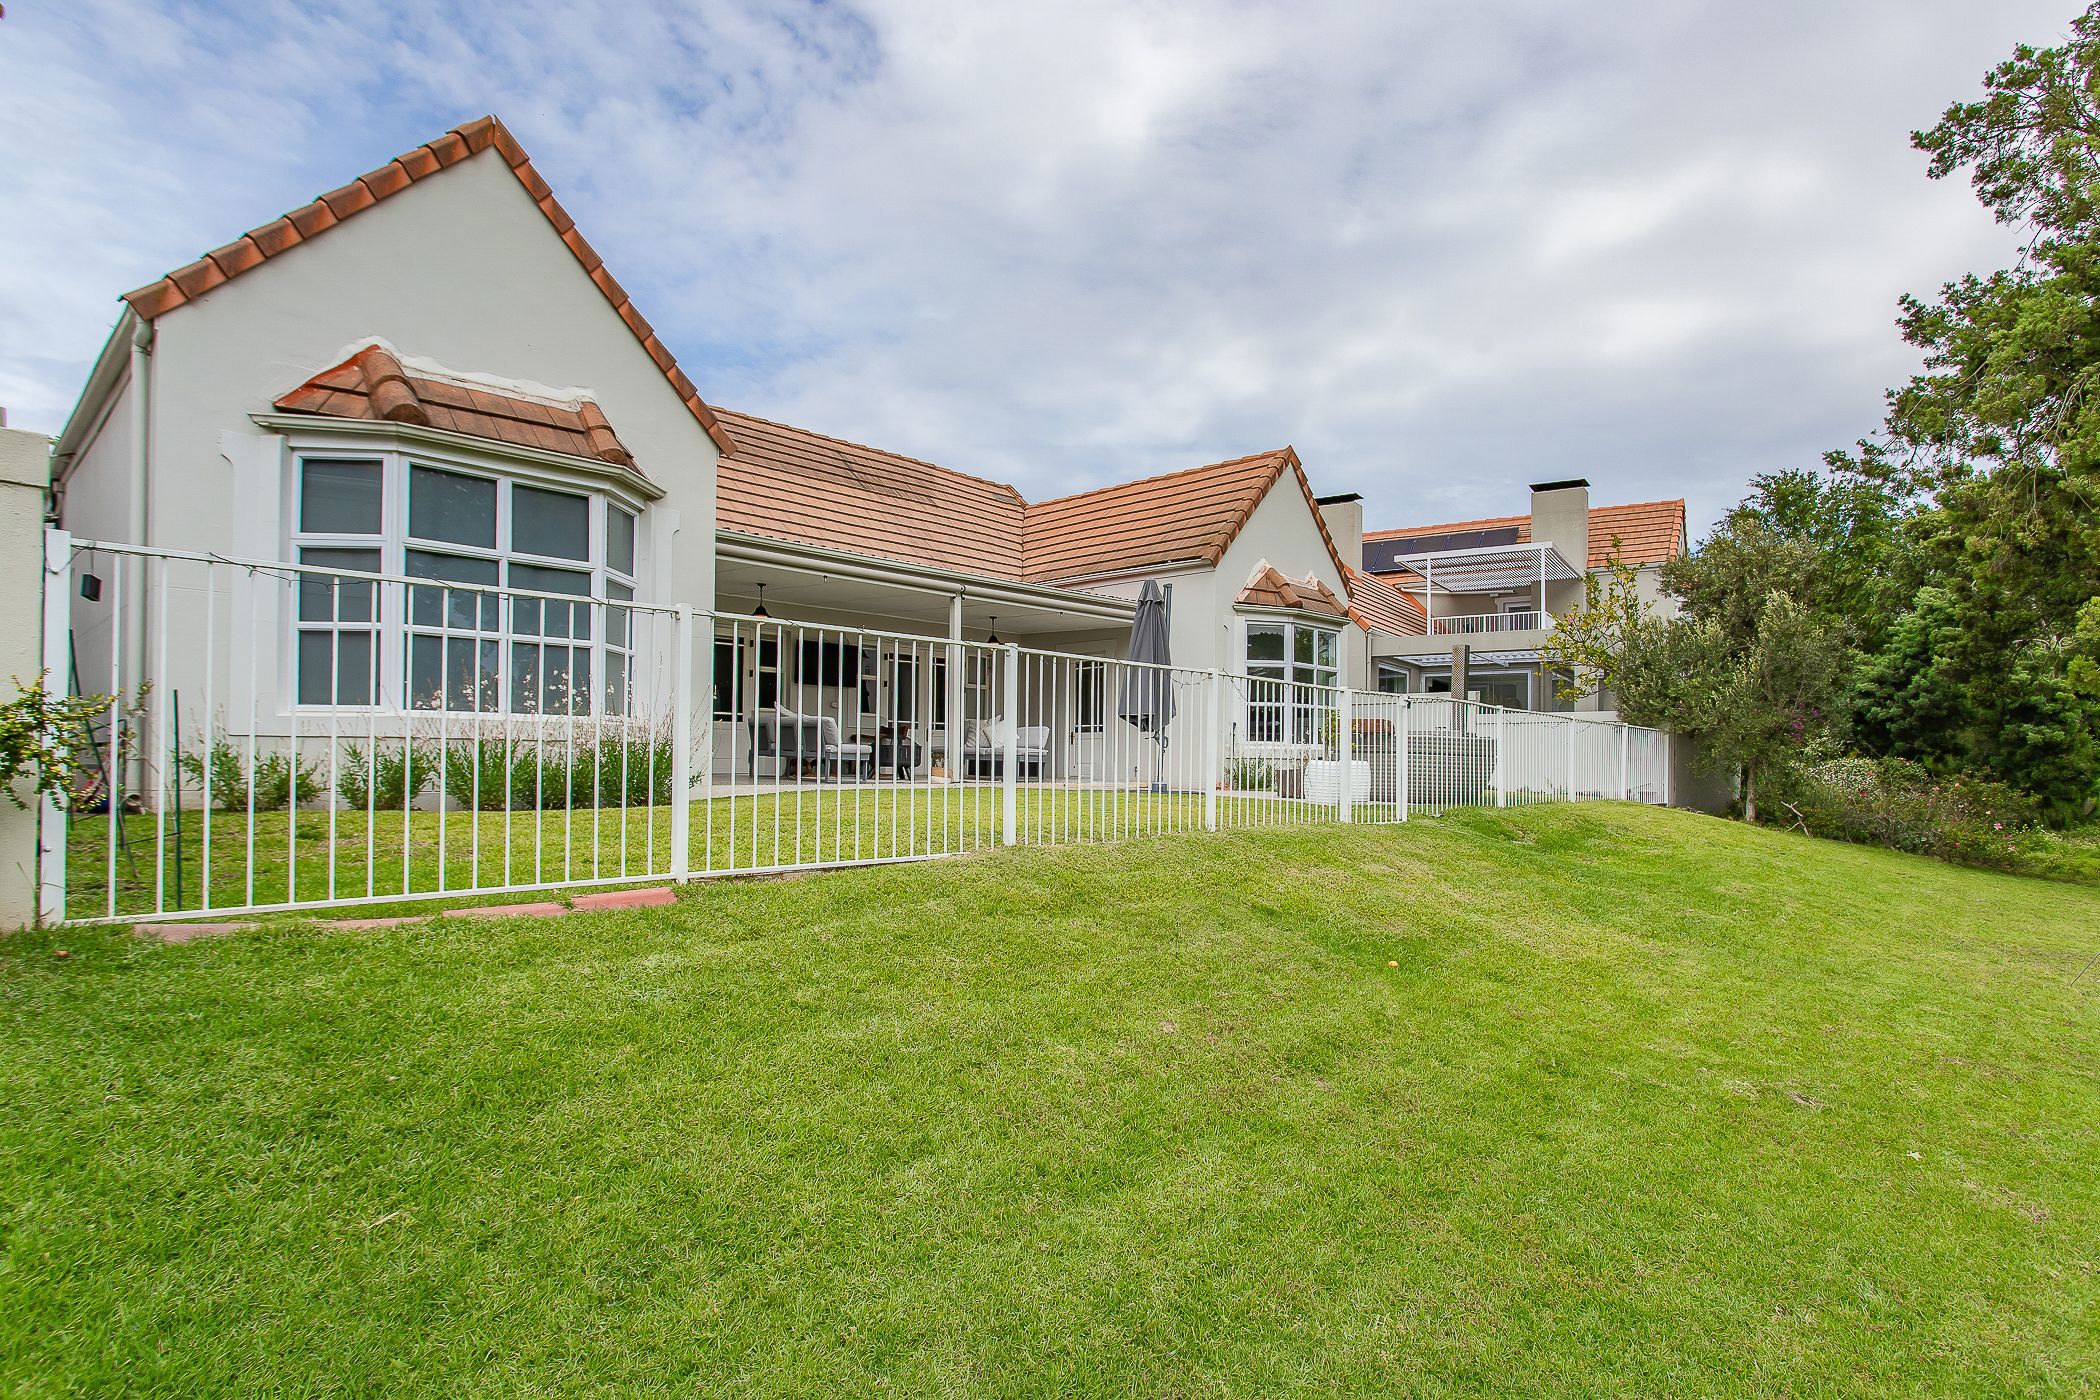
Joint Mandate. Perfectly positioned along the 17th fairway, this charming single-level, three-bedroom home offers uninterrupted views across the golf course, creating a tranquil setting for relaxed estate living. The spacious, open-plan kitchen, dining and living areas are filled with natural light and flow seamlessly together, creating a welcoming atmosphere for everyday living and entertaining. The covered, north-west-facing veranda is an inviting outdoor entertainment space, ideal for afternoon braais while enjoying the peaceful surroundings and beautiful golf course views. The generously proportioned main bedroom features ample built-in cupboards, an en-suite bathroom and a lovely bay window that enhances the sense of space. The two additional bedrooms, both fitted with built-in cupboards, share a full family bathroom. The low-maintenance garden is easy to manage, giving you more time to enjoy this sought-after golf estate. The property is completed by a double garage and three additional off-street parking bays. A wonderful opportunity to enjoy comfortable, single-level living in a prime golf course setting.
Situated in the picturesque Berg River Valley between Paarl and Franschhoek, Boschenmeer Golf Estate boasts awe-inspiring views of the Simonsberg and Drakenstein Mountains. It's ideal location places Stellenbosch and Cape Town within easy reach, making it perfect for business, residence, and leisure. Top schools are conveniently located nearby, and the estate provides a safe and secure environment for families.
Don't miss the opportunity to own this exceptional property and experience a lifestyle of unparalleled luxury and serenity.
 GoldClub 10 Year Elite | Emerald Circle Agent
Emerald Circle Status is the ultimate accolade award in recognition of an exclusive group of elite, top performing agents for their unprecedented sales and rental record.