R 17,500,000
R 17,500,000
6 bedrooms2 bathrooms8 garagesErf 42800 m²
Expenses
Rates and Taxes:
R 12,000 per month
Property Overview
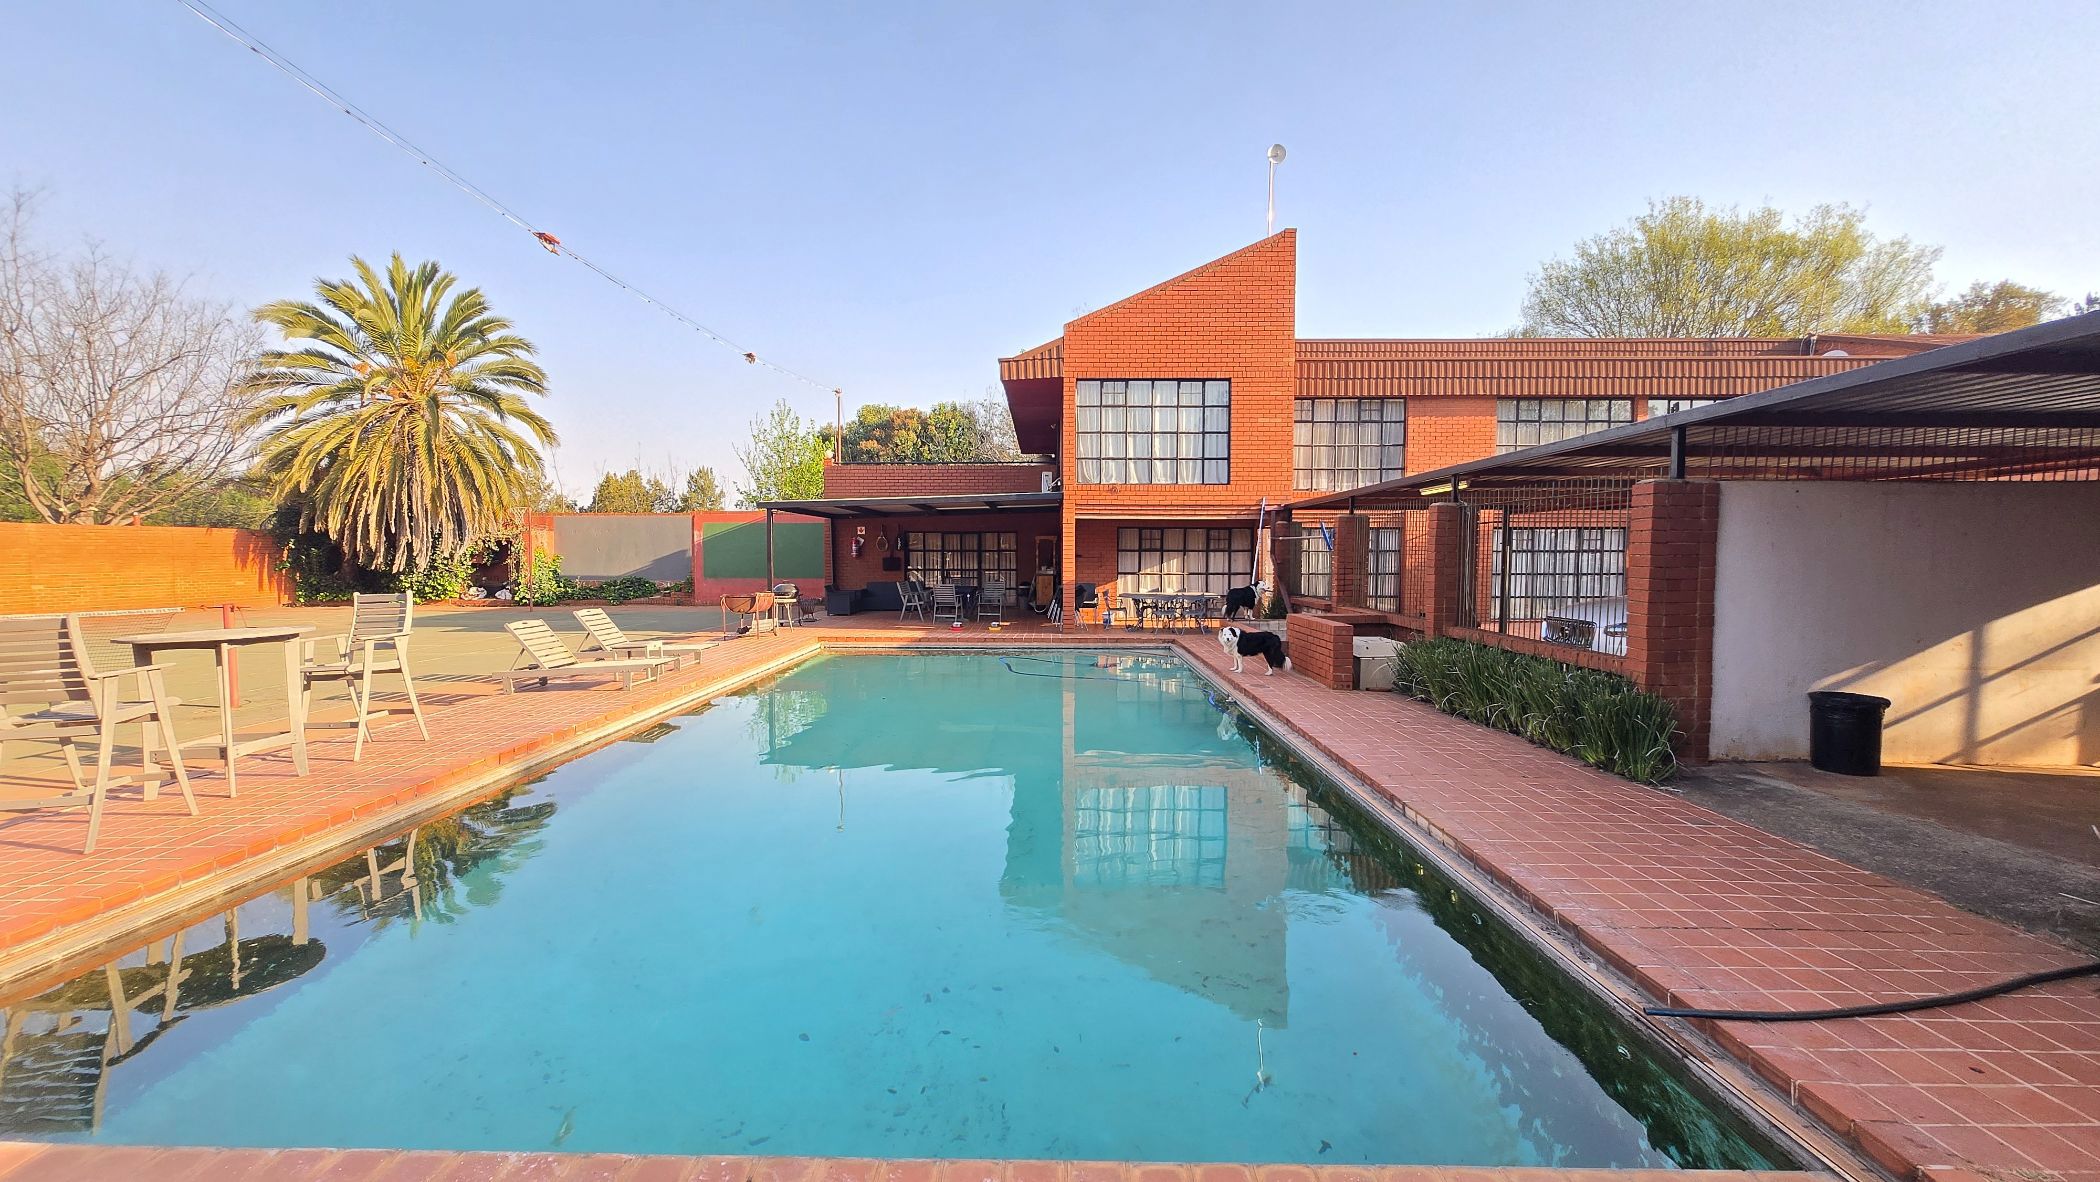
A rare opportunity to acquire a versatile 4.3-hectare estate with extensive facilities, ideal for education, events, wellness, or corporate use. Previously operated by an NPO, the property has hosted weddings, conferences, training programmes, school and student camps, and church retreats.
Potential Uses
Educational campus • Training academy • Conference & retreat centre • Rehabilitation or wellness facility • Event venue • Care facility • Children's/family support centre • Luxury pet hotel • Corporate training & accommodation
Land & Zoning
4.3 ha (42,851 m²) with ±4,064 m² under roof
Single title deed
Zoning application: “Special” (Place of Instruction) allowing academies, schools, museums, libraries, residences, and ancillary uses such as cafeterias, fitness centres, childcare, and tourist facilities
Infrastructure
Water: Boreholes (2,000–3,000 L/hr, SANS 241 certified), 216,000 L reservoir, 18 tanks, 4 septic systems
Electricity: Eskom three-phase supply, avg. R13,500/month, solar system for main house & lighting, solar water heating, banquet hall roof designed for panels
Main House
5 bedrooms, 4 en-suite bathrooms with Jacuzzis, lounge, dining, new kitchen, pajama lounge, kitchenette, stoep with braai, double garage
Accommodation
Dormitories: Girls (220 capacity), Boys (220 capacity)
South Block: 10 chalets, 2 bridal/spa suites, 10 double rooms, 14 bungalows
North Block: multiple dorm rooms, bathrooms, kitchens, cottage accommodation
Staff facilities: 3 en-suite rooms
Lecture & Event Facilities
14 lecture/training rooms (±553 m²)
Chapel/Auditorium (250–300 capacity) with stage & ramp
Banquet Hall (180 downstairs, 80 upstairs) with catering facilities
Boardroom, multipurpose rooms, library, computer/storage
Recreation
Squash court • Quarter-Olympic pool • Soccer, tennis & netball courts • Gym • Pool room • Trampoline • Boma for campfires
Parking & Security
6 garages + 2 at main house • 10 carports • Bus parking • Tar road access • 2.2 m perimeter wall • Electric fencing • Solar floodlighting • Alarm system
Optional Assets
500+ mattresses, 240+ tables, 800+ chairs, appliances, tractor, lawn mower, firefighting tanks
Finance Option
Owner willing to finance 50% of purchase price at 7.5% interest over six years.