Pam Golding Properties

Equestrian farm for sale in Zwavelpoort SH

Equestrian farm for sale in Zwavelpoort SH - PT1746107
  • For sale
  • Exclusive mandate
  • New listing
  • For Sale
  • /
  • South Africa
  • /
  • Gauteng
  • /
  • Tshwane
  • /
  • Pretoria
  • /
  • Pretoria East
  • /
  • Zwavelpoort SH
  • /
  • PT1746107

POA

6 bedrooms7 bathrooms6 garages5 parking baysErf 145974 m²Land usage: EquestrianEnergy supplies: Eskom and GeneratorWater supplies: Borehole (Electric)

Expenses

Rates and Taxes: 
R880 per month
  • Aircon
  • Alternate Power
  • Alternate Water
  • Garage
  • Garden
  • Parking
  • Pet Friendly
  • Pool
  • Country Living
Listing #: PT1746107

An Exceptional Equestrian Estate in the Heart of Rural Pretoria East

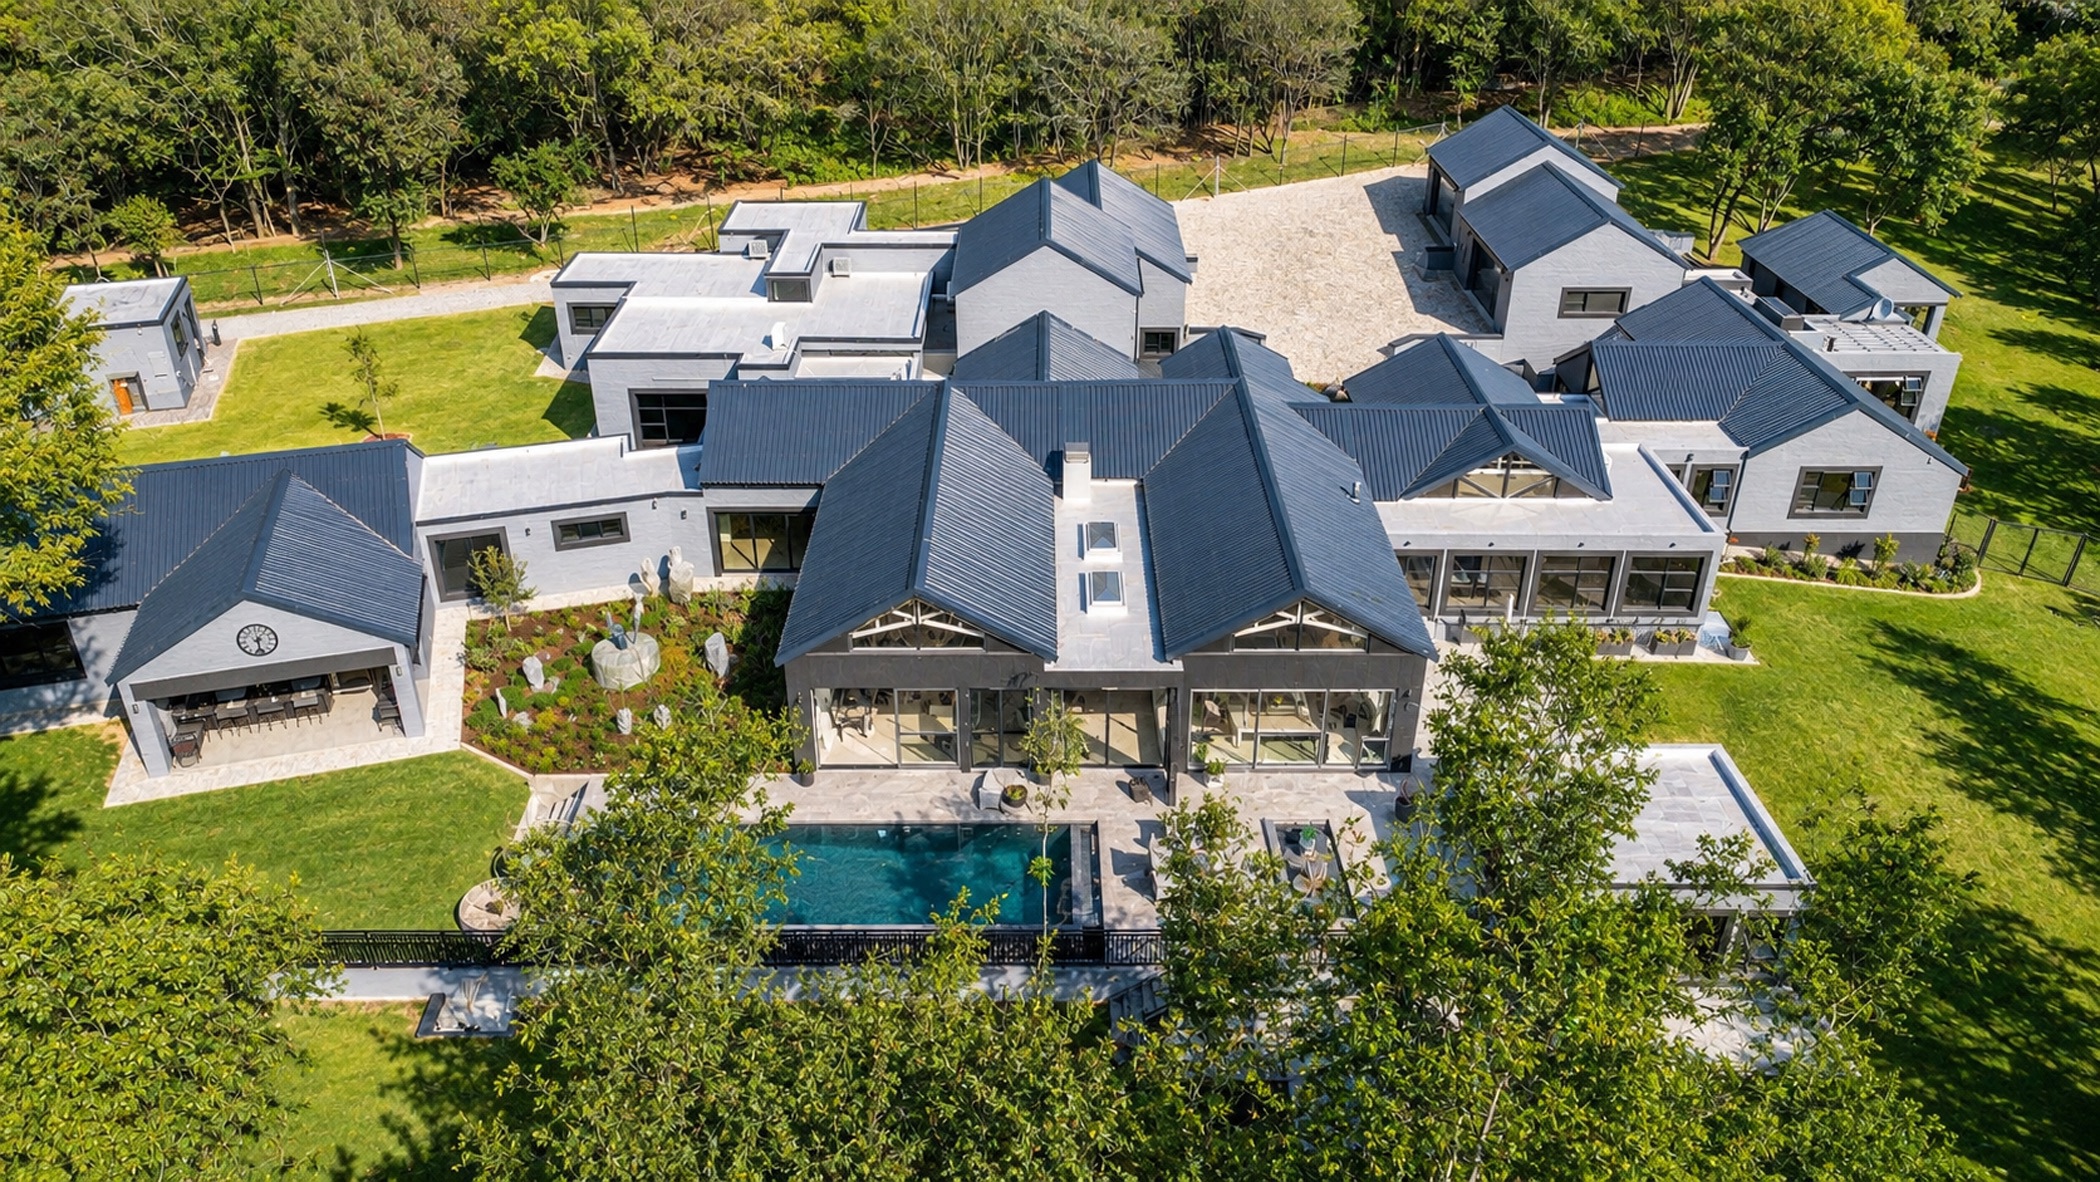
Set on 14,60 hectares (21,4382 cadastral hectares) in one of Pretoria East's most sought-after rural enclaves, this extraordinary equestrian estate presents a rare fusion of refined luxury, outstanding equestrian infrastructure and excellent commercial potential.

The estate is beautifully balanced between two distinct landscapes. Approximately half comprises level, fully developed grounds, while the remaining half rises into indigenous bushveld, creating a dramatic natural backdrop. A tranquil stream winds through the property, forming a serene divide between the manicured estate and the unspoilt wilderness beyond.

At the heart of the estate stands an ultra-modern residence of 1 701 m², designed for sophisticated family living and effortless entertaining. The home includes a dedicated office wing and a fully furnished, self-contained luxury apartment-style annex that may function independently or as part of the main residence. Three double garages provide secure accommodation for up to six vehicles.

Outdoor living is equally impressive, with a large swimming pool and an elegant entertainment pavilion featuring a bar, kitchenette and ablution facilities—an exceptional setting for hosting guests in style.

The estate's equestrian infrastructure is of exceptional professional calibre. It includes:

• 24 spacious horse stables

• Multiple storage buildings and workshops

• Extensive covered parking and carports

• A well-appointed clubhouse

• Five competition-quality arenas suitable for training and a range of equestrian disciplines

• Two judges' boxes for professional events and competitions

These facilities make the property ideally suited to serious equestrian use, training, and competition-level events.

Adding further versatility is a fully equipped restaurant, complemented by two separate function venues ideally suited to private celebrations, corporate events, clinics or equestrian gatherings.

Whether envisioned as a hospitality destination, an event venue, or a combination of both, these commercial features significantly enhance the estate's appeal and income-generating potential.

The property has been developed with complete operational independence in mind. A 55 kVA standby generator serves the residence, while a 160 kVA generator supplies the equestrian and commercial facilities. A high-yield borehole provides a reliable and abundant water supply to the entire estate.

This level of infrastructure ensures uninterrupted functionality and supports the estate's residential, equestrian and commercial operations with ease.

Less than ten minutes away along Graham Road to two major shopping malls, as well as medical facilities and private schools, properties of this caliber are exceptionally rare. This is more than an estate—it is a destination, a lifestyle, and an investment in excellence.

Listing details

Rooms

    • 6 Bedrooms
      • Main Bedroom
      • Main bedroom with en-suite bathroom, air conditioner, blinds, built-in cupboards, high ceilings, patio, shutters, stacking doors, tiled floors and walk-in dressing room
      • Bedroom 2
      • Bedroom with en-suite bathroom, air conditioner, built-in cupboards, shutters and tiled floors
      • Bedroom 3
      • Bedroom with blinds, built-in cupboards and tiled floors
      • Bedroom 4
      • Bedroom with en-suite bathroom, air conditioner, blinds, built-in cupboards, high ceilings, shutters and tiled floors
      • Bedroom 5
      • Bedroom with en-suite bathroom, air conditioner, blinds, high ceilings, tiled floors and walk-in closet
      • Bedroom 6
      • Bedroom with en-suite bathroom, blinds and tiled floors
    • 6 Bathrooms
      • Bathroom 1
      • Bathroom with bath, double basin, shower, shutters, tiled floors and toilet
      • Bathroom 2
      • Bathroom with air conditioner, basin, bath, high ceilings, shower, shutters, sliding doors, tiled floors and toilet
      • Bathroom 3
      • Bathroom with basin, bath, bay windows, blinds, built-in cupboards, high ceilings, shower, shutters, tiled floors and toilet
      • Bathroom 4
      • Bathroom with bath, double basin, shower, shutters, tiled floors and toilet
      • Bathroom 5
      • Bathroom with basin, blinds, shower, tiled floors and toilet
      • Bathroom 6
      • Bathroom with basin, bath, blinds, shower, tiled floors and toilet
    • Other rooms
      • Dining Room
      • Open plan dining room with chandelier, high ceilings, stacking doors and tiled floors
      • Entrance Hall
      • Entrance hall with blinds and tiled floors
      • Kitchen 1
      • Open plan kitchen 1 with centre island, double eye-level oven, extractor fan, extractor fan, eye-level oven, gas hob, prep bowl, quartz tops, tiled floors, walk-in pantry and wood finishes
      • Kitchen 2
      • Open plan kitchen 2 with blinds, built-in cupboards, double sink, high ceilings, melamine finishes, oven and hob, quartz tops and tiled floors
      • Living Room 1
      • Open plan living room 1 with blinds, fireplace, high ceilings, stacking doors and tiled floors
      • Living Room 2
      • Open plan living room 2 with blinds, combustion fireplace and tiled floors
      • Formal Lounge
      • Open plan formal lounge with blinds, high ceilings, sliding doors, staircase and tiled floors
      • Study
      • Study with air conditioner, built-in cupboards, high ceilings, shutters, stacking doors and tiled floors
      • Guest Cloakroom 1
      • Guest cloakroom 1 with basin, shutters, sliding doors, tiled floors and toilet
      • Guest Cloakroom 2
      • Guest cloakroom 2 with basin, tiled floors and toilet
      • Gym
      • Gym with air conditioner, blinds, concrete, high ceilings, shutters and staircase
      • Home Theatre Room
      • Sound proof home theatre room with blinds, built-in cupboards, carpeted floors, high ceilings and stacking doors
      • Indoor Braai Area
      • Indoor braai area with built-in cupboards, gas fireplace, high ceilings, tiled floors and wood fireplace
      • Loft
      • Loft with wooden floors
      • Music Room
      • Music room with air conditioner, built-in cupboards, kitchenette, shutters and tiled floors
      • Scullery
      • Scullery with dish-wash machine connection, double sink, high ceilings, quartz tops, tiled floors, tumble dryer connection, walk-in pantry and wood finishes
      • Storeroom
      • Storeroom with concrete
      • Entertainment Room
      • Entertainment room with bar, built-in cupboards and tiled floors
      • Office
      • Office with blinds, concrete and kitchenette

Other features

    • Complex
    • Restaurant
    • Roof
    • Chromadek
    • Walls
    • Plastered walls
    • Windows
    • Aluminium windows including shutters
    • General building features
    • Led lighting and wi-fi
    • Boundary
    • Fence boundary
    • Exterior features
    • Backup generator, boma, clearview fence, courtyard, dressage arena, exterior toilet, feed room, french drains, gas braai, jacuzzi, jumping arena, lunge ring, paddocks, patio, river, stables, staff accommodation, tack room, washing line, water tank and wooden deck
    • Garden
    • Landscaped, pet friendly garden with low maintenance and shed
    • Irrigation
    • Computerised, manual irrigation with borehole
    • Pool
    • Chlorine, own, swimming pool including change room
    • Security
    • 24 hour response, alarm, automatic gates and cctv cameras
    • Other
    • Pet friendly other including electricity, fibre and road access
    • Alternative power
    • Generator

Additional buildings

    • Dressage Arena
    • Feed Room
    • Jumping Arena
    • Lapa 1
    • Lapa 2
    • 1 Bathroom
    • Main House
    • 6 Bedrooms, 7 Bathrooms
    • Office
    • 2 Bathrooms
    • Paddocks (10)
    • Poultry Shed
    • Stables (2)
    • Staff Accommodation 1
    • Staff Accommodation 2
    • Workshop

We are your local property experts in Zwavelpoort SH, South Africa

Irina Laubscher

Irina Laubscher, your local property expert in Zwavelpoort SH, South Africa
WhatsAppMy profile
Registered with the PPRA - Full Status FFC

Irina Laubscher

Irina Laubscher - GoldClub AgentGoldClub Agent

GoldClub status recognises the highest levels of service excellence and outstanding sales & rentals success for which the Pam Golding Properties brand is renowned.

Heidi Lawrence

Heidi Lawrence, your local property expert in Zwavelpoort SH, South Africa
WhatsAppMy profile
Registered with the PPRA - Full Status FFC

Heidi Lawrence

Heidi Lawrence - GoldClub AgentGoldClub Agent

GoldClub status recognises the highest levels of service excellence and outstanding sales & rentals success for which the Pam Golding Properties brand is renowned.

More of our listingsProperties we've sold

Pretoria Office

Central Square, Banking Court, Menlyn Maine, Cnr Corobay Street and Aramist Street, Menlyn, 0181, Gauteng
Registered with the PPRA.Holder of a Business Property Practitioner FFC. Operating a Trust Account.
Pretoria Office details

Looking to sell or let your property?

Our property specialists can give you a professional, no-obligation market evaluation.
Irina and Heidi, your local property experts in Zwavelpoort SH, South Africa
BackEquestrian farm for sale in Zwavelpoort SH

Looking to

  • Buy property
  • Rent property
  • Sell or let your home
  • Properties on show
  • Contact us

About us

  • Pam Golding Properties
  • Services
  • News centre
  • Careers
  • Franchises

Info

  • Privacy policy
  • Disclaimer
  • Email disclaimer
  • Access to information
  • Copyright
  • Terms & conditions
  • Sitemap

Connect

  • Facebook
  • Instagram
  • LinkedIn
  • YouTube
Pam Golding Properties - Gates Logo
The Pam Golding Way
Pam Golding Properties - 50 Years Logo
Copyright © 2025 Pam Golding Properties