R 55,000 per month
R 55,000 per month
4 bedrooms4.5 bathrooms2 garagesErf 1138 m²
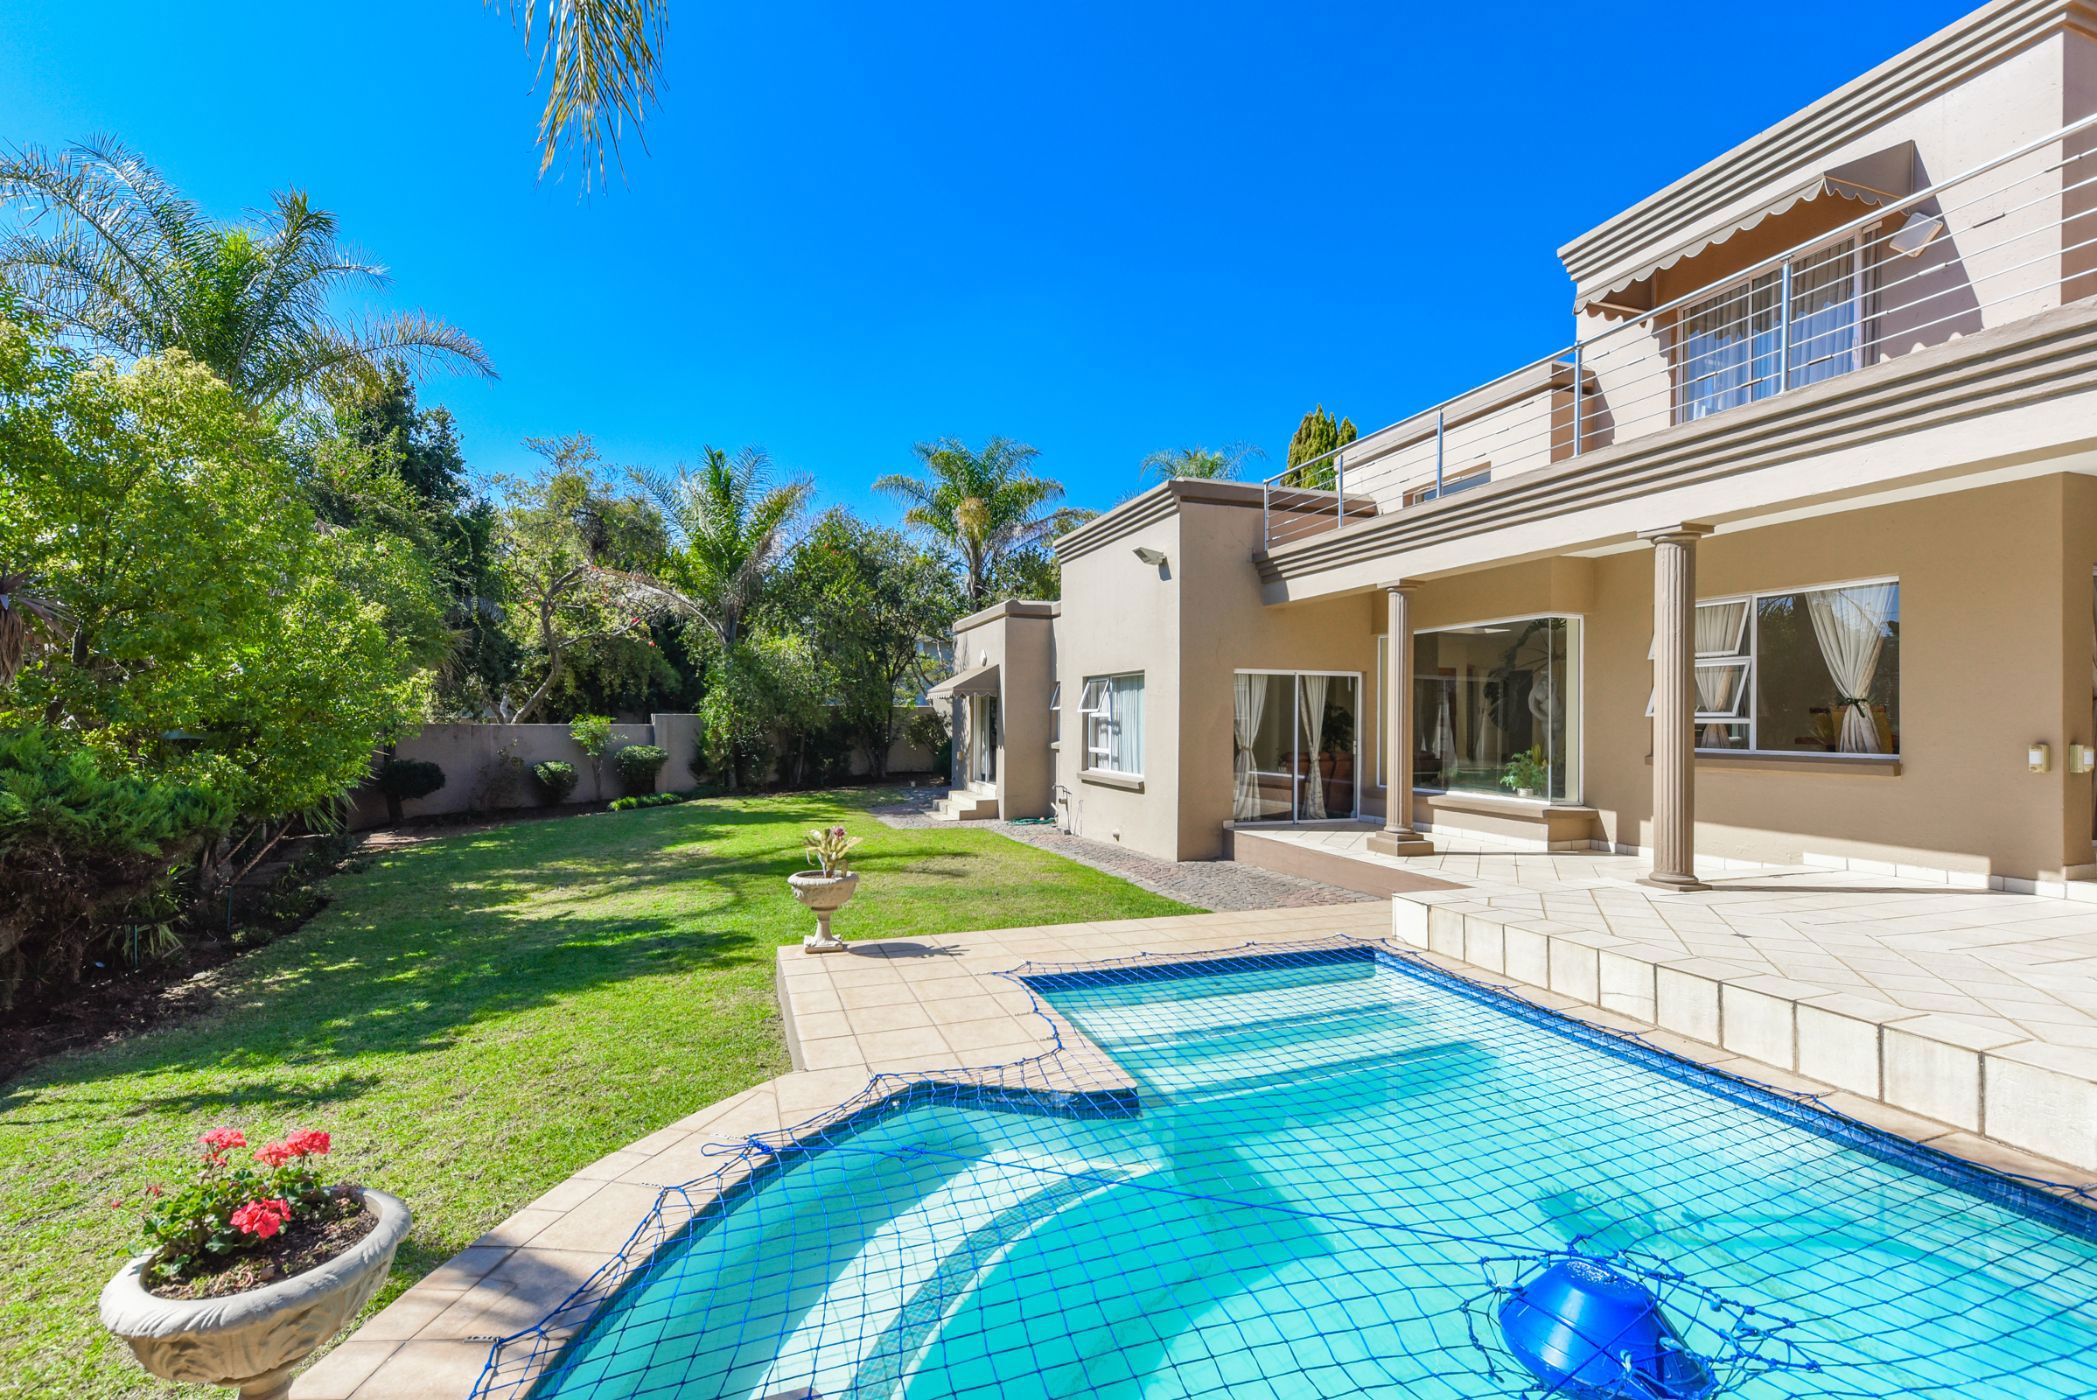
This spacious, unfurnished double-storey family home offers an exceptional lifestyle, combining elegant living spaces, excellent entertainment facilities and a sought-after position in
Dainfern Golf Estate. Light and bright throughout, the home is designed for comfortable family living and effortless entertaining, with ample space for a home office and a separate housekeeper's unit.
The upper level features three generously sized bedrooms, each with its own en-suite bathroom. The spacious main bedroom is complemented by a dressing room and en-suite bathroom. A versatile landing at the top of the staircase provides additional space that can be used as a home office, reading nook or children's play area.
Downstairs, the well-appointed kitchen offers a breakfast area, pantry and a large separate scullery. The impressive entrance welcomes you with double-volume ceilings, an attractive indoor garden and a pond with a decorative water feature, creating a wonderful sense of space and tranquillity.
The living areas include a separate dining room that opens onto the indoor garden, as well as a step-down lounge leading from the entrance towards the front garden and swimming pool.
Designed with entertaining in mind, the spacious family room features a built-in bar and games area, flowing seamlessly onto a covered patio with a built-in braai. The patio extends towards the swimming pool, creating an inviting setting for relaxed outdoor living and entertaining family and friends.
Additional features include a downstairs en-suite guest bedroom, a separate guest bathroom, a double garage with convenient side access into the home, and a separate housekeeper's unit.
Situated in a secure and highly sought-after location, the property is just a stone's throw from the golf course fairways and scenic estate trails, offering an enviable blend of space, privacy and estate living.