R 55,000 per month
R 55,000 per month
5 bedrooms4 bathrooms4 garagesErf 939 m²
Expenses
Levies:
R 3,450 per month
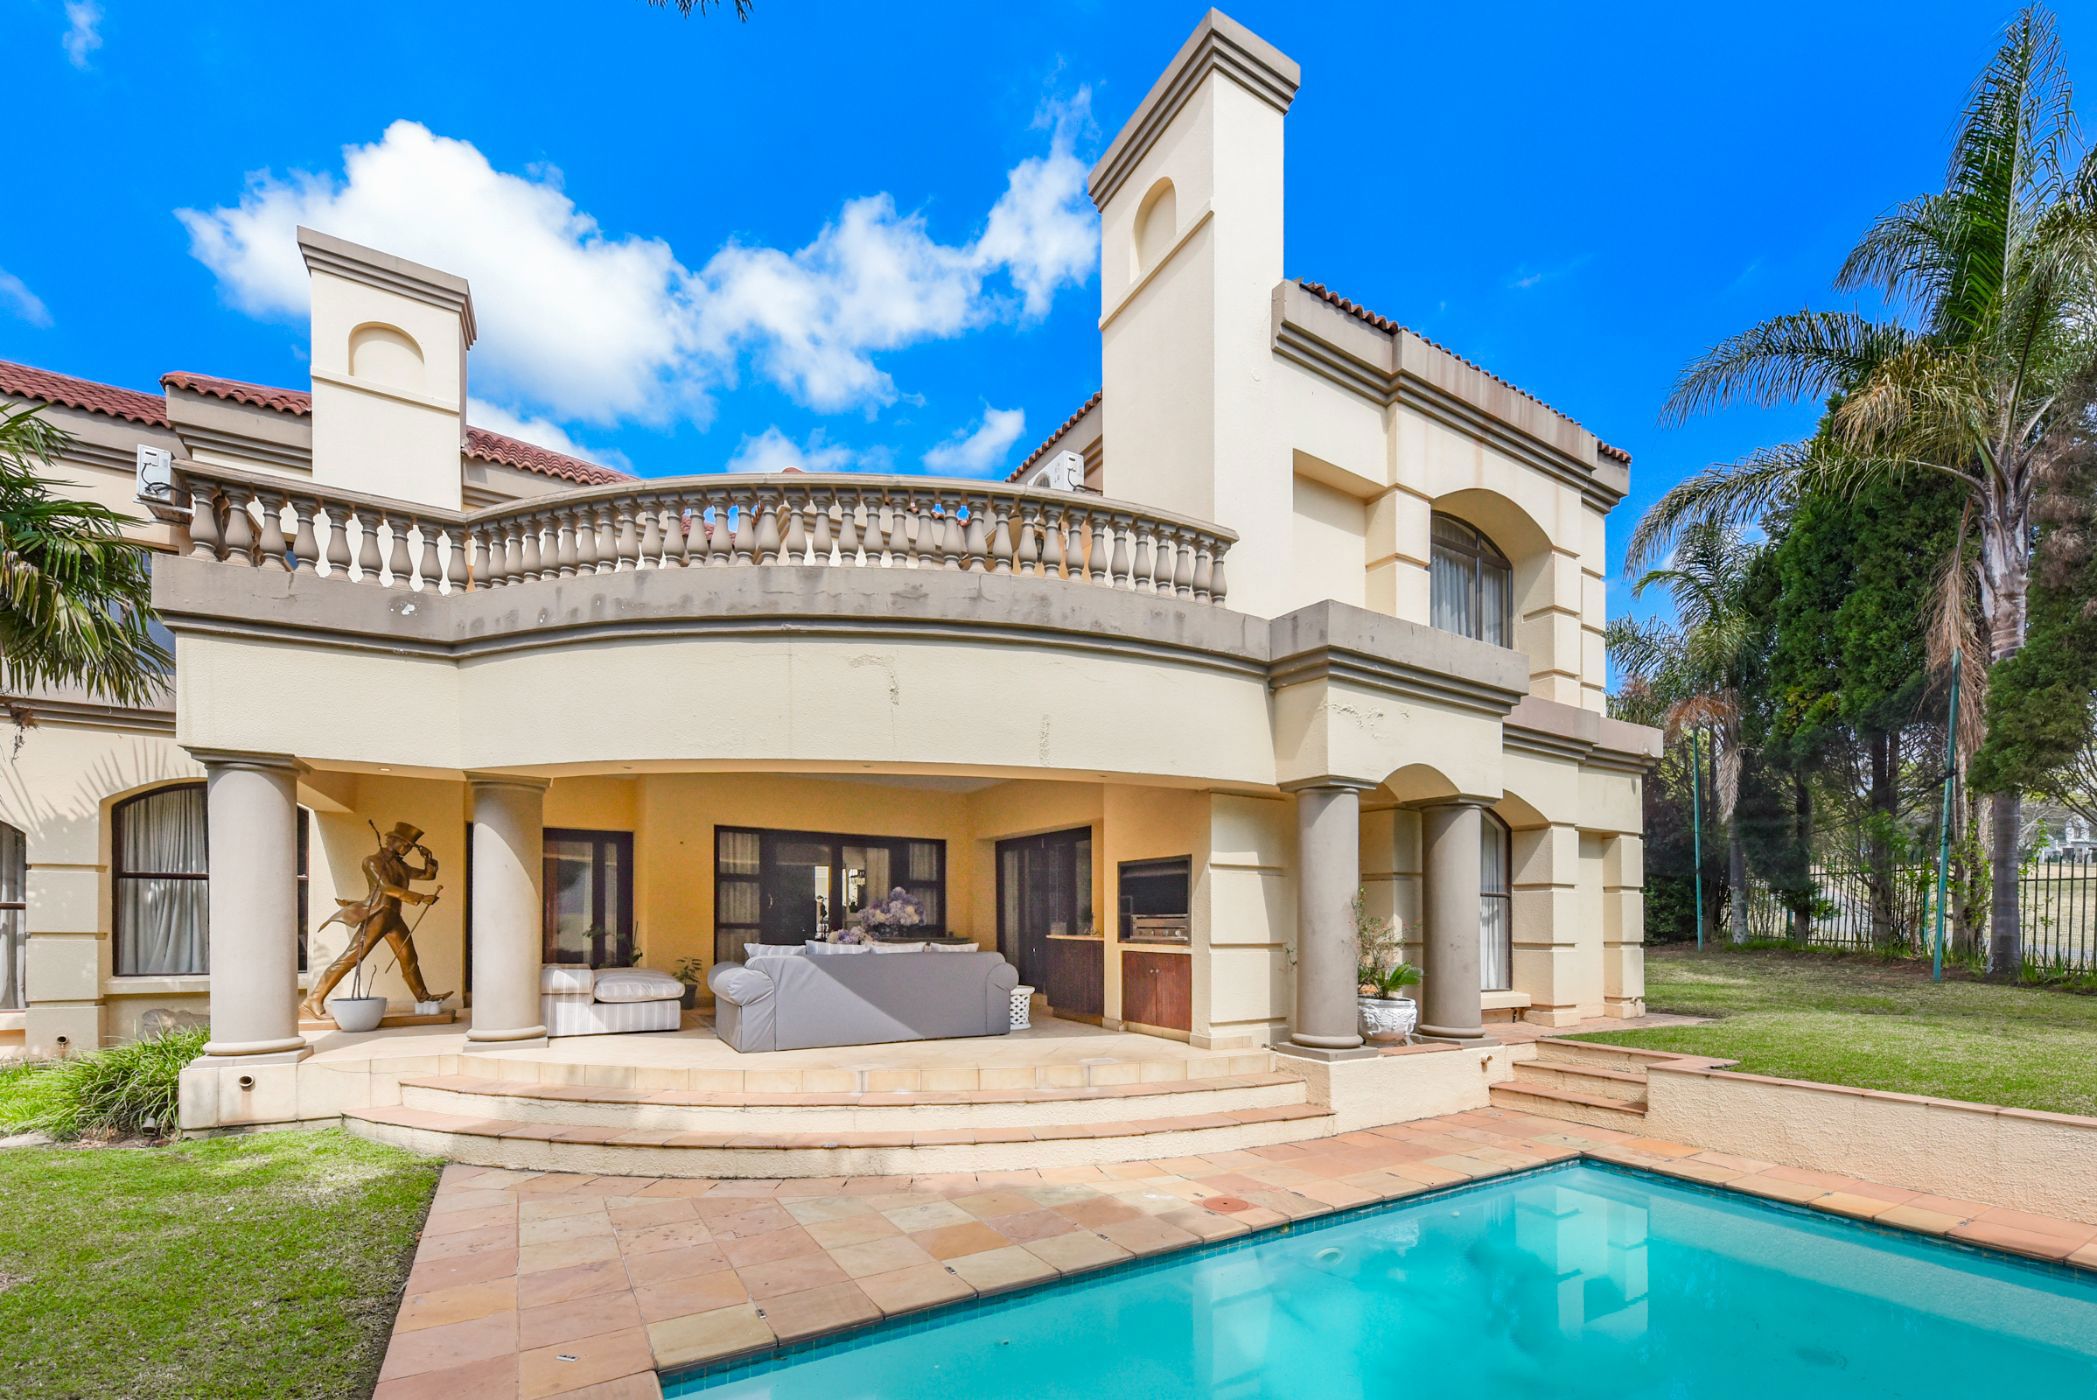
Experience refined family living in this immaculate home, ideally positioned with direct access onto the golf course and beautiful views across the estate.
The home offers generous accommodation with five bedrooms, four bathrooms and three reception rooms, creating an ideal balance of family living and entertaining.
Three of the bedrooms open onto private balconies upstairs, while the spacious study provides the perfect dedicated work from home environment.
The heart of the home is the elegant cherrywood kitchen, complete with a convenient breakfast area and excellent functionality for everyday family living.
Entertain with ease under the covered patio with built-in braai, overlooking the sparkling swimming pool and expansive garden.
With our garages and staff accommodation, the home also offers excellent practicality for a larger family.
Set within the prestigious Dainfern Golf Estate, a secure 320-hectare family estate, residents enjoy an exceptional outdoor lifestyle with access to golf, walking and running trails, cycling, tennis and squash.
A wonderful opportunity to enjoy space, security and an enviable golf-course lifestyle in one of Johannesburg's sought after residential estates.