R 6,650,000
R 6,650,000
3 bedrooms3 bathrooms2 garages5 parking baysErf 1289 m²Energy supplies: Eskom and Solar PowerWater supplies: Council Supply
Expenses
Rates and Taxes:
R 1,339 per month
Joint mandate
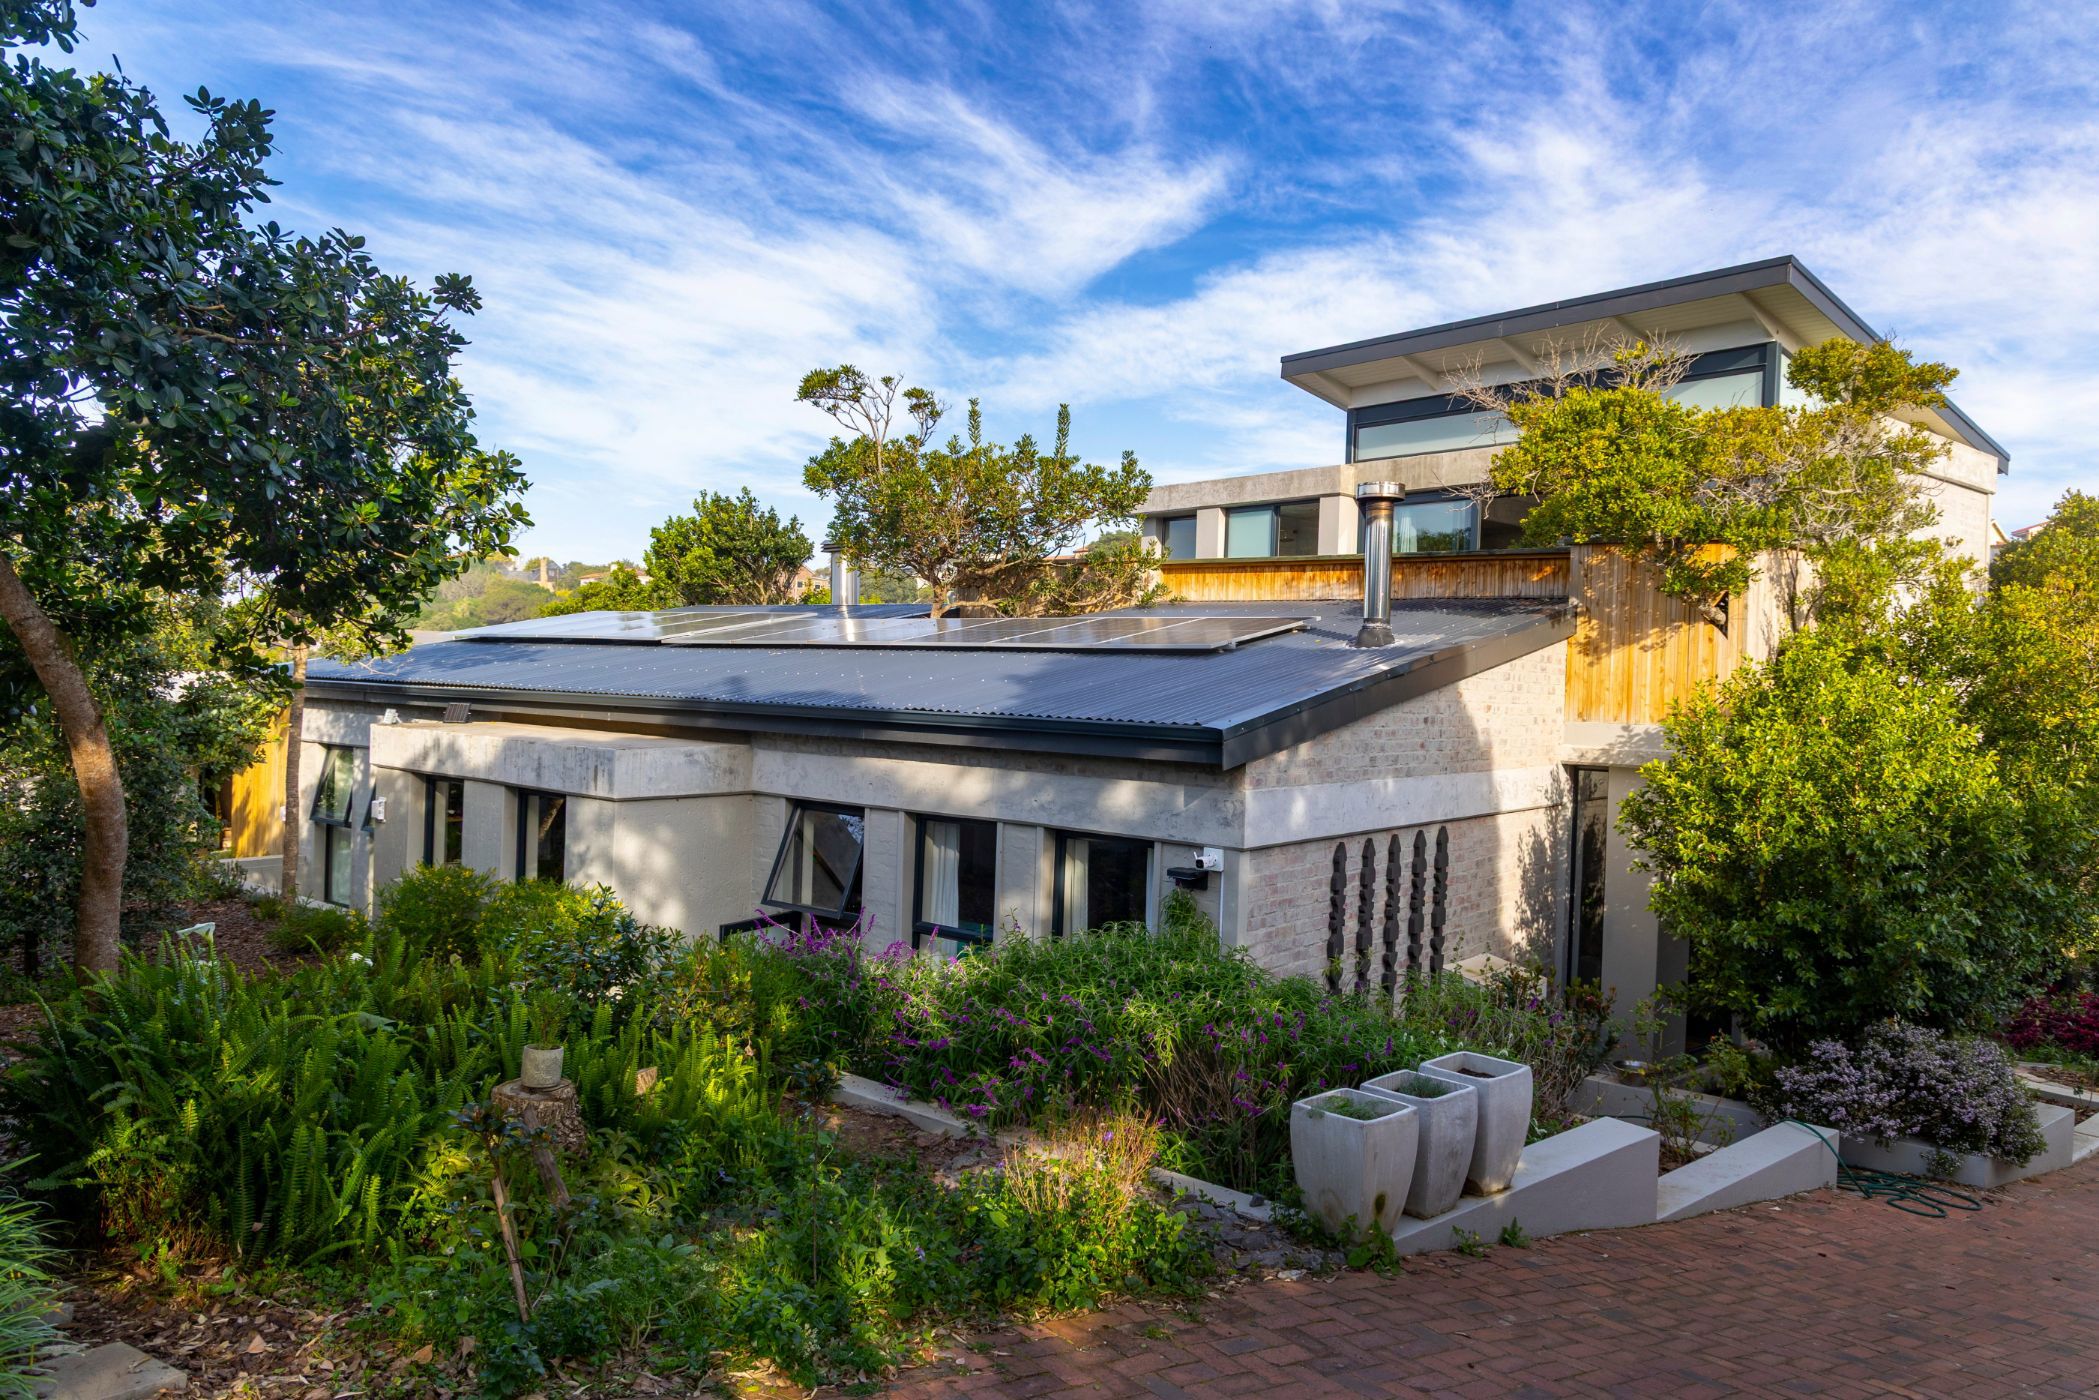
Set on a generous erf and surrounded by mature trees, this distinctive contemporary home will appeal to those who appreciate nature and authentic spaces.
Natural materials, raw textures, skilfully screeded floors, exposed brickwork and timber combine with high windows and skylights to make the most of the ambient light. The result is warm rather than minimalist, creating a relaxed, earthy and wonderfully inviting space with a strong connection to its natural surroundings.
Built over three levels, the main living level offers an open-plan lounge with wood-burning fireplace, dining area and kitchen, together with an inviting braai room, an en-suite bedroom. A wood-burning fireplace in the lounge adds warmth and atmosphere, while generous windows and doors bring in abundant natural light. The upper level is home to the private, north-facing main en-suite bedroom with a sunny balcony. The 3rd en-suite bedroom offers outside access and is ideal for a home office. A separate studio flatlet is ideal for guests or additional rental income.
A tranquil internal courtyard enhances the home's natural appeal, while outdoor decking provides peaceful places to sit beneath the trees and around the fire pit. The back garden has been lovingly terraced and planted with herbs, vegetables and indigenous plants.
Practical features include ample parking, a large double garage, with direct access to the home, two large rainwater tanks and solar power for greater energy independence and lower running costs.
A home with soul, warmth and a wonderfully grounded connection to nature. Contact us to arrange a private viewing and experience it for yourself.