R 10,995,000
R 10,995,000
6 bedrooms7 bathrooms2 garagesErf 1096 m²Energy supplies: Eskom and Solar PowerWater supplies: Borehole and Council Supply
Expenses
Levies:
R 1,802 per month
Rates and Taxes:
R 6,620 per month
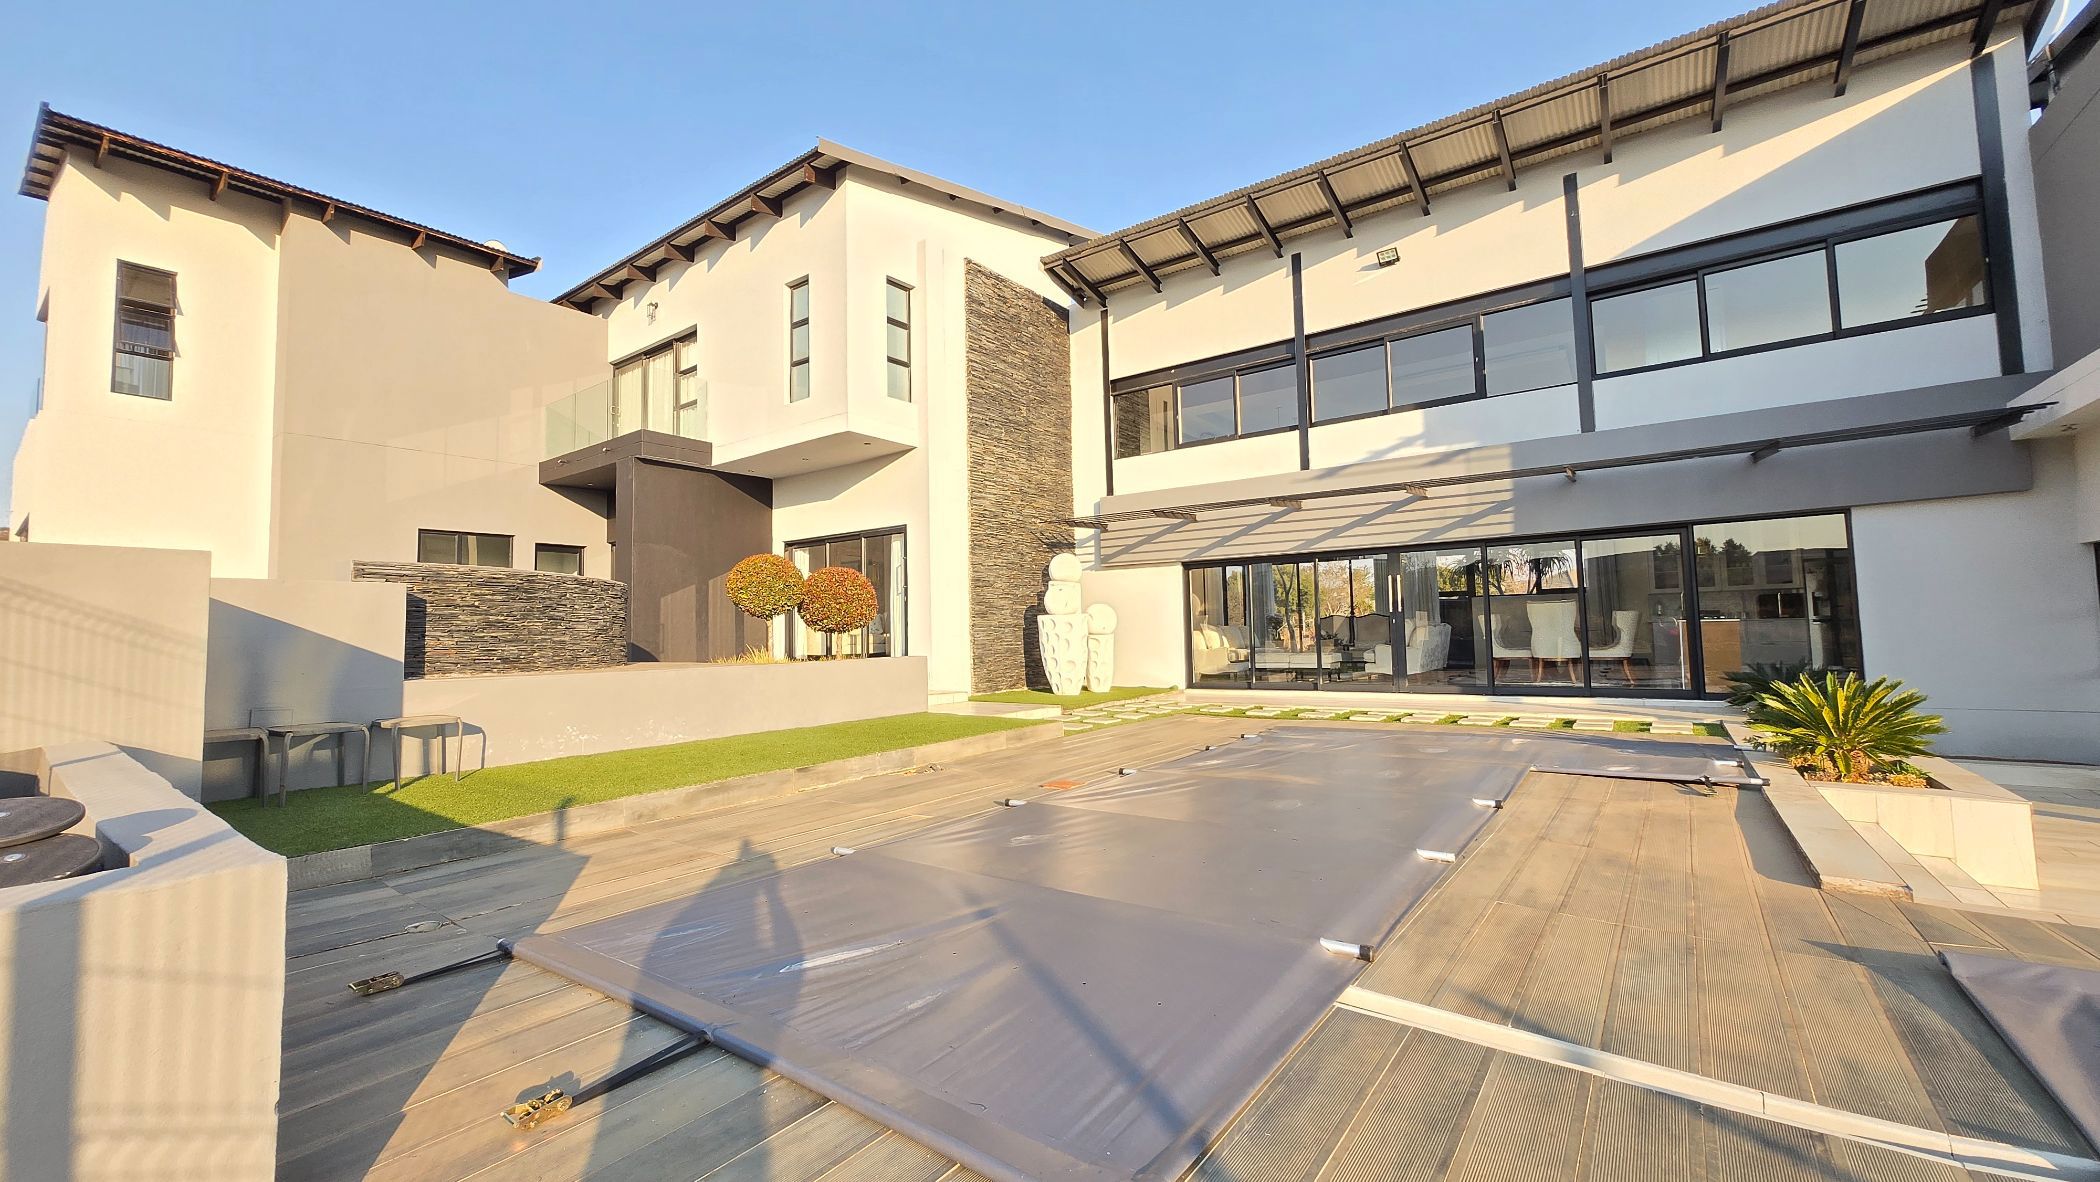
Discover contemporary luxury where striking glass and steel architecture blends seamlessly with the beauty of nature. Set on a generous stand within the prestigious The Hills Game Reserve Estate, this exceptional residence offers an unrivalled lifestyle of elegance, privacy, and effortless indoor-outdoor living.
Designed to maximise natural light and showcase the surrounding landscape, the expansive open-plan living, dining, and kitchen areas are framed by floor-to-ceiling glass on both sides, creating a seamless connection with the outdoors. The designer kitchen features sleek quartz countertops, abundant cabinetry, a spacious walk-in pantry, and a separate scullery with an independent cooking area. The scullery also provides direct access to the live-in domestic accommodation.
Step outside to a spectacular entertainment area where the living spaces flow effortlessly onto a sparkling swimming pool and a striking oval fire pit. An enclosed braai room with a built-in bar creates the perfect setting for year-round entertaining, while an outdoor shower and guest bathroom add further convenience.
A second lounge, which can also serve as a private study, is warmed by a gas fireplace—creating a comfortable and inviting space to work from home during the cooler months.
The home offers exceptional accommodation for family and guests alike. Two spacious guest suites are located on the lower level, each featuring a private lounge area and luxurious en-suite bathroom, ensuring complete comfort and privacy.
Upstairs, the lavish main suite is a private sanctuary. Complete with its own lounge, freestanding bath, walk-through wardrobes, a spacious en-suite bathroom, Jacuzzi, and an additional dressing room, this luxurious retreat has been designed for relaxation and indulgence.
The remaining bedrooms are all generously proportioned, each with its own en-suite bathroom, offering every family member their own private haven. A versatile upstairs gym or pajama lounge provides additional living space to suit your lifestyle.
Practicality meets sustainability with a full solar power system, backup water supply, and two domestic rooms with a shared bathroom, ensuring the home is as functional as it is beautiful.
Living in The Hills Game Reserve Estate means embracing an exclusive bushveld lifestyle without compromising on modern convenience. Residents enjoy access to a private clubhouse, restaurant, gym, swimming pool, children's play areas, scenic walking trails, and beautifully maintained green belts where wildlife roams freely. With secure access from both Atterbury Road and Garsfontein Road, you'll enjoy easy connectivity to leading schools, shopping centres, and major transport routes.
This is more than a home—it's an extraordinary lifestyle reserved for the discerning buyer.
Contact us today to arrange your private viewing and experience one of The Hills Game Reserve Estate's finest contemporary residences.