R 7,850,000includes VAT
R 7,850,000
includes VAT
4 bedrooms5 bathrooms2 garagesErf 728 m²Energy supplies: Eskom and OtherWater supplies: Council Supply
DIRECT FROM THE DEVELOPER
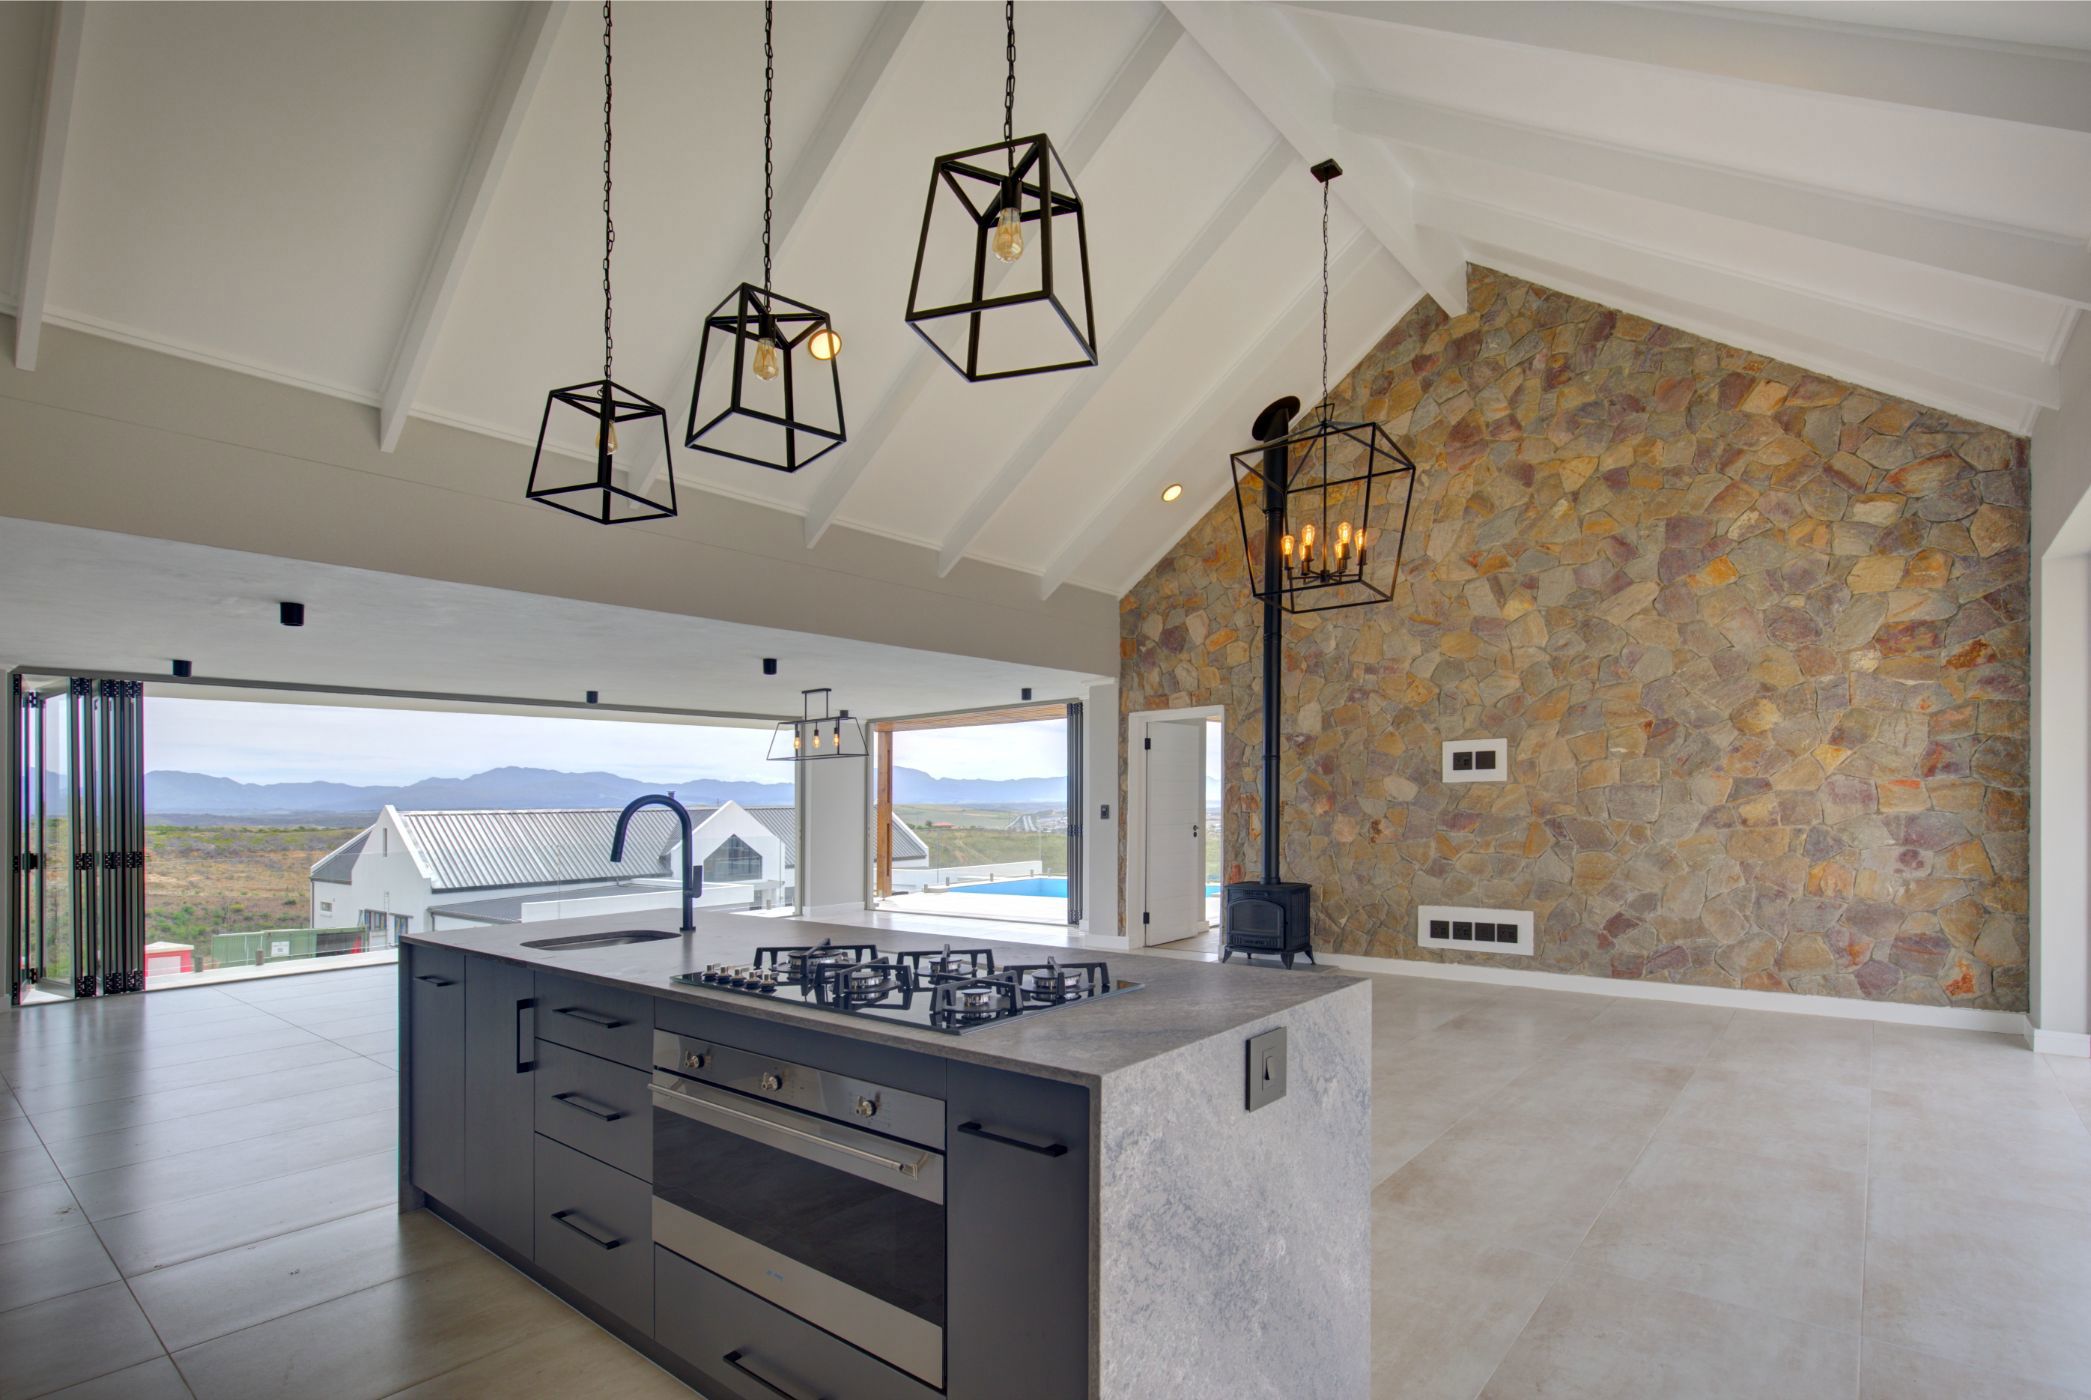
Designed with family living in mind, this newly built home offers generous proportions, modern finishes, and a seamless connection between indoor and outdoor spaces.
The heart of the home is an inviting open-plan living area that flows effortlessly onto a spacious patio, hosting the swimming pool and enjoying beautiful views toward the Langeberg Mountain Range. Whether it's weekend braais, children spending hours outdoors, or relaxed evenings with friends and family, this home creates the perfect backdrop for everyday living.
A separate downstairs family lounge provides valuable additional living space, giving children a place to relax, play, or enjoy movie nights, while adults entertain upstairs. The thoughtful layout allows everyone to enjoy their own space while remaining connected.
Large windows invite natural light throughout the home, while the contemporary design and quality finishes create a sense of comfort and style. The level garden and pool area offer a safe and enjoyable environment for children and pets, making this a home perfectly suited to modern family life.
Beautifully finished and move-in ready, this is a home where family gatherings become traditions, children make lifelong memories, and every stage of life can be enjoyed in comfort.

 GoldClub Agent
GoldClub status recognises the highest levels of service excellence and outstanding sales & rentals success for which the Pam Golding Properties brand is renowned.
 GoldClub Agent
GoldClub status recognises the highest levels of service excellence and outstanding sales & rentals success for which the Pam Golding Properties brand is renowned.
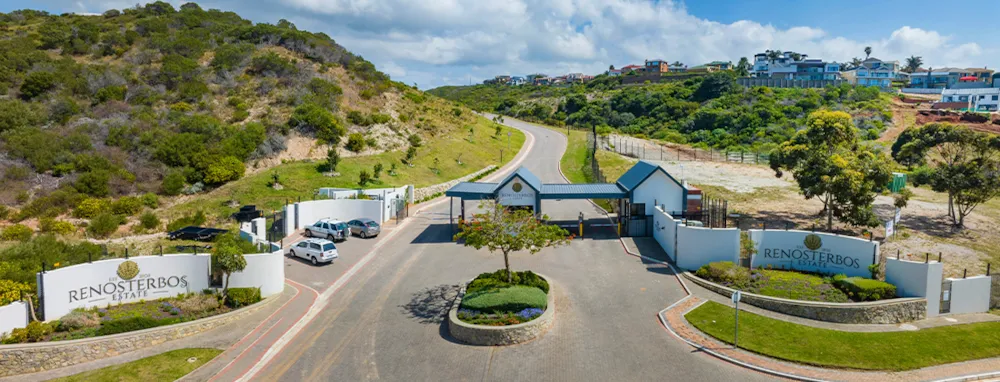
Renosterbos Estate, where uninterrupted ocean views compliment the surrounding Outeniqua Mountain range.

