R 4,995,000
R 4,995,000
4 bedrooms4.5 bathrooms2 garagesErf 331 m²Energy supplies: EskomWater supplies: Council Supply
Expenses
Levies:
R 4,046 per month
|Exclusive Mandate|
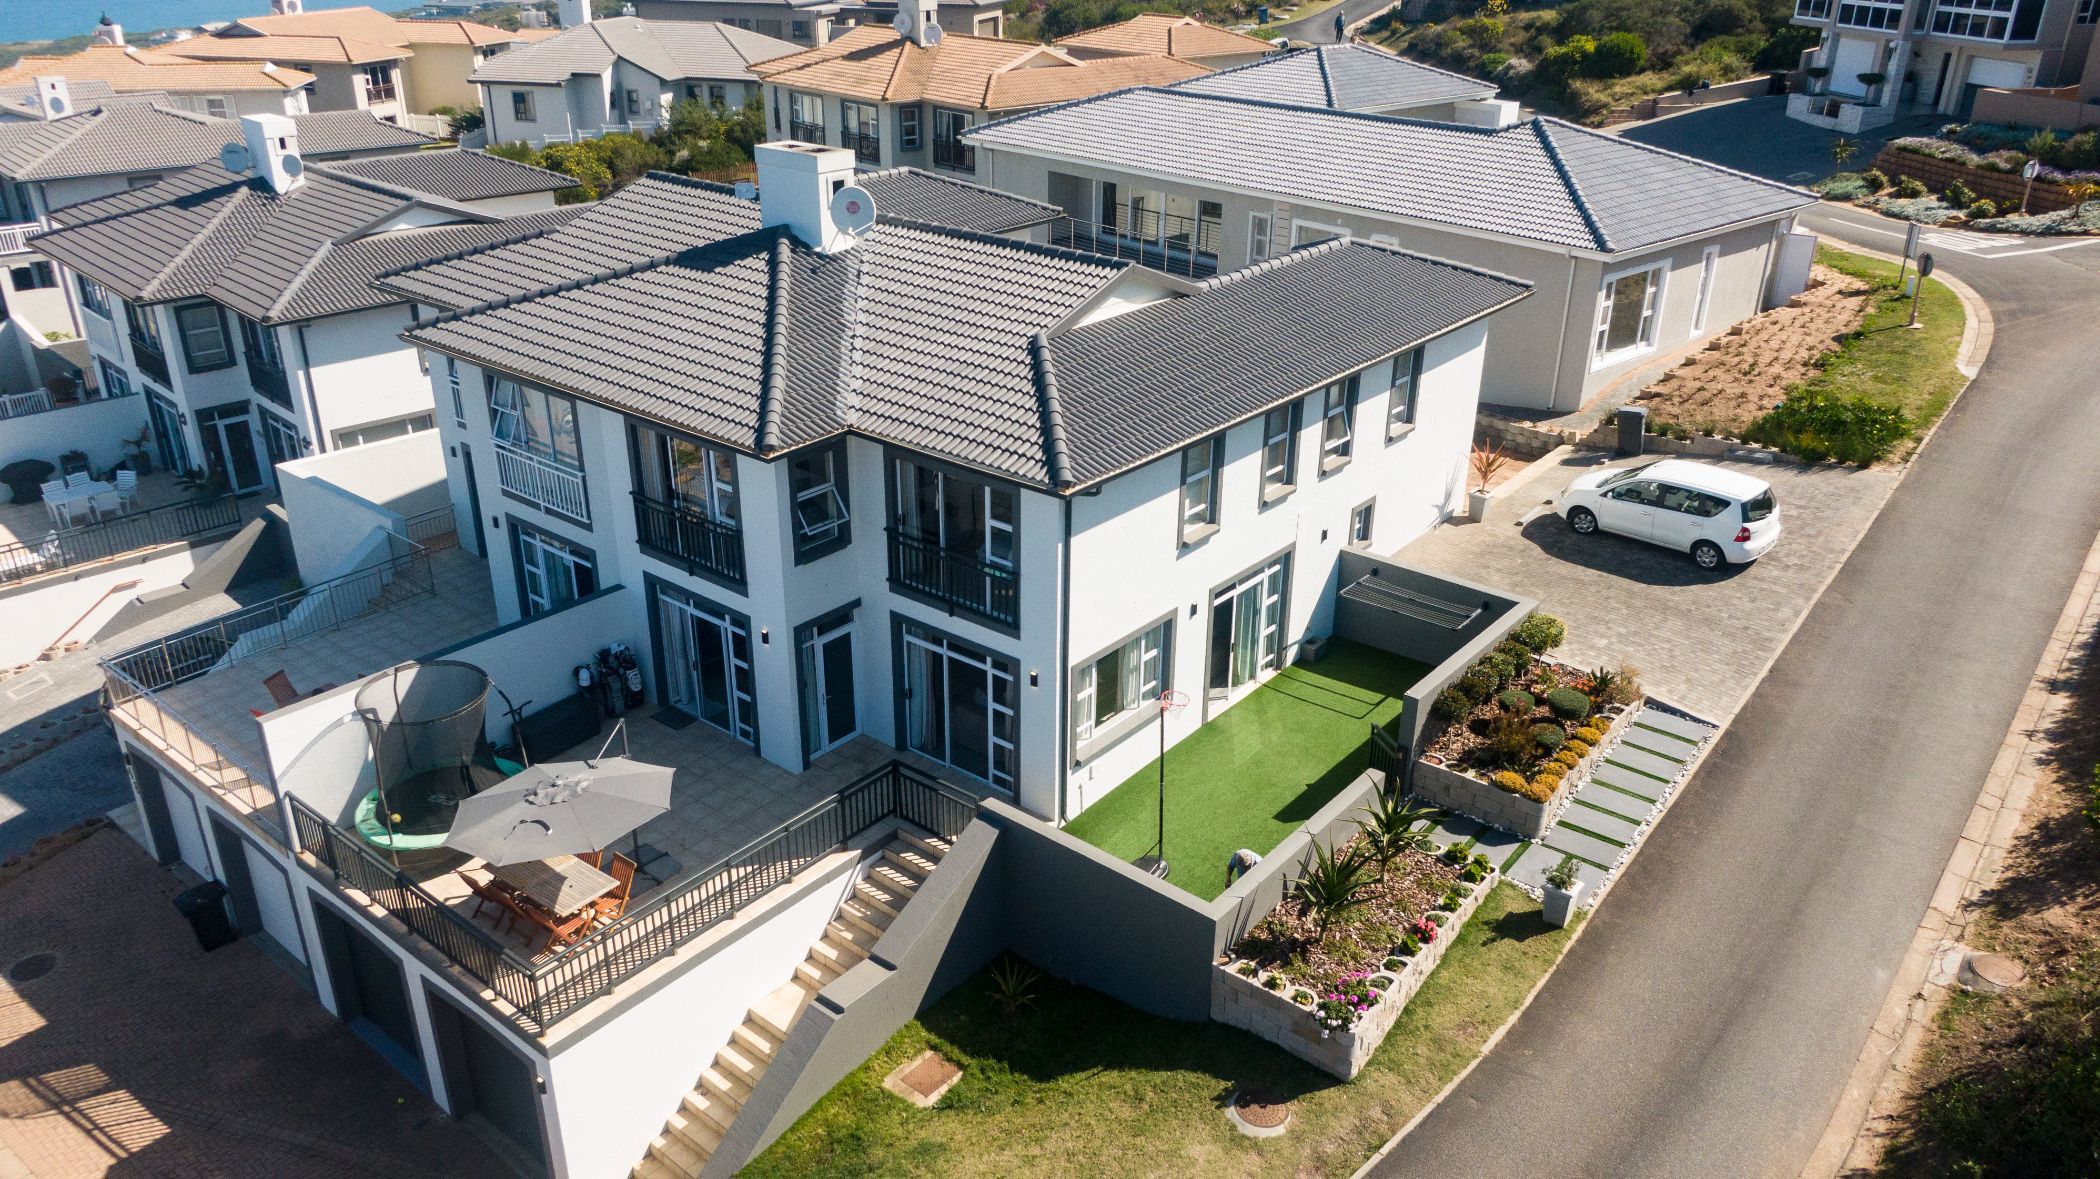
Set across two levels, this home is designed around easy indoor-outdoor living and generous entertaining spaces.
The open-plan living area connects through sliding doors to both a private courtyard with artificial lawn and a spacious patio overlooking the ocean. The indoor braai and dining area flow directly from the living room, with further sliding doors opening onto the large patio. The fully equipped kitchen completes the open-plan living space.
One en-suite bedroom is located on the lower level, while three further bedrooms are upstairs, two of which are en suite. Each bedroom features sliding doors with Juliet balconies, allowing plenty of natural light and views while creating a connection with the outdoors.
Pinnacle Point Estate offers a range of lifestyle amenities, including two private beaches, making it an ideal setting for both permanent living and holidays.

 GoldClub 10 Year Elite Agent | Emerald Circle 2026 Agent
Emerald Circle Status is the ultimate accolade award in recognition of an exclusive group of elite, top performing agents for their unprecedented sales and rental record.