R 4,650,000
R 4,650,000
4 bedrooms3 bathrooms2 garages2 parking baysErf 586 m²Energy supplies: Solar Power
Expenses
Rates and Taxes:
R 3,792 per month
Levies:
R 1,220 per month
Reserve Fund Levies:
R 50 per month
CSOS:
R 14 per month
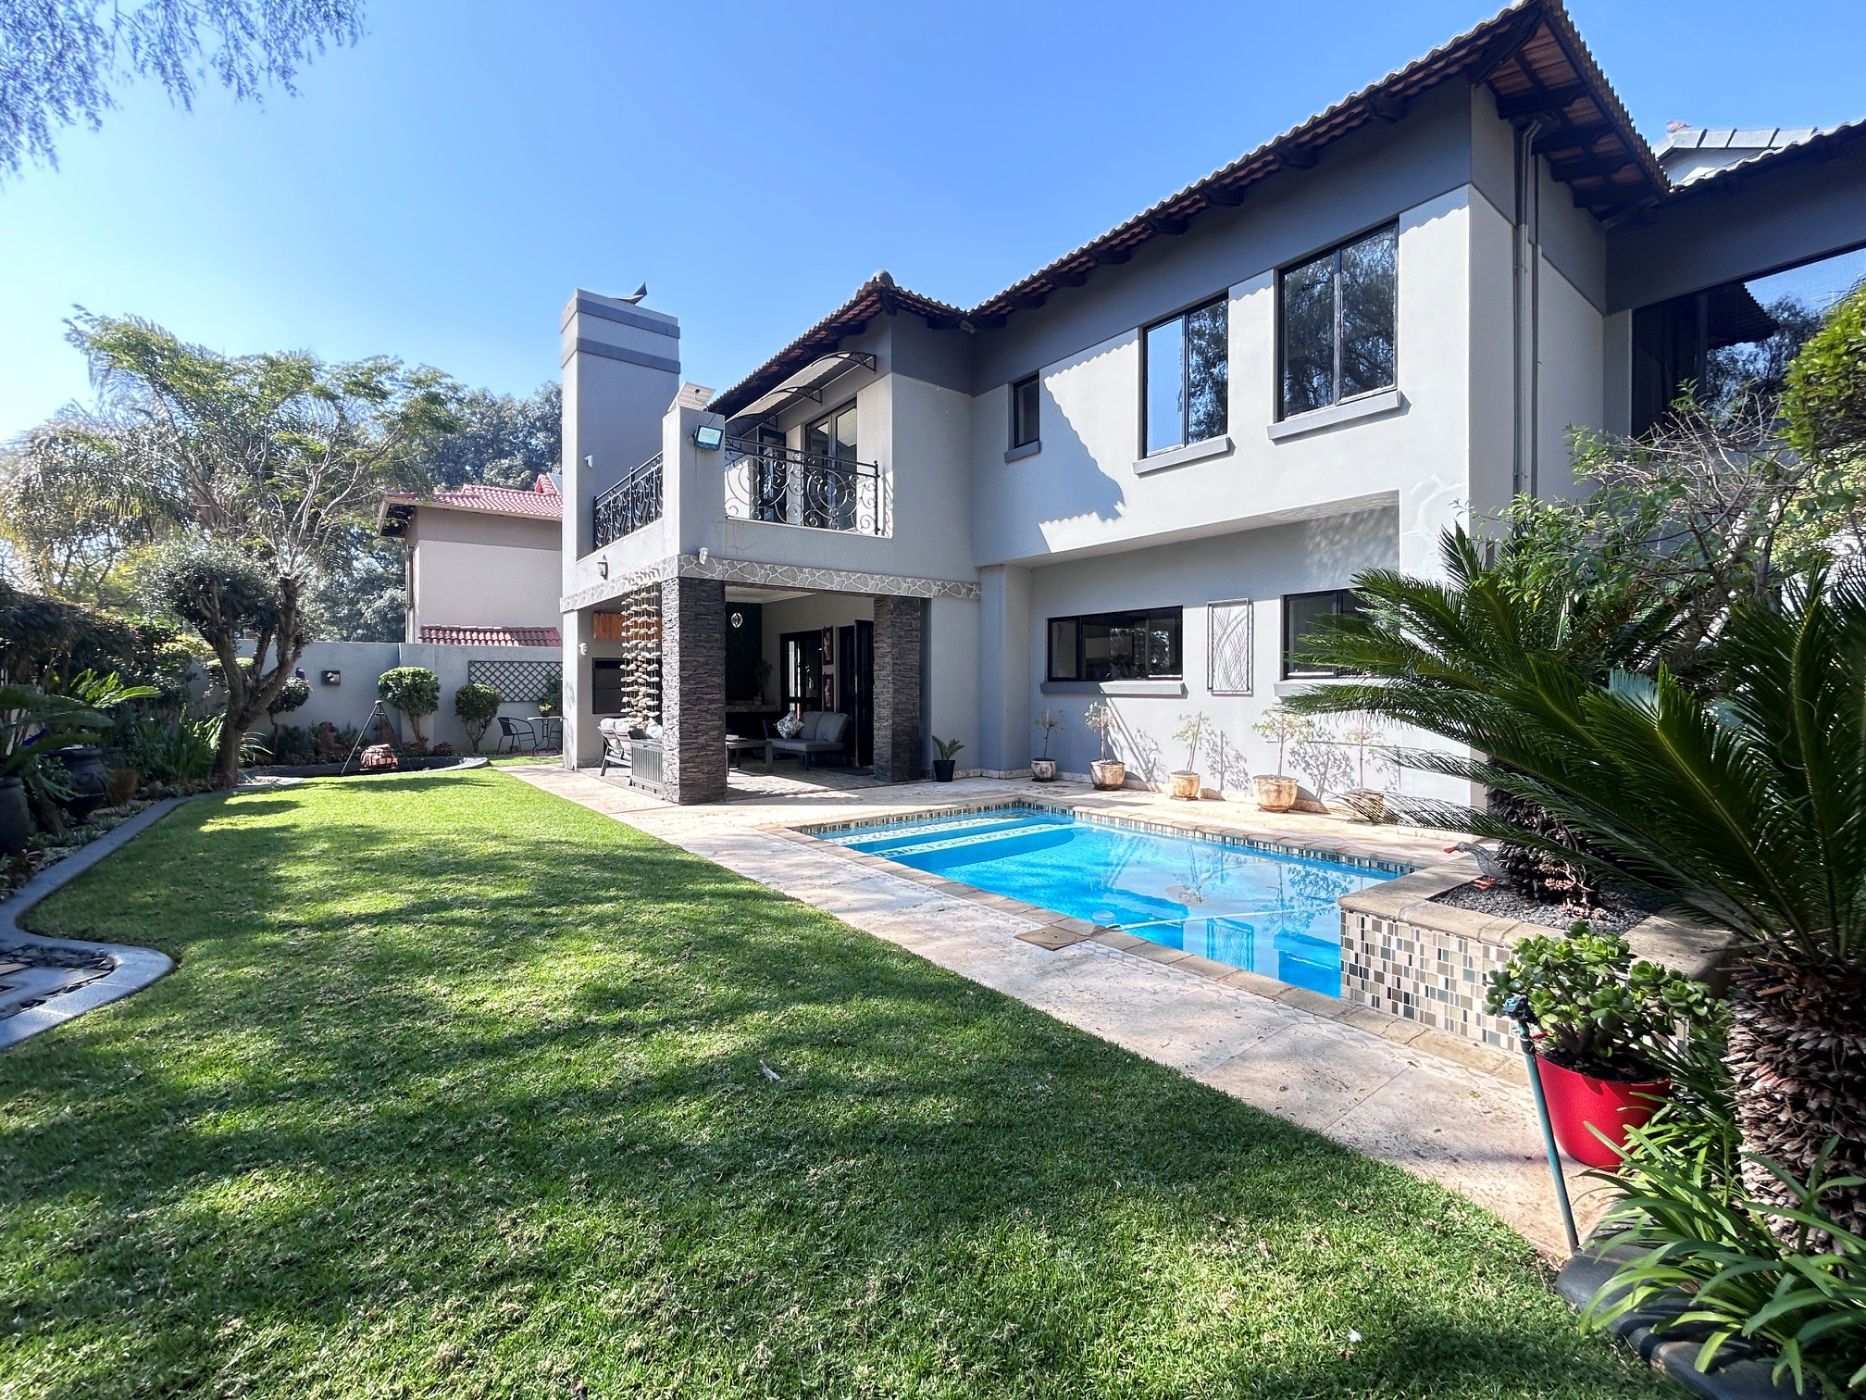
Experience exceptional luxury in this distinguished double-storey cluster home, set within a small, exclusive complex in the heart of prime Rynfield.
Warmth and timeless elegance define the interiors, where solid Burmese Teak floors flow throughout, creating a rich, sophisticated foundation underfoot. Upstairs, four generously proportioned bedrooms include two private en-suites and a third beautifully appointed bathroom. The main suite opens onto a private balcony, offering serene views over the sparkling blue pool, meticulously landscaped gardens, and inviting outdoor firepit — an elevated retreat for quiet mornings or intimate evenings.
Downstairs, the double garage leads directly into the home. A formal lounge with a gas fireplace provides an elegant space for refined entertaining, while a dedicated study offers discreet privacy. The open-plan living and dining area extends seamlessly onto a covered patio, perfectly suited to effortless indoor-outdoor living, and is complemented by a stylish, well-appointed kitchen.
Thoughtfully equipped with solar power and water back-up systems, this residence combines enduring quality with modern resilience. Ideally positioned close to leading schools and hospitals, it offers both convenience and exclusivity in one of Rynfield's most desirable addresses.
A rare opportunity to secure a refined, low-maintenance home of distinction in a secure and private setting.
 GoldClub 5 Year Elite Agent
GoldClub status recognises the highest levels of service excellence and outstanding sales & rentals success for which the Pam Golding Properties brand is renowned.