R 17,400 per month
R 17,400 per month
3 bedrooms2 bathrooms2 garagesErf 432 m²
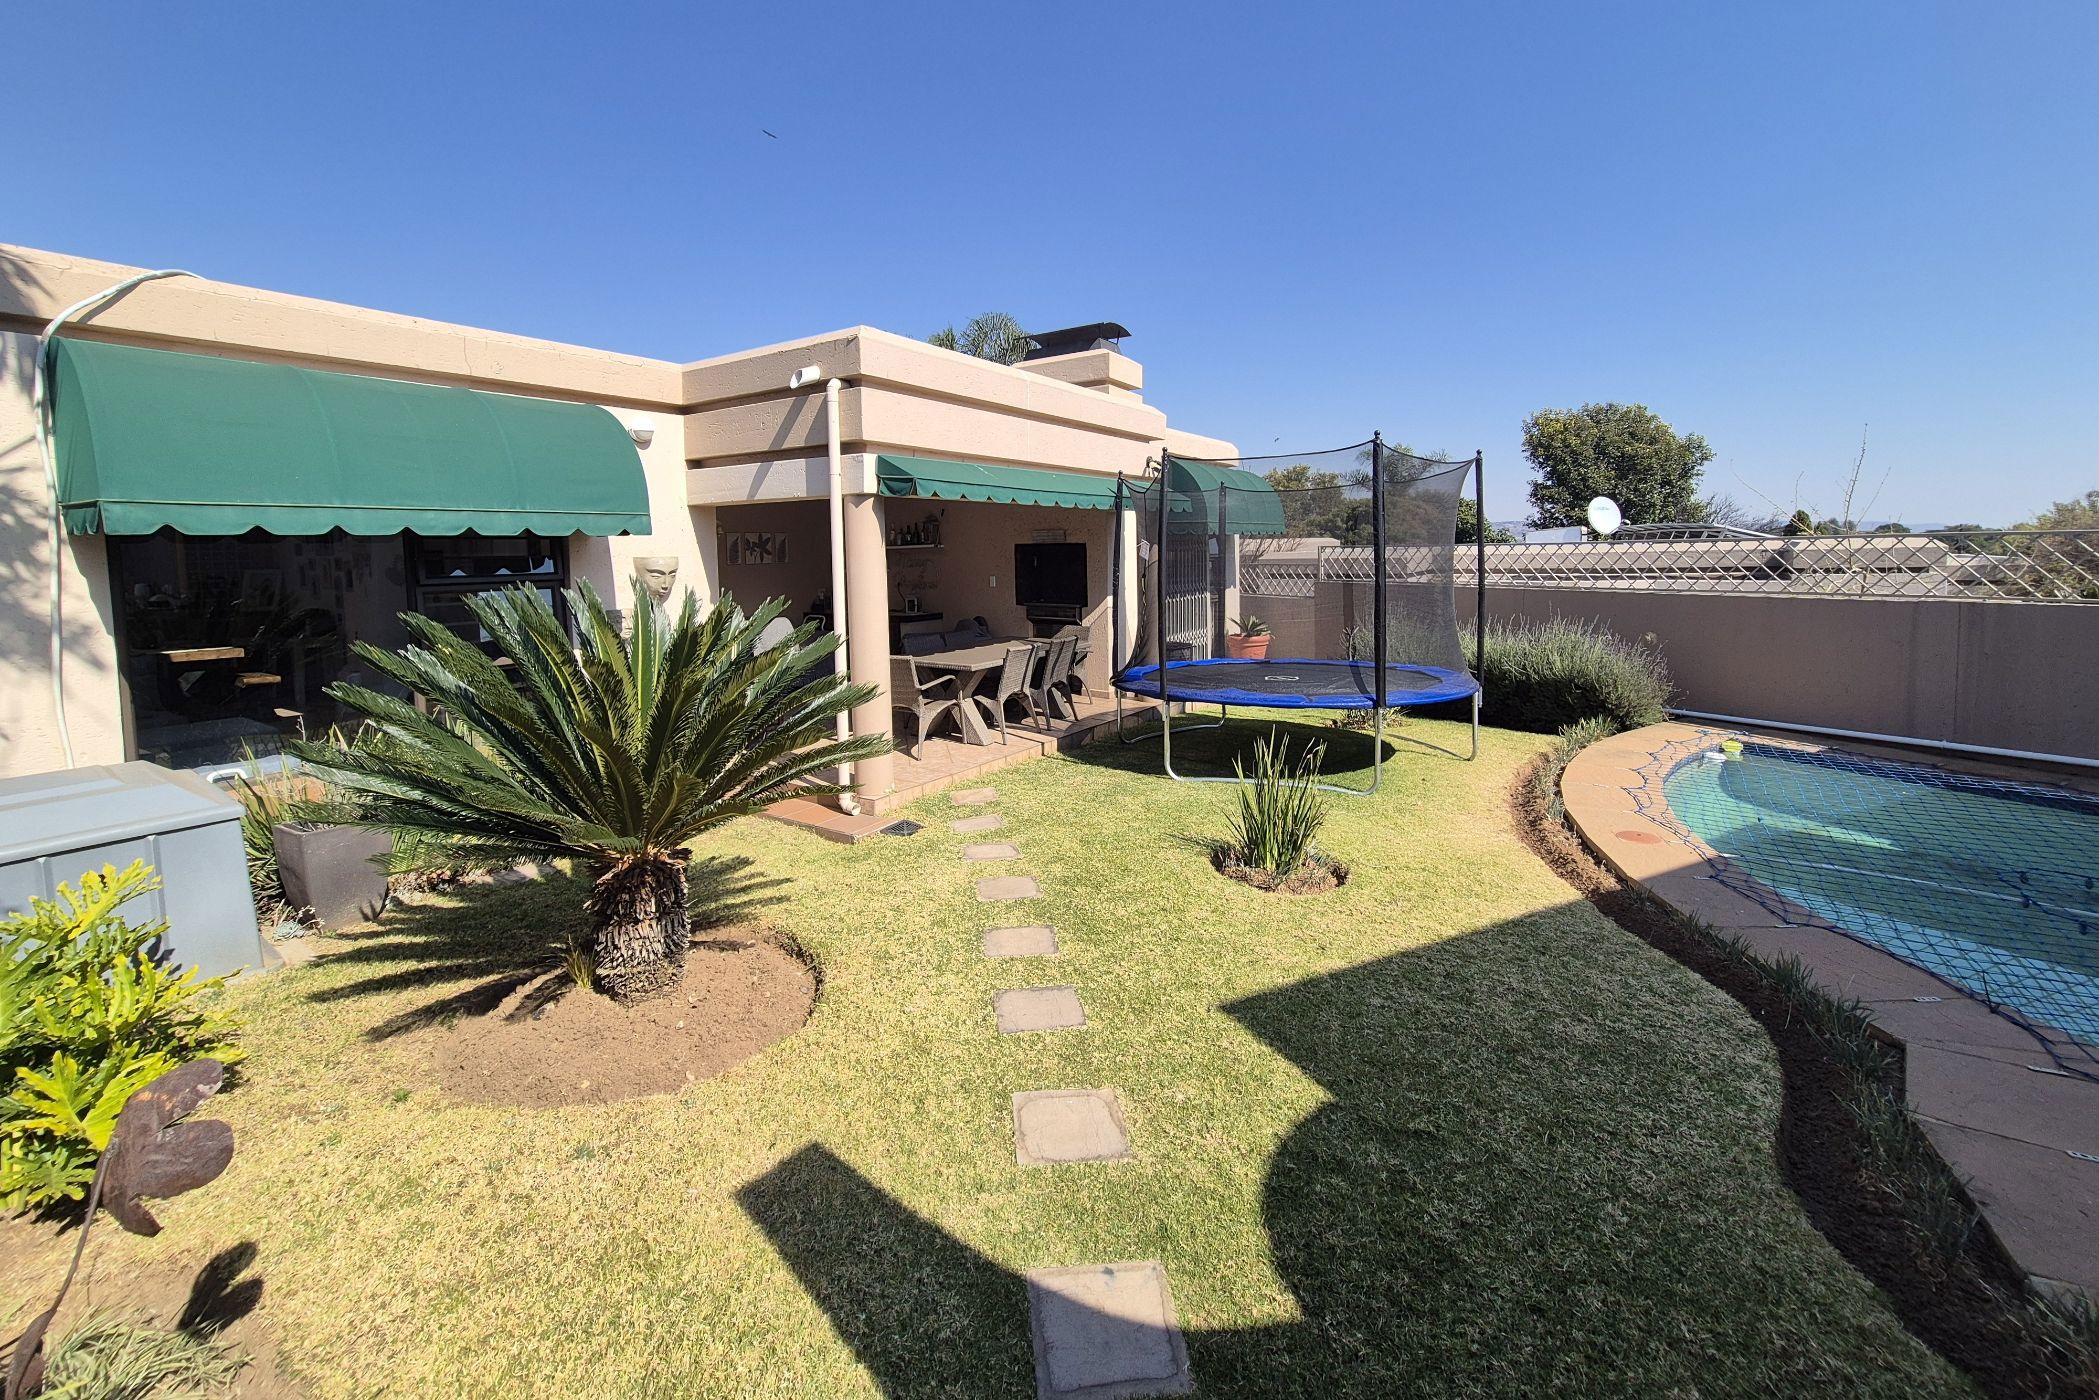
All the elements of a perfect home. Enter via French doors into the well-designed property which offers three carpeted bedrooms and two full bathrooms on the one side of the house. Separated by a safety gate in the passage leading to a large kitchen with ample cupboards, granite tops, space for a double door fridge, 2 additional appliances and tucked away scullery. A separate dining room area leads from the kitchen to the open plan living room. From the living room, step out to the covered patio equipped with a gas braai. The garden and splash pool is ideally sized for easy maintenance and comfort.
Some “nice-to have” features:
• An additional extra-large space inside the house can be utilized as a work from home area/a fourth bedroom or playroom for kids.
• Prepaid electricity meter available.
• Storeroom with toilet in back yard.
• Double automated garage with cupboard.
• Enclosed communal jungle gym in estate.
Rent excludes water, sewerage, refuse and prepaid electricity. Two small quiet dogs will be permitted pending upfront approval. No cats allowed. Unfortunately, no smoking inside the house.
The estate is situated within walking distance from Papachinos restaurant and Pinnacle College Ridge View with Clearwater Mall, Makro, Pick 'n Pay and Wilgeheuwel Hospital a stone's through away. Quick access to Christiaan de Wet and Hendrik Potgieter Roads. Safety features include electric fence, a panic button linked to EC Security and an automated gate with intercom.