R 25,100 per month
R 25,100 per month
2 bedrooms2 bathrooms2 parking baysBuilding 64 m²
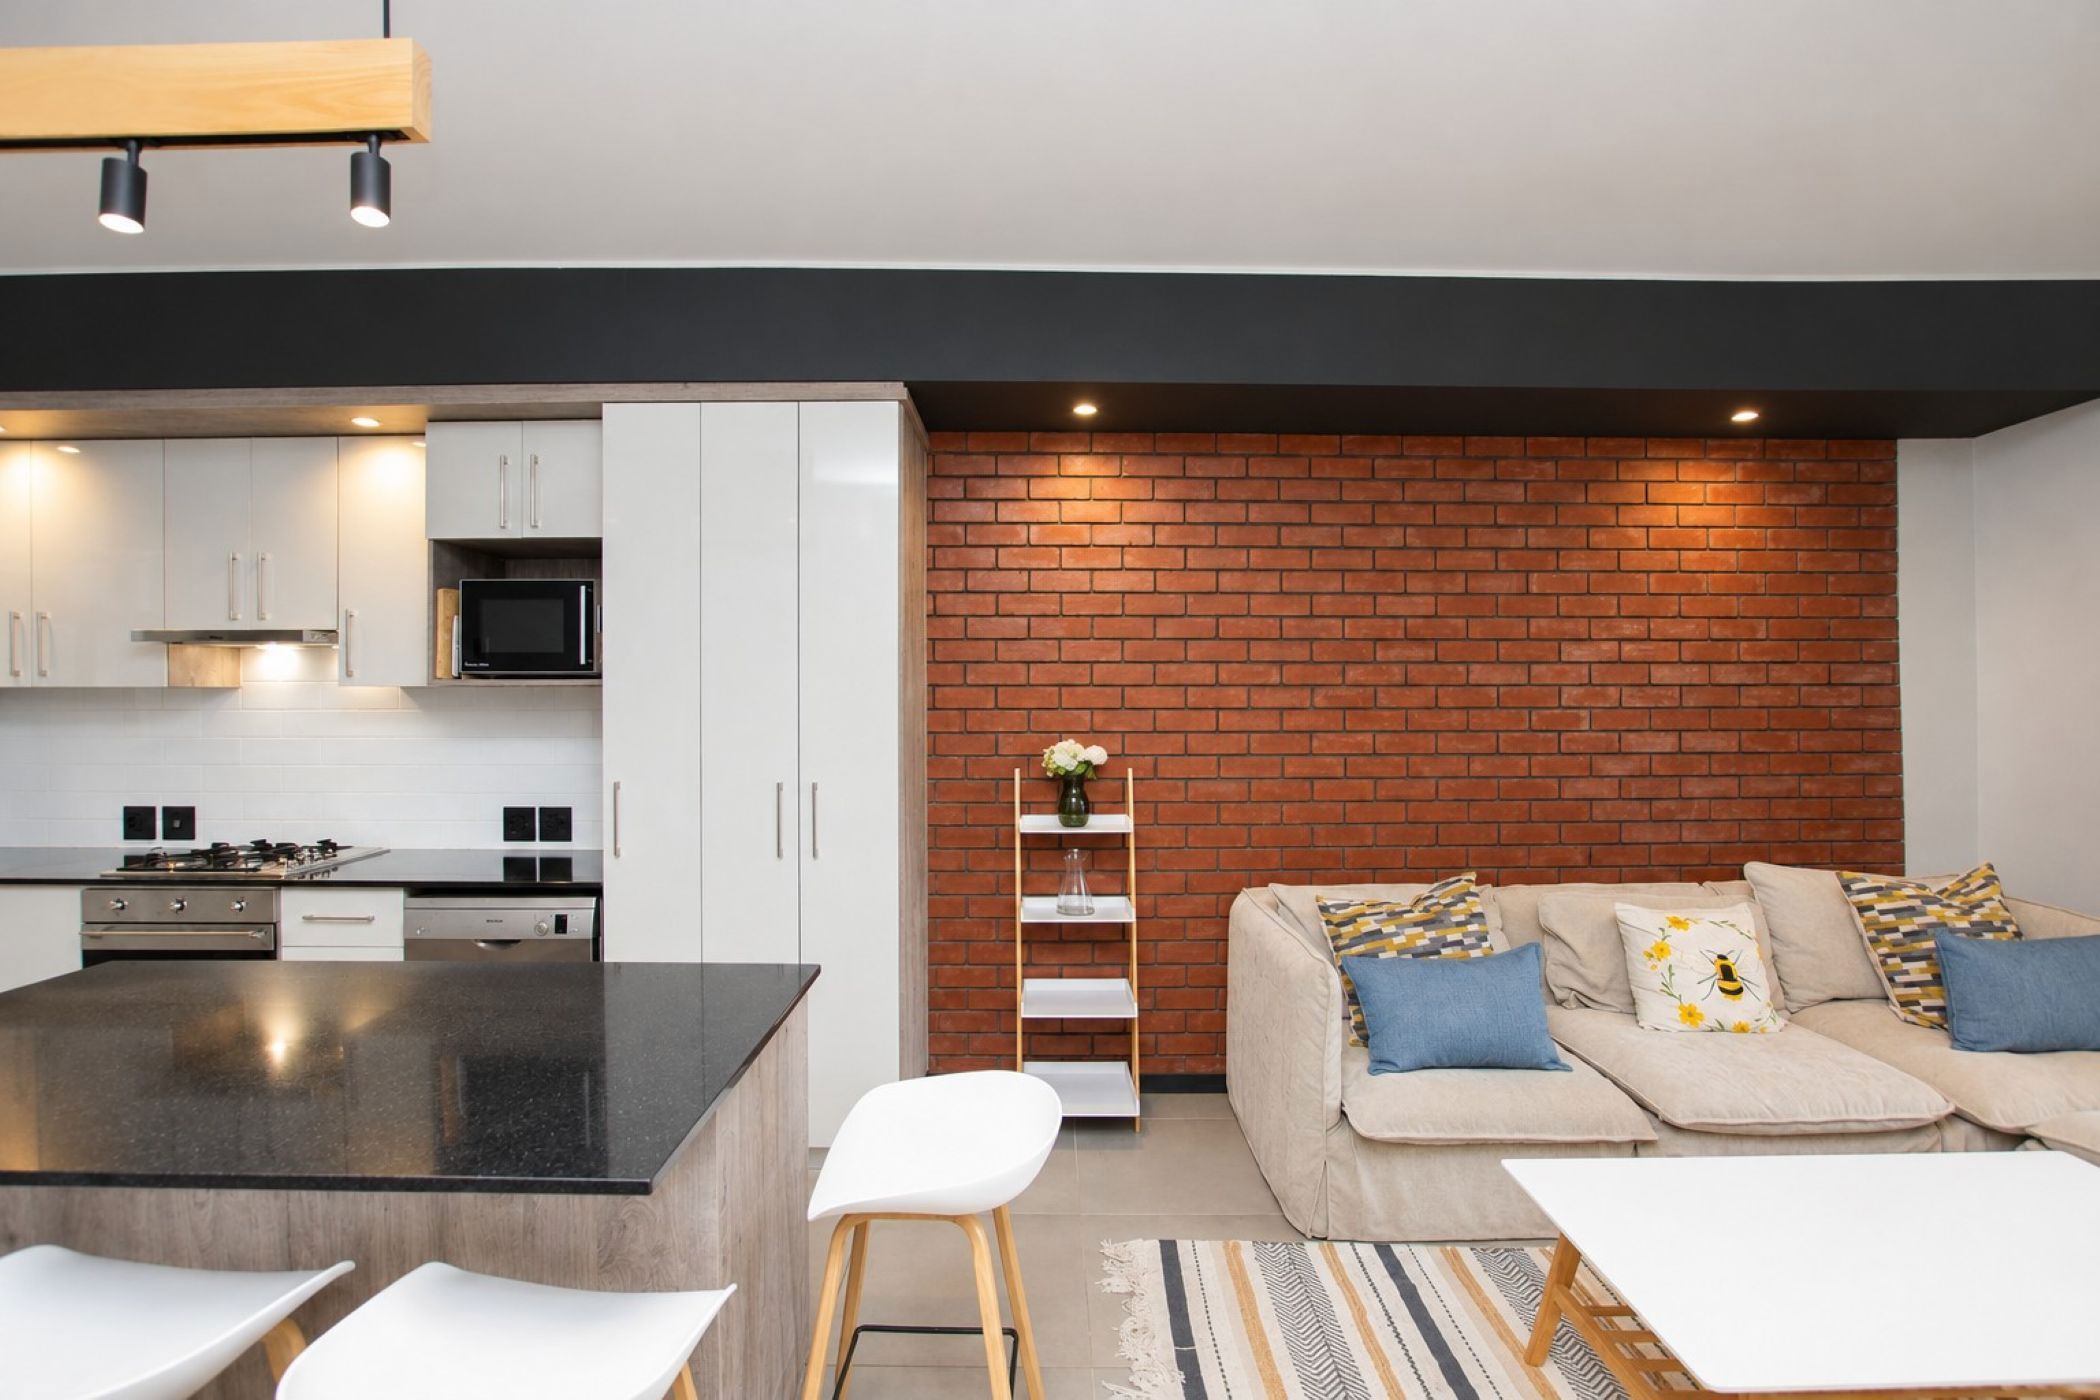
Experience contemporary living at Bosmans Club, a sought-after residential development set alongside the Eerste River and a nature reserve. Here, modern convenience meets a peaceful natural environment, creating an inviting retreat from the everyday bustle of Stellenbosch. This 63m² apartment offers comfortable, practical living with two bed-, 2 bathrooms and a thoughtfully designed interior. The main bedroom features built-in cupboards and an en-suite bathroom with a shower, while the kitchen is fitted with a convenient island and seating for three - ideal for casual meals or entertaining. The apartment is equipped with a fridge/freezer, and dishwasher. Fibre connectivity and prepaid electricity add to its convenience, while two basement parking bays provide secure, practical parking. A night guard is on site, offering additional peace of mind. Residents can make the most of the communal rooftop braai area, an inviting space to relax and socialise while enjoying the surroundings. Cats are permitted, subject to trustees' approval. The development's position alongside the river and nature reserve creates a lovely balance between urban convenience and outdoor living.
Bosmans Club is conveniently located opposite IMM and Inscape, close to Open Window, Belgium ITvarsity, Oude Libertas Theatre as well as a popular Indian and Italian restaurant. With easy access to Adam Tas Street, Stellenbosch Central, Somerset West and Techno Park are within convenient reach.

 GoldClub 10 Year Elite Agent | Emerald Circle 2026 Agent
Emerald Circle Status is the ultimate accolade award in recognition of an exclusive group of elite, top performing agents for their unprecedented sales and rental record.