From R 9,995,000
From R 9,995,000
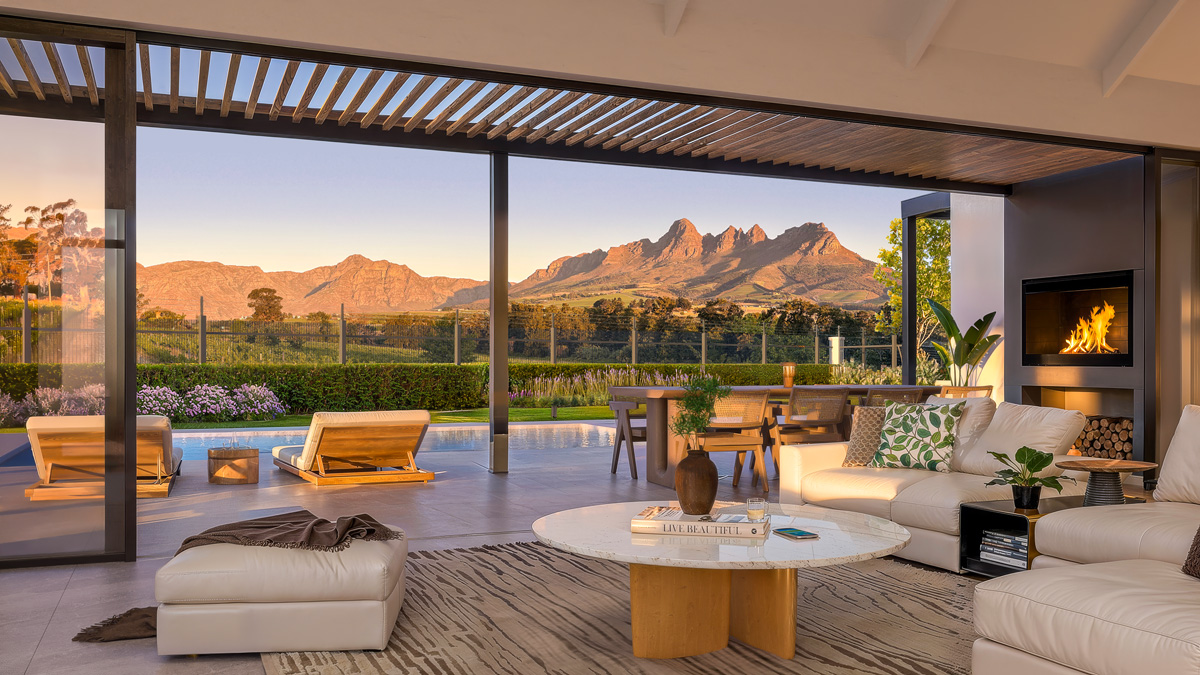
At De Heuwelzicht, the landscape becomes part of everyday living.
Morning walks through the vineyards. Long lunches at neighbouring wine estates. Evenings spent watching the changing colours of the mountains from your terrace.
Whether your outlook is across rolling vineyards or towards the iconic silhouette of Table Mountain, every erf has been carefully positioned to celebrate its unique surroundings.
At De Heuwelzicht, you're invited to create a home that reflects your lifestyle from the very beginning. Working alongside the estate architect, you'll have the opportunity to personalise your home's layout, living spaces and selected finishes, creating a residence that feels distinctly your own while remaining true to the estate's refined architectural vision.
De Heuwelzicht is located in Raithby, a quaint rural settlement between Stellenbosch and Somerset West – surrounded by vineyards, open farmland and long views towards the Stellenbosch and Helderberg mountains. You’re close to top schools, shopping malls, wine estates, local markets and essential routes like the R44 and N2. Making daily life convenient, while keeping the estate calm and private.
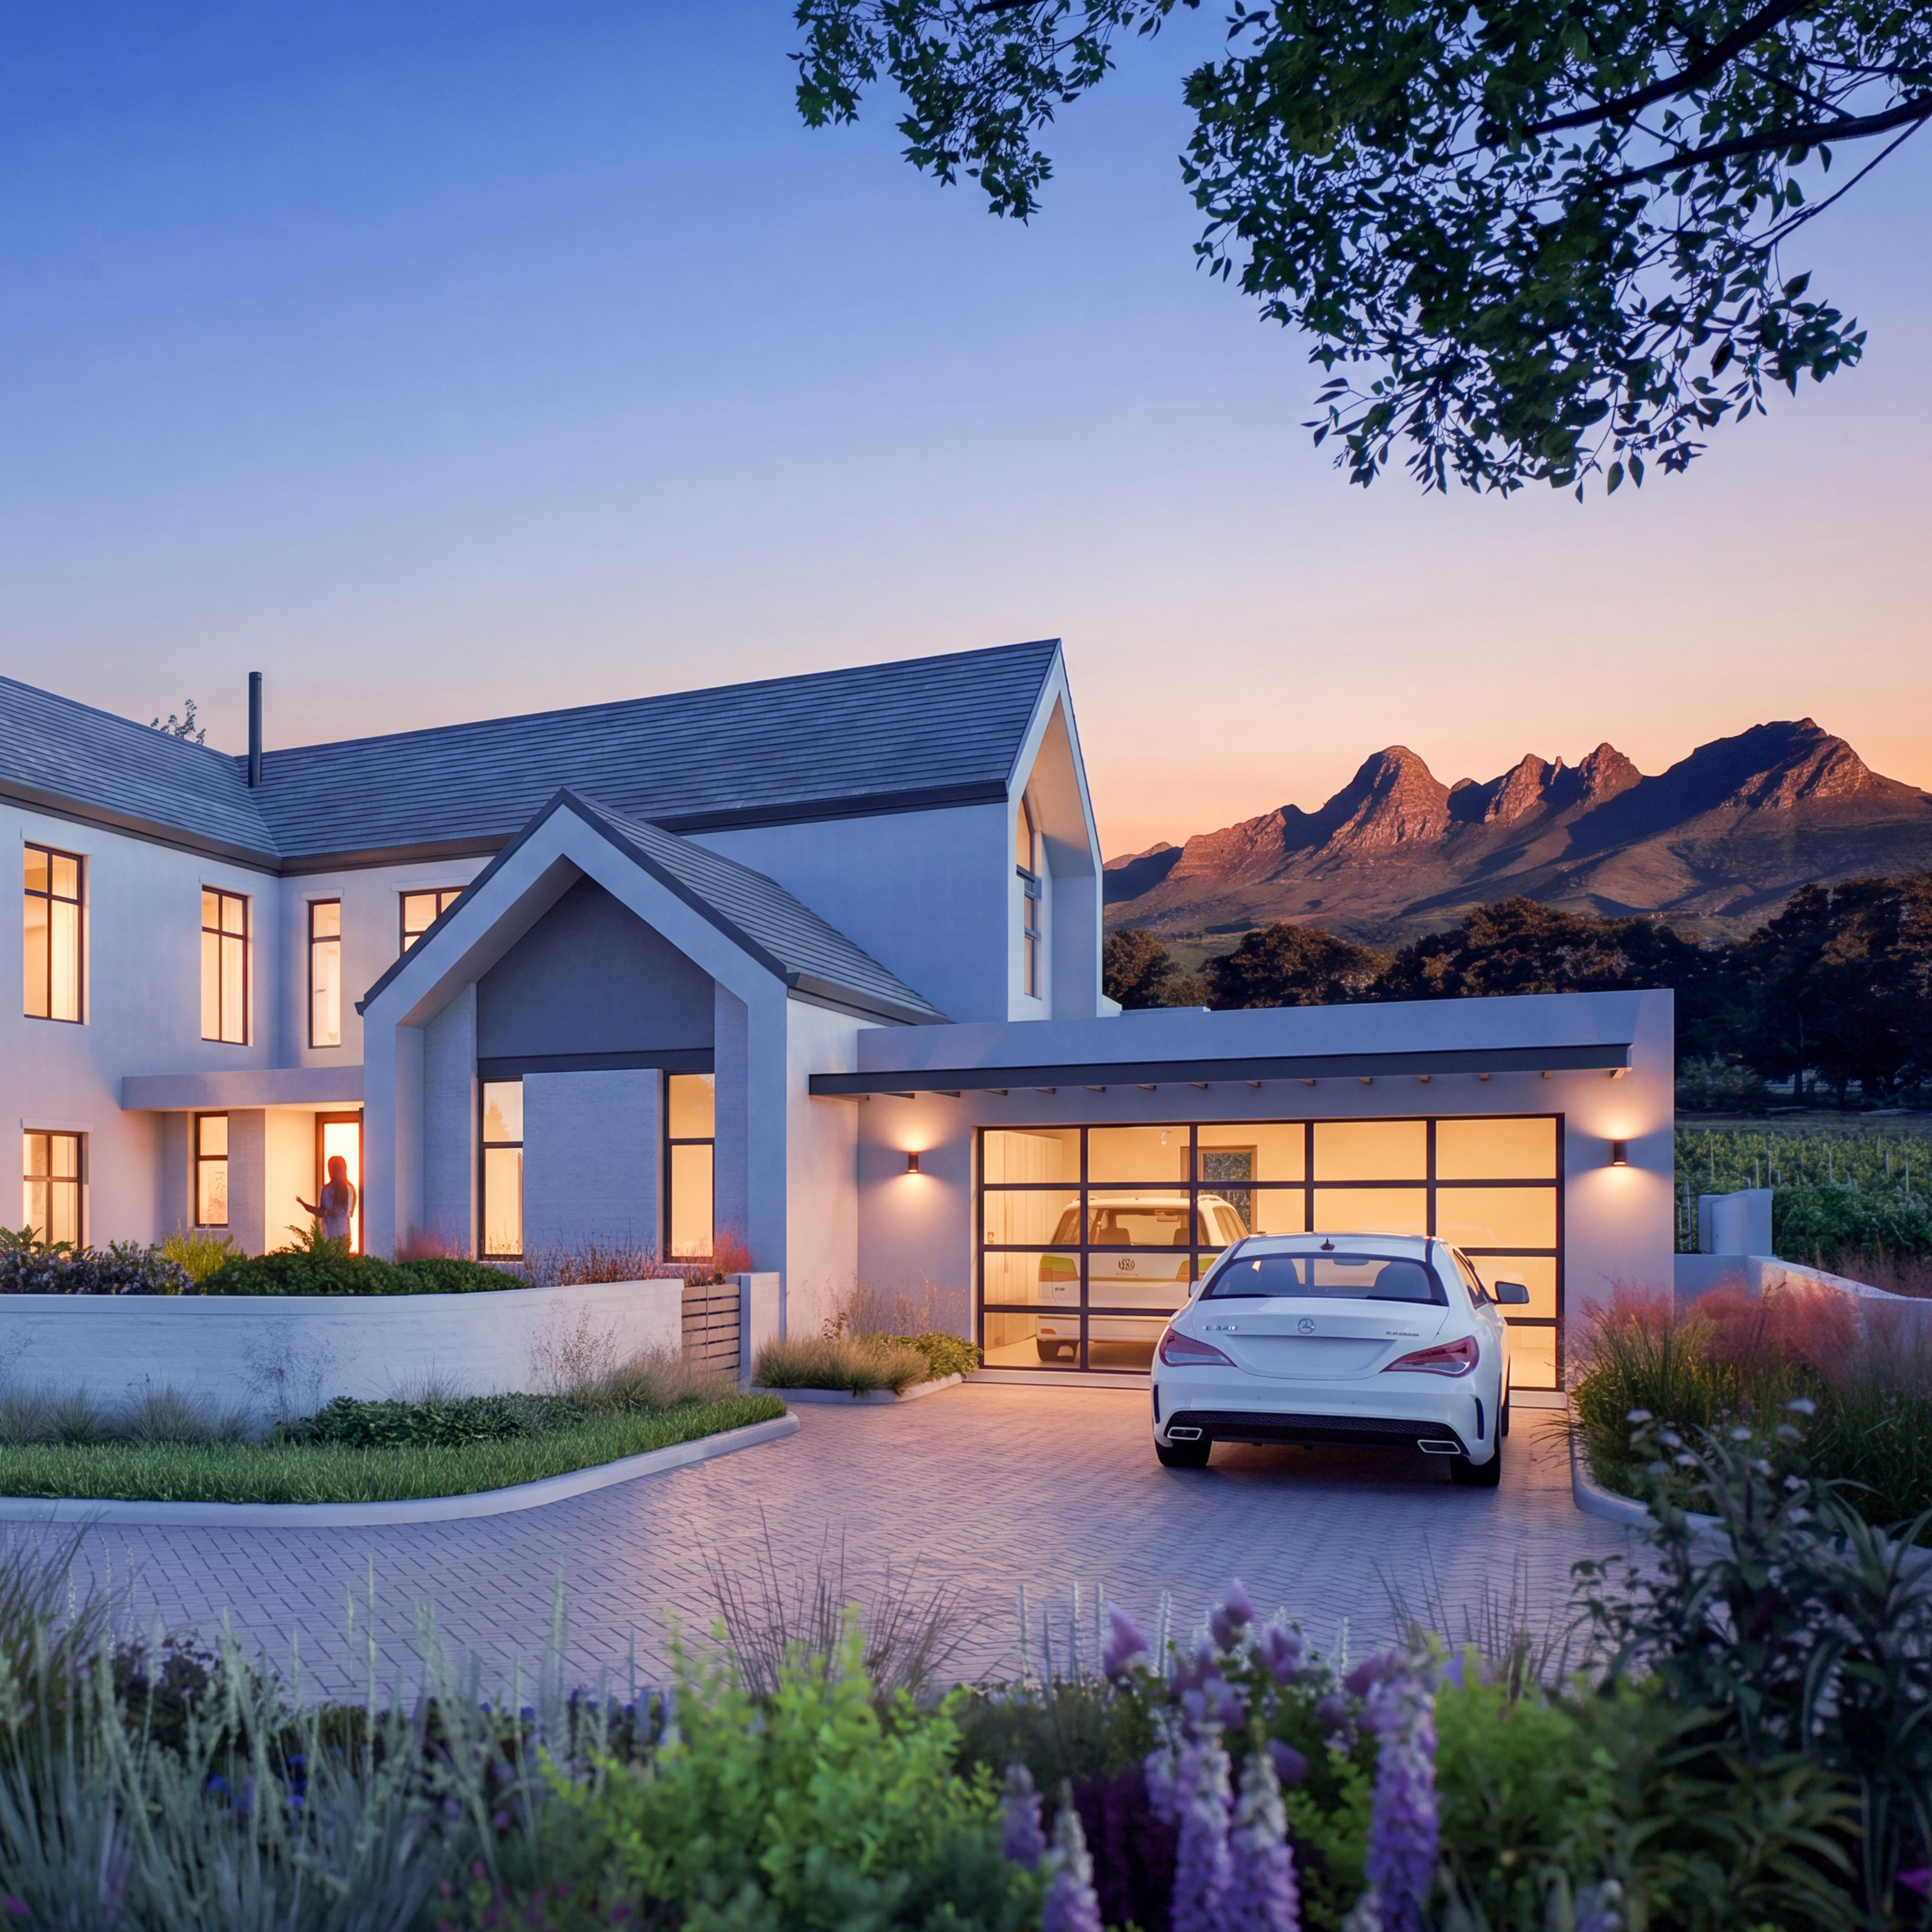
De Heuwelzicht comprises nine erven ranging from 488sqm to 1,833 sqm, each offering ample room for considered building footprints, private pools and landscaped gardens.
De Heuwelzicht will be guided by architectural guidelines to create a cohesive, elegant estate – while giving every homeowner the freedom to plan their own layout, interiors and flow. Whether you imagine a family-focused space, a modern retreat or an entertainer’s home, the guidelines support a harmonious look without limiting creativity.
This design concept is offered as a considered starting point: an inspiring foundation from which buyers can collaborate with the estate architect to tailor and refine their home, creating a space that is distinctly their own.
| Unit type | Size from | Price from | |
|---|---|---|---|
| Plot 1 | 490 m² | R 9,995,000 | |
| Plot 2 | 488 m² | R 9,995,000 | |
| Plot 3 | 492 m² | R 9,995,000 | |
 | Plot 4 | 492 m² | R 12,095,000 |
| Plot 5 | 792 m² | R 15,995,000 | |
| Plot 6 | 892 m² | R 16,695,000 |
| Plot 7 | 847 m² | R 16,495,000 | |
| Plot 8 | 1014 m² | R 16,995,000 |
| Plot 9 | 1833 m² | R 15,995,000 |