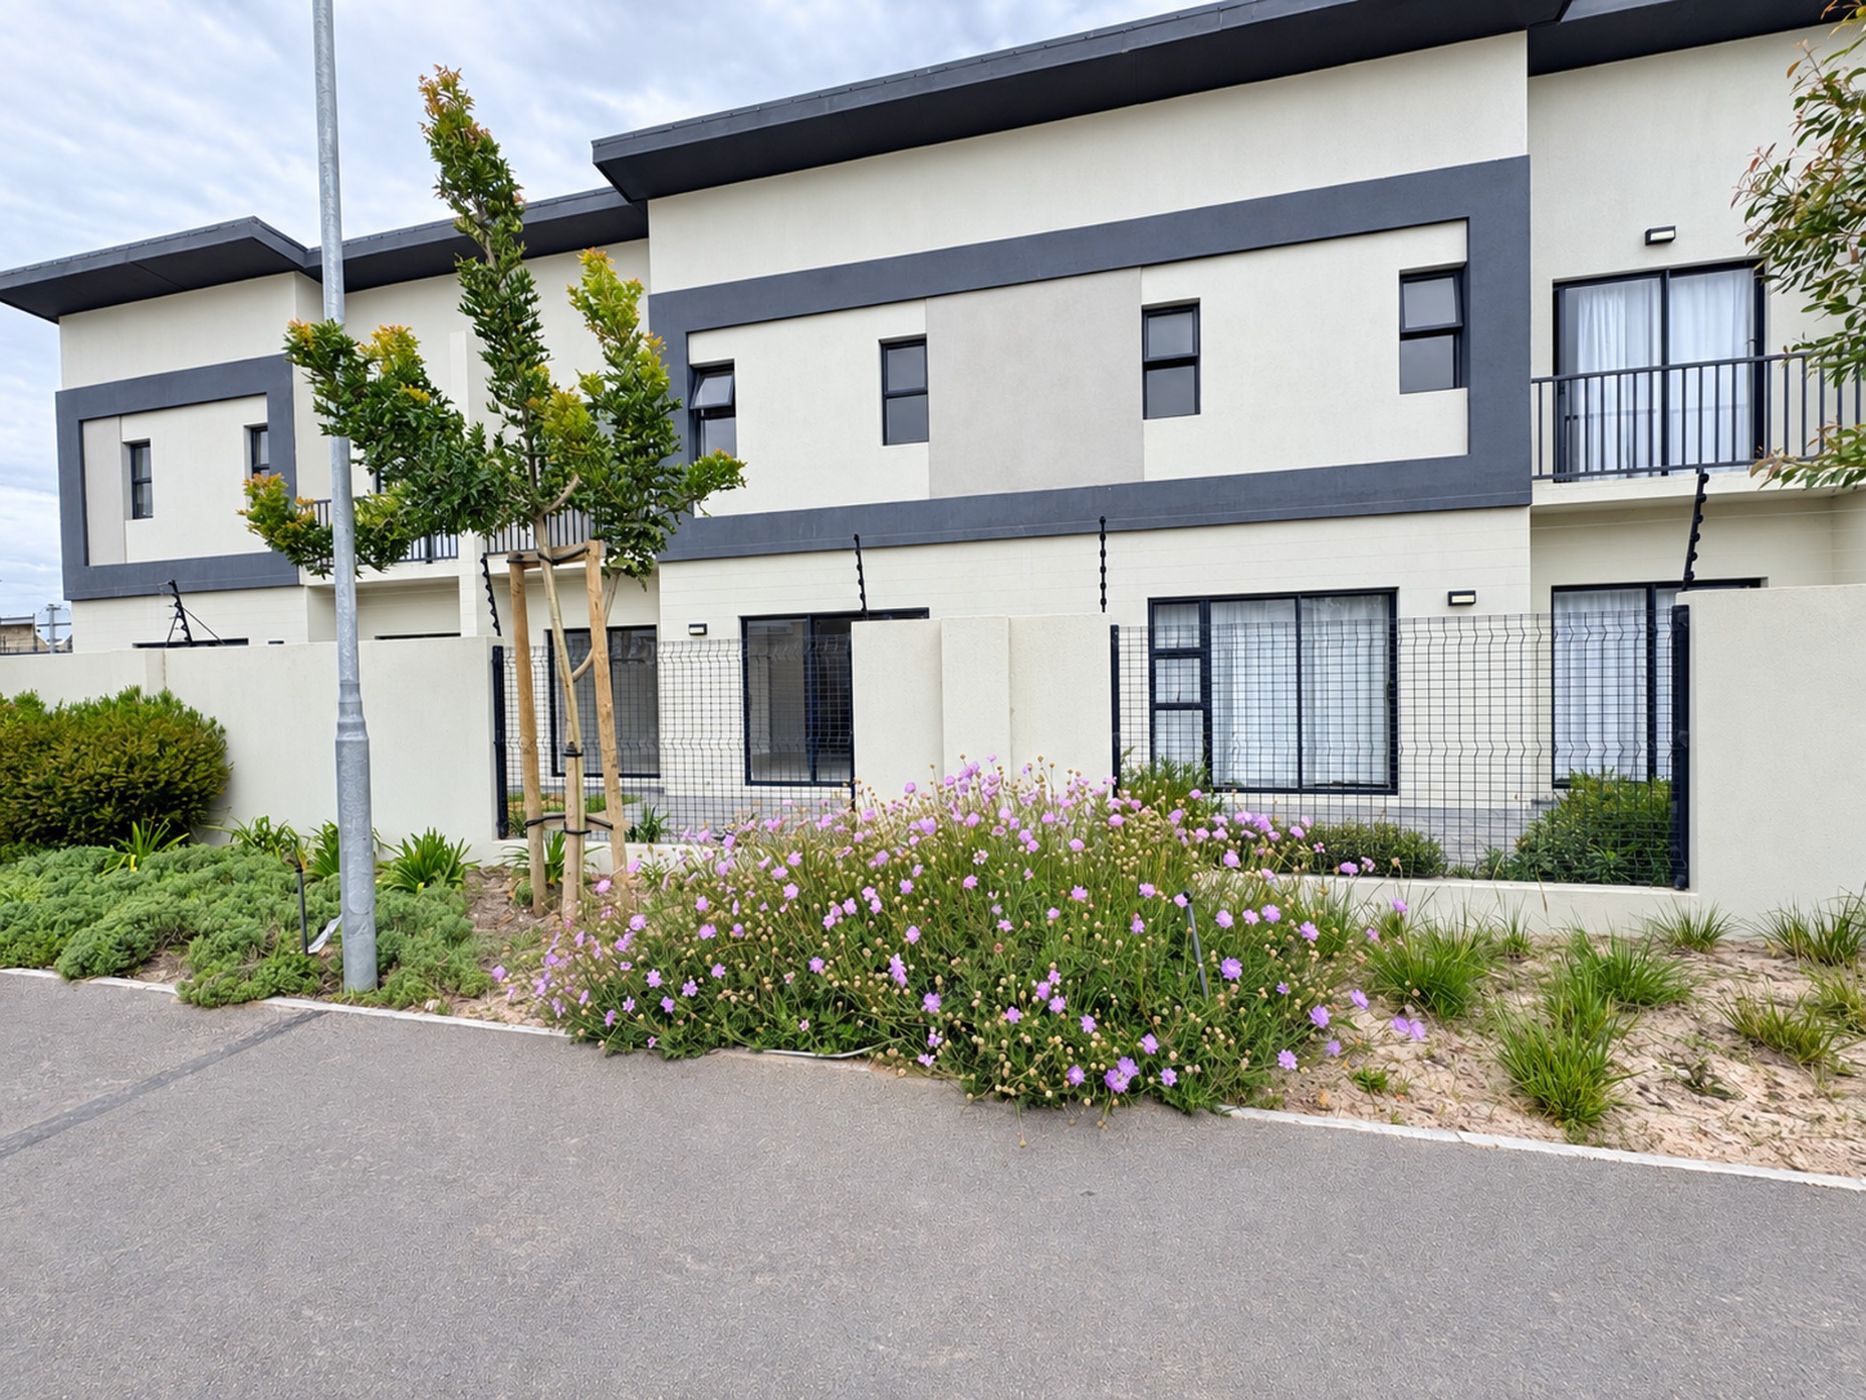
Townhouse to rent in Sandown, Blouberg

Rental rates
- Rate
- From
- 1 November 2026
- Season
- Monthly
- Rate
- R 23,100 per month
- Furnished
- No
- Minimum stay
- 12 months
Spacious 3-bedroom duplex with private garden and double garage in Sandown
Enjoy generous living space and modern finishes in this 163m² duplex townhouse in Knightswood Estate, Sandown. Three upstairs bedrooms, a private garden and a double lock-up garage make this an inviting home with room to relax and entertain.
The tiled ground floor features an open-plan kitchen, dining and lounge area, with sliding doors opening onto a private patio and garden. The modern kitchen offers sleek countertops, ample cupboard space, a gas hob, a built-in oven and a double sink. A downstairs guest toilet adds convenience.
All three bedrooms are privately positioned upstairs, with laminate flooring and built-in cupboards. The spacious main bedroom features an en-suite shower bathroom, a balcony and a built-in desk. The family bathroom includes both a bathtub and a separate shower.
A double lock-up garage completes the home.
Rental: R23,100 per month.
Applicants must pass standard credit checks and provide proof of a combined net monthly income of at least R69,300 (three times the monthly rental).
Contact Hanna Nigussie to arrange a viewing.

Key features
- 163m² duplex townhouse
- 3 bedrooms with built-in cupboards
- 2 bathrooms plus a downstairs guest toile
- Open-plan living and dining area
- Modern kitchen with gas hob and built-in oven
- Main bedroom with balcony and built-in desk
- Private patio and garden
- Double lock-up garage
- Sandown location with shopping and dining at Sandown Retail Crossing
- Schools in the area include Parklands College’s Sandown campus and Generation Schools Sandown
Listing details
Rooms
- 3 Bedrooms
- Main Bedroom
- Main bedroom with en-suite bathroom, balcony, built-in cupboards, built-in cupboards, king bed, linoleum flooring and study area
- Bedroom 2
- Bedroom with built-in cupboards and laminate wood floors
- Bedroom 3
- Bedroom with built-in cupboards and laminate wood floors
- 3 Bathrooms
- Bathroom 1
- Bathroom with basin, bath, shower, tiled floors and toilet
- Bathroom 2
- Bathroom with basin, tiled floors and toilet
- Bathroom 3
- Bathroom with basin and toilet
- Other rooms
- Kitchen
- Open plan kitchen with breakfast bar, dish-wash machine connection, double sink, extractor fan, extractor fan, eye-level oven, gas hob and tiled floors
- Living Room
- Open plan living room with curtain rails and tiled floors