R 2,395,000
R 2,395,000
3 bedrooms2 bathrooms2 garagesErf 441 m²Energy supplies: EskomWater supplies: Council Supply
Expenses
Rates and Taxes:
R 1,478 per month
Levies:
R 1,200 per month
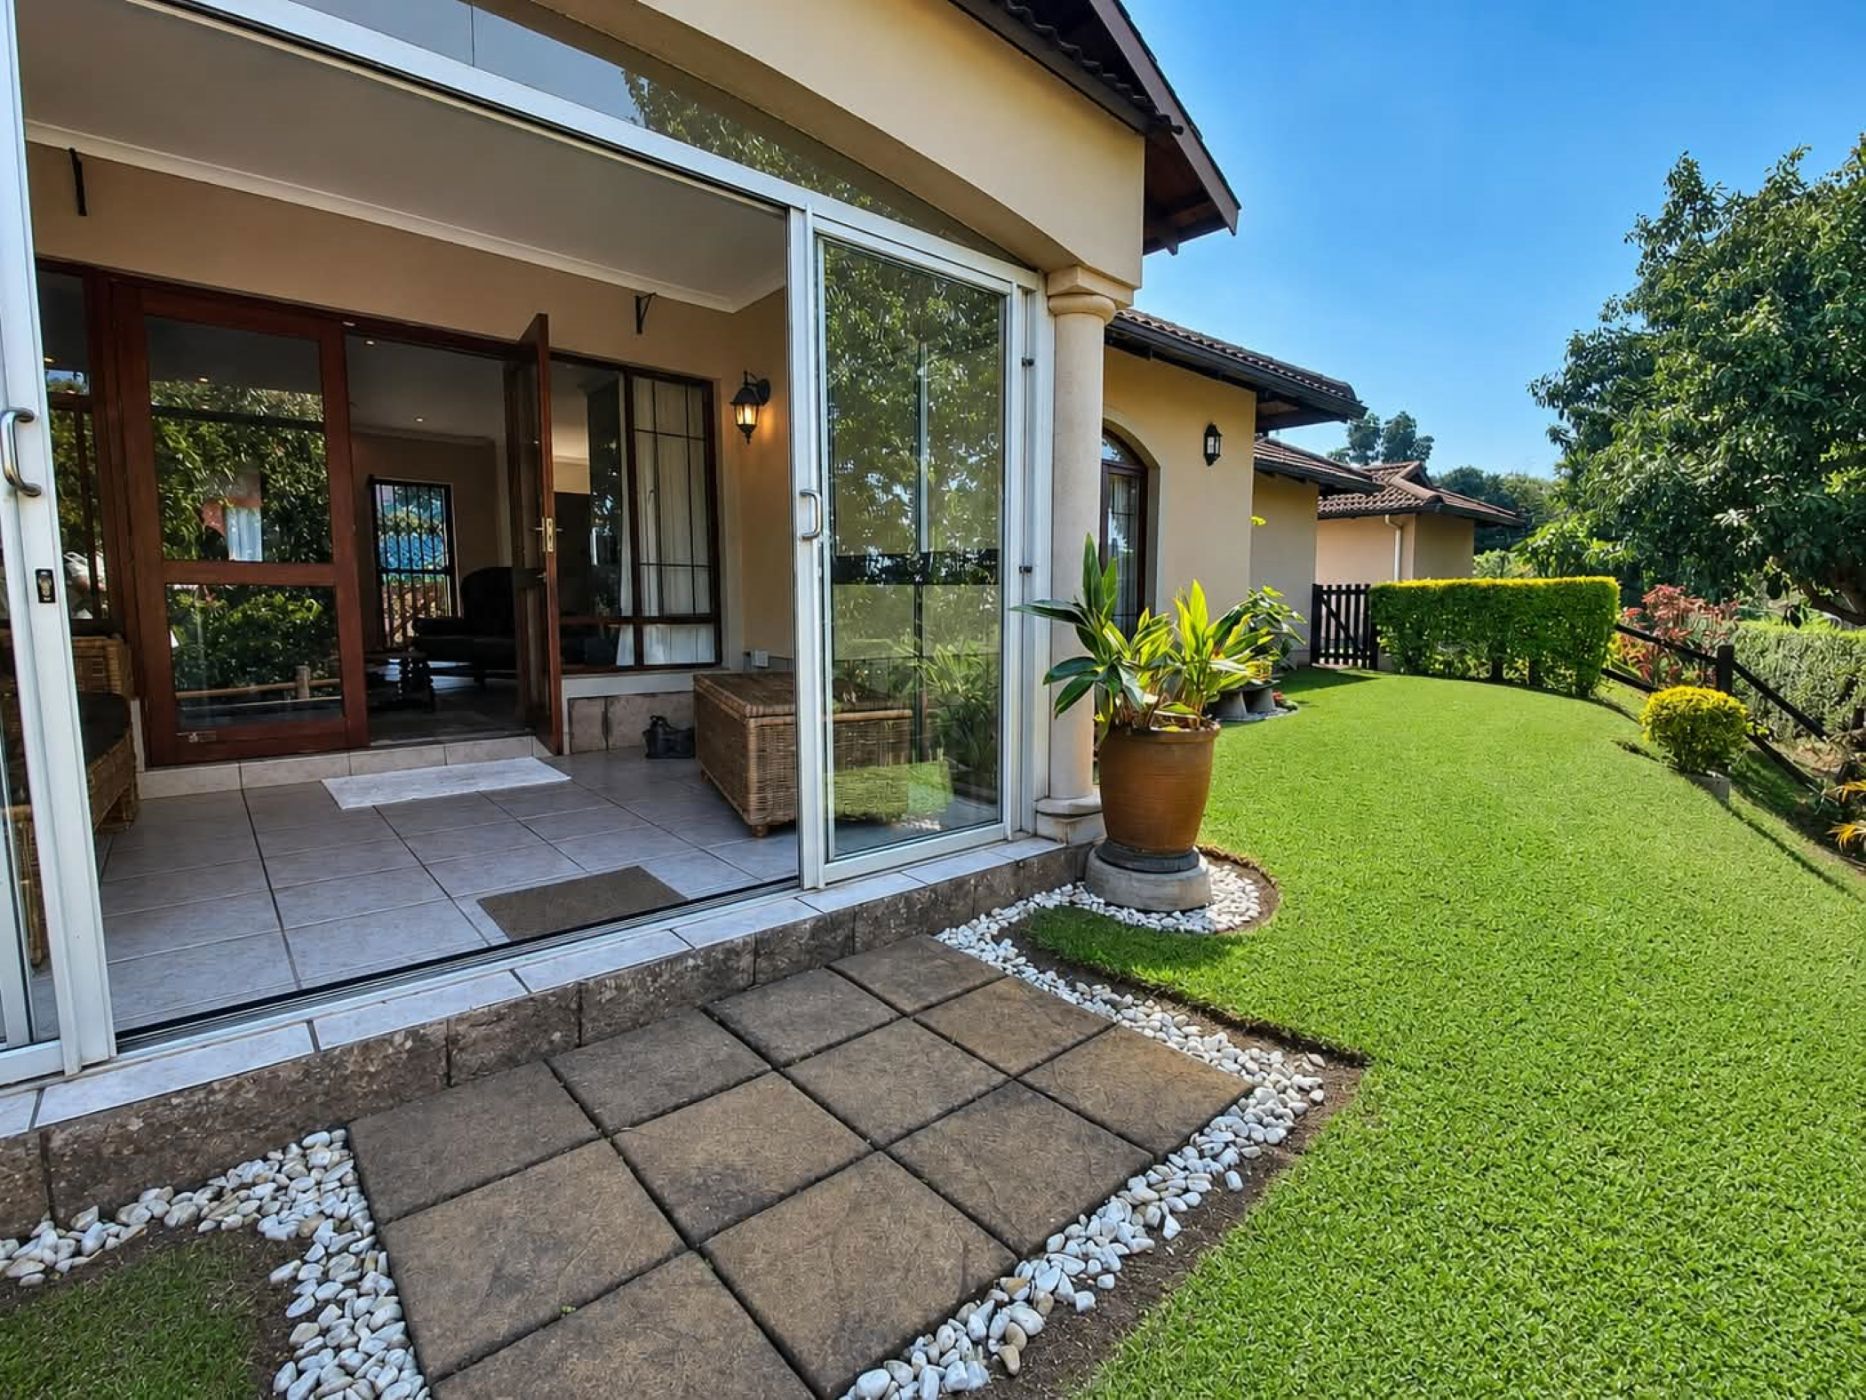
Nestled in the well-established and sought-after Villa Verona Estate, Waterfall, this delightful home offers comfortable, easy living in a conveniently located neighbourhood. Ideally situated close to Watercrest Mall, garages, schools and churches, everything you need is within easy reach.
Tiled throughout, the home offers three comfortable bedrooms. The spacious main bedroom easily accommodates a queen-size bed and features a walk-in closet and a private en-suite bathroom with a bath. Two sunny double bedrooms, both with built-in cupboards, are serviced by a family shower room.
The open-plan lounge and dining area create a welcoming space for everyday living and entertaining. French doors lead through to an enclosed sunroom, where you can relax while enjoying the garden and lovely valley views.
The well-appointed kitchen features granite countertops, a hob, undercounter oven and extractor fan, with space for both a fridge and dishwasher, and opens out to an adjoined courtyard.
A double automated garage provides secure parking and offers the added benefit of an inverter, as well as plumbing for a washing machine.
For pet lovers, one dog is permitted with consent.
The seller is sadly relocating, creating a wonderful opportunity for a new owner to make this special home their own.
This gem is waiting for you – don't miss the opportunity to call it home.