R4,699,000
R4,699,000
4 bedrooms3 bathrooms2 garagesBuilding 154 m² (on 154 m² Erf)
Expenses
Rates and Taxes:
R1,895 per month
Levies:
R1,918 per month
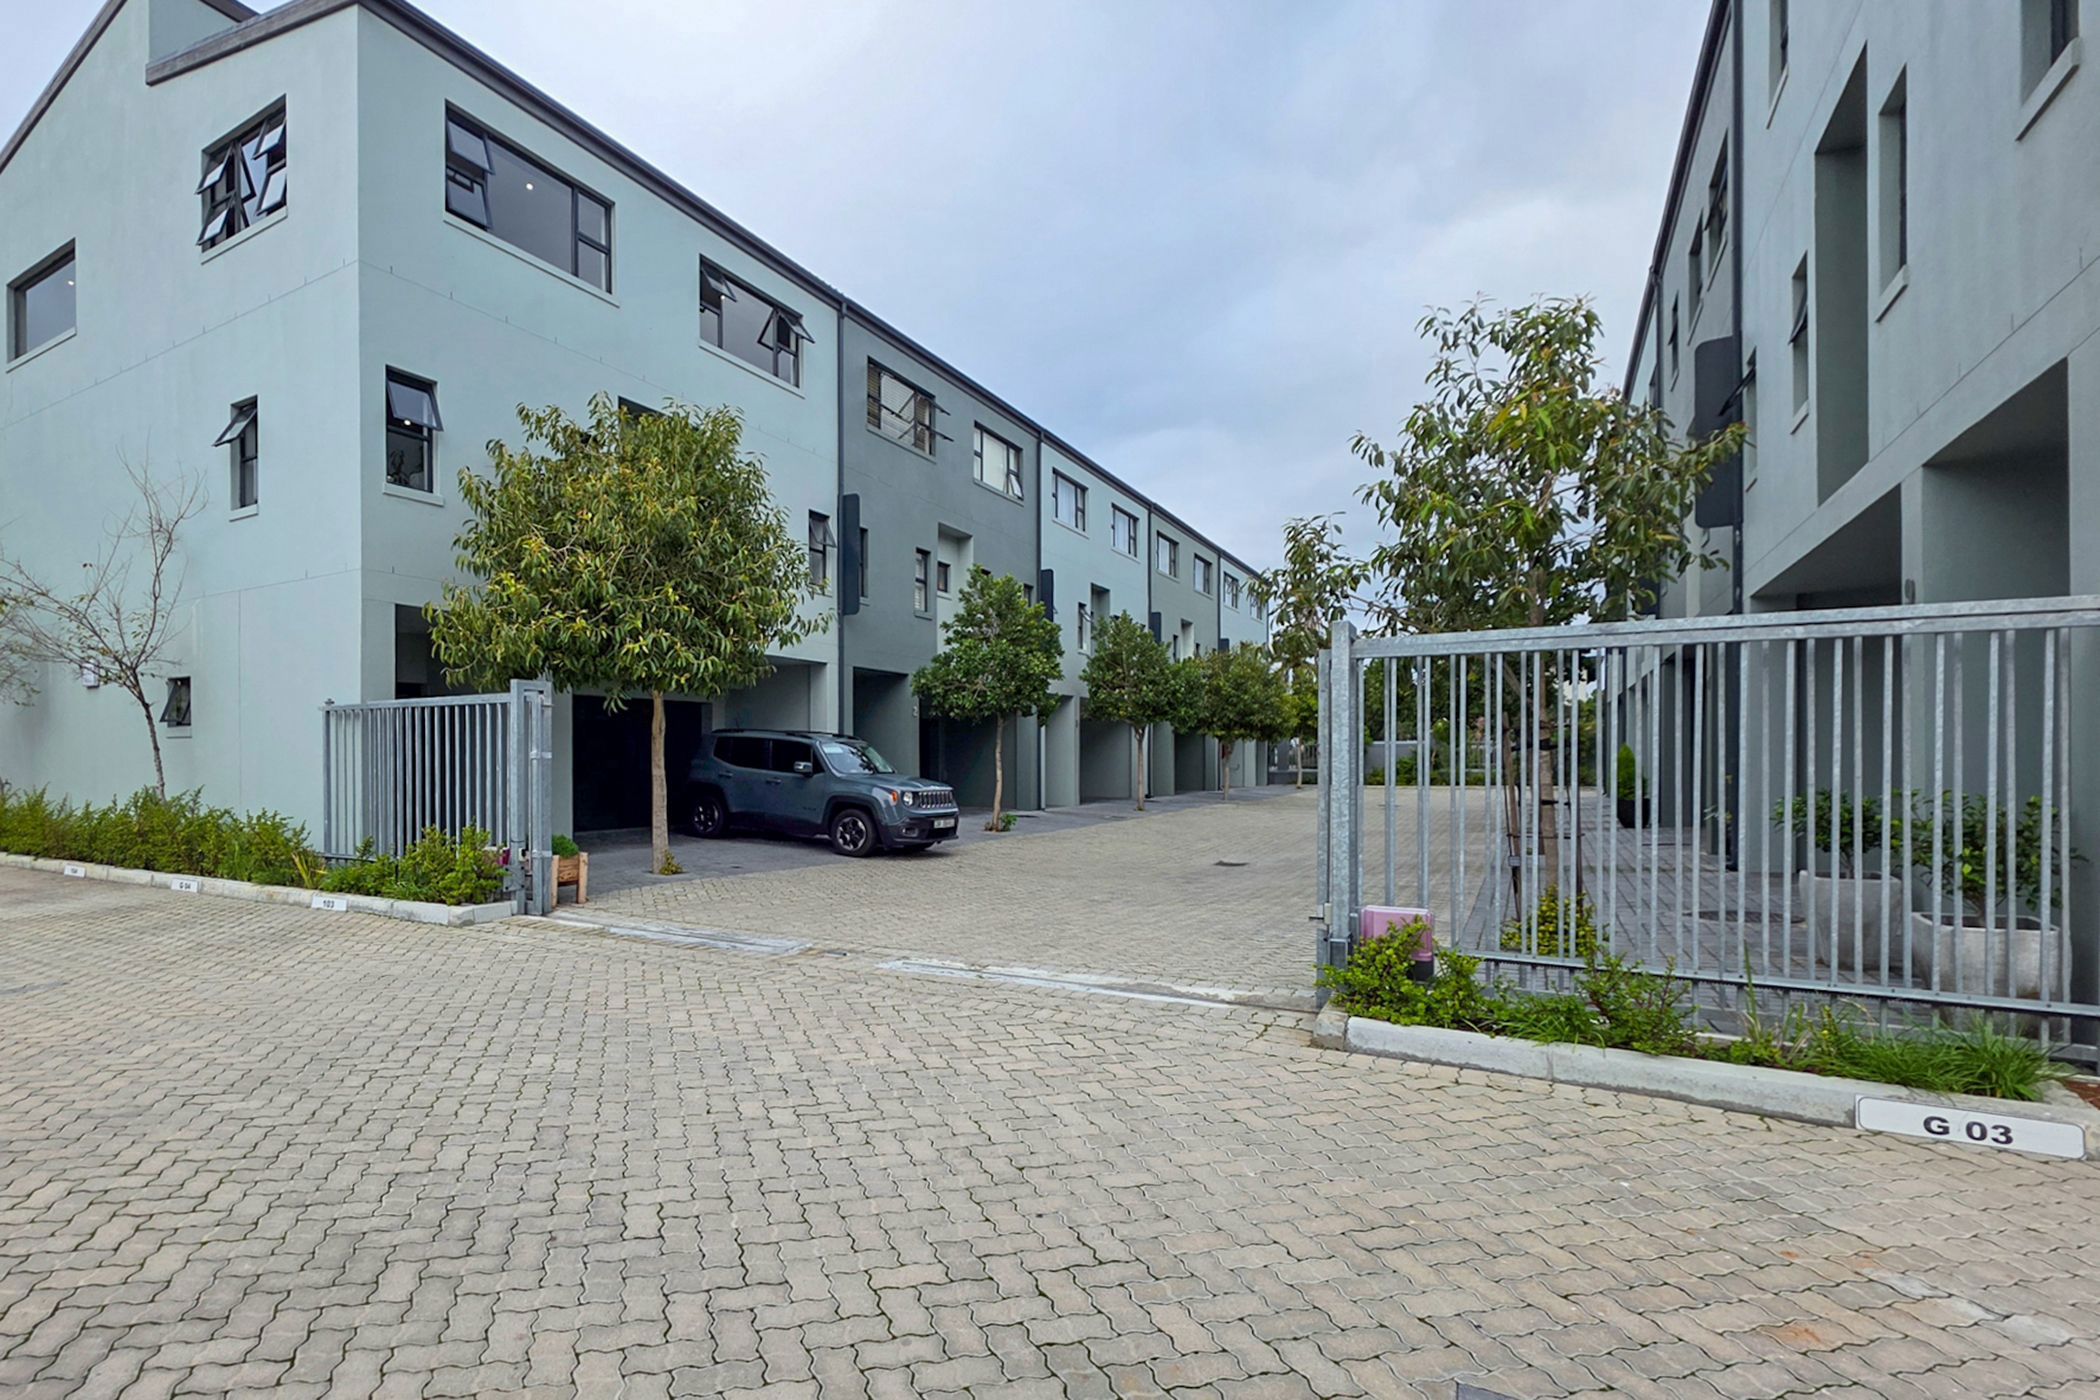
Step into modern living in the sought-after Royal Ascot area of Milnerton. This newly built home is situated in a secure contemporary complex and offers exceptional space, versatility and convenience.
The oversized double garage is larger than a standard garage, providing ample room for vehicles, storage, or additional workspace.
On the ground floor, you are welcomed by a spacious bedroom with an en-suite bathroom, alongside a cozy indoor fireplace area. There is also an additional room that could be transformed into a kitchen and lounge area, creating an ideal opportunity for a private flatlet, work-from-home office, or guest suite. This level opens out onto a small private backyard.
The first-floor features a bright open-plan kitchen, dining and lounge area, designed for easy entertaining and comfortable family living. The undercover braai area adds to the appeal, perfect for year-round gatherings. Two bedrooms and a full bathroom are also located on this level.
The second floor is dedicated to the luxurious main suite, complete with an en-suite bathroom and walk-in closet. An additional room on this floor offers flexibility as another bedroom, nursery, gym, or office space.
Ideally located close to The Paddocks Shopping Centre, MyCiTi bus routes, Canal Walk, and the Cape Town CBD, this property combines modern style, convenience, and versatile living in one exceptional package.