R 2,200,000
R 2,200,000
3 bedrooms2.5 bathrooms2 parking baysBuilding 215 m²
Expenses
Rates and Taxes:
R 2,381 per month
Levies:
R 3,777 per month
Special Levies:
R 385 per month
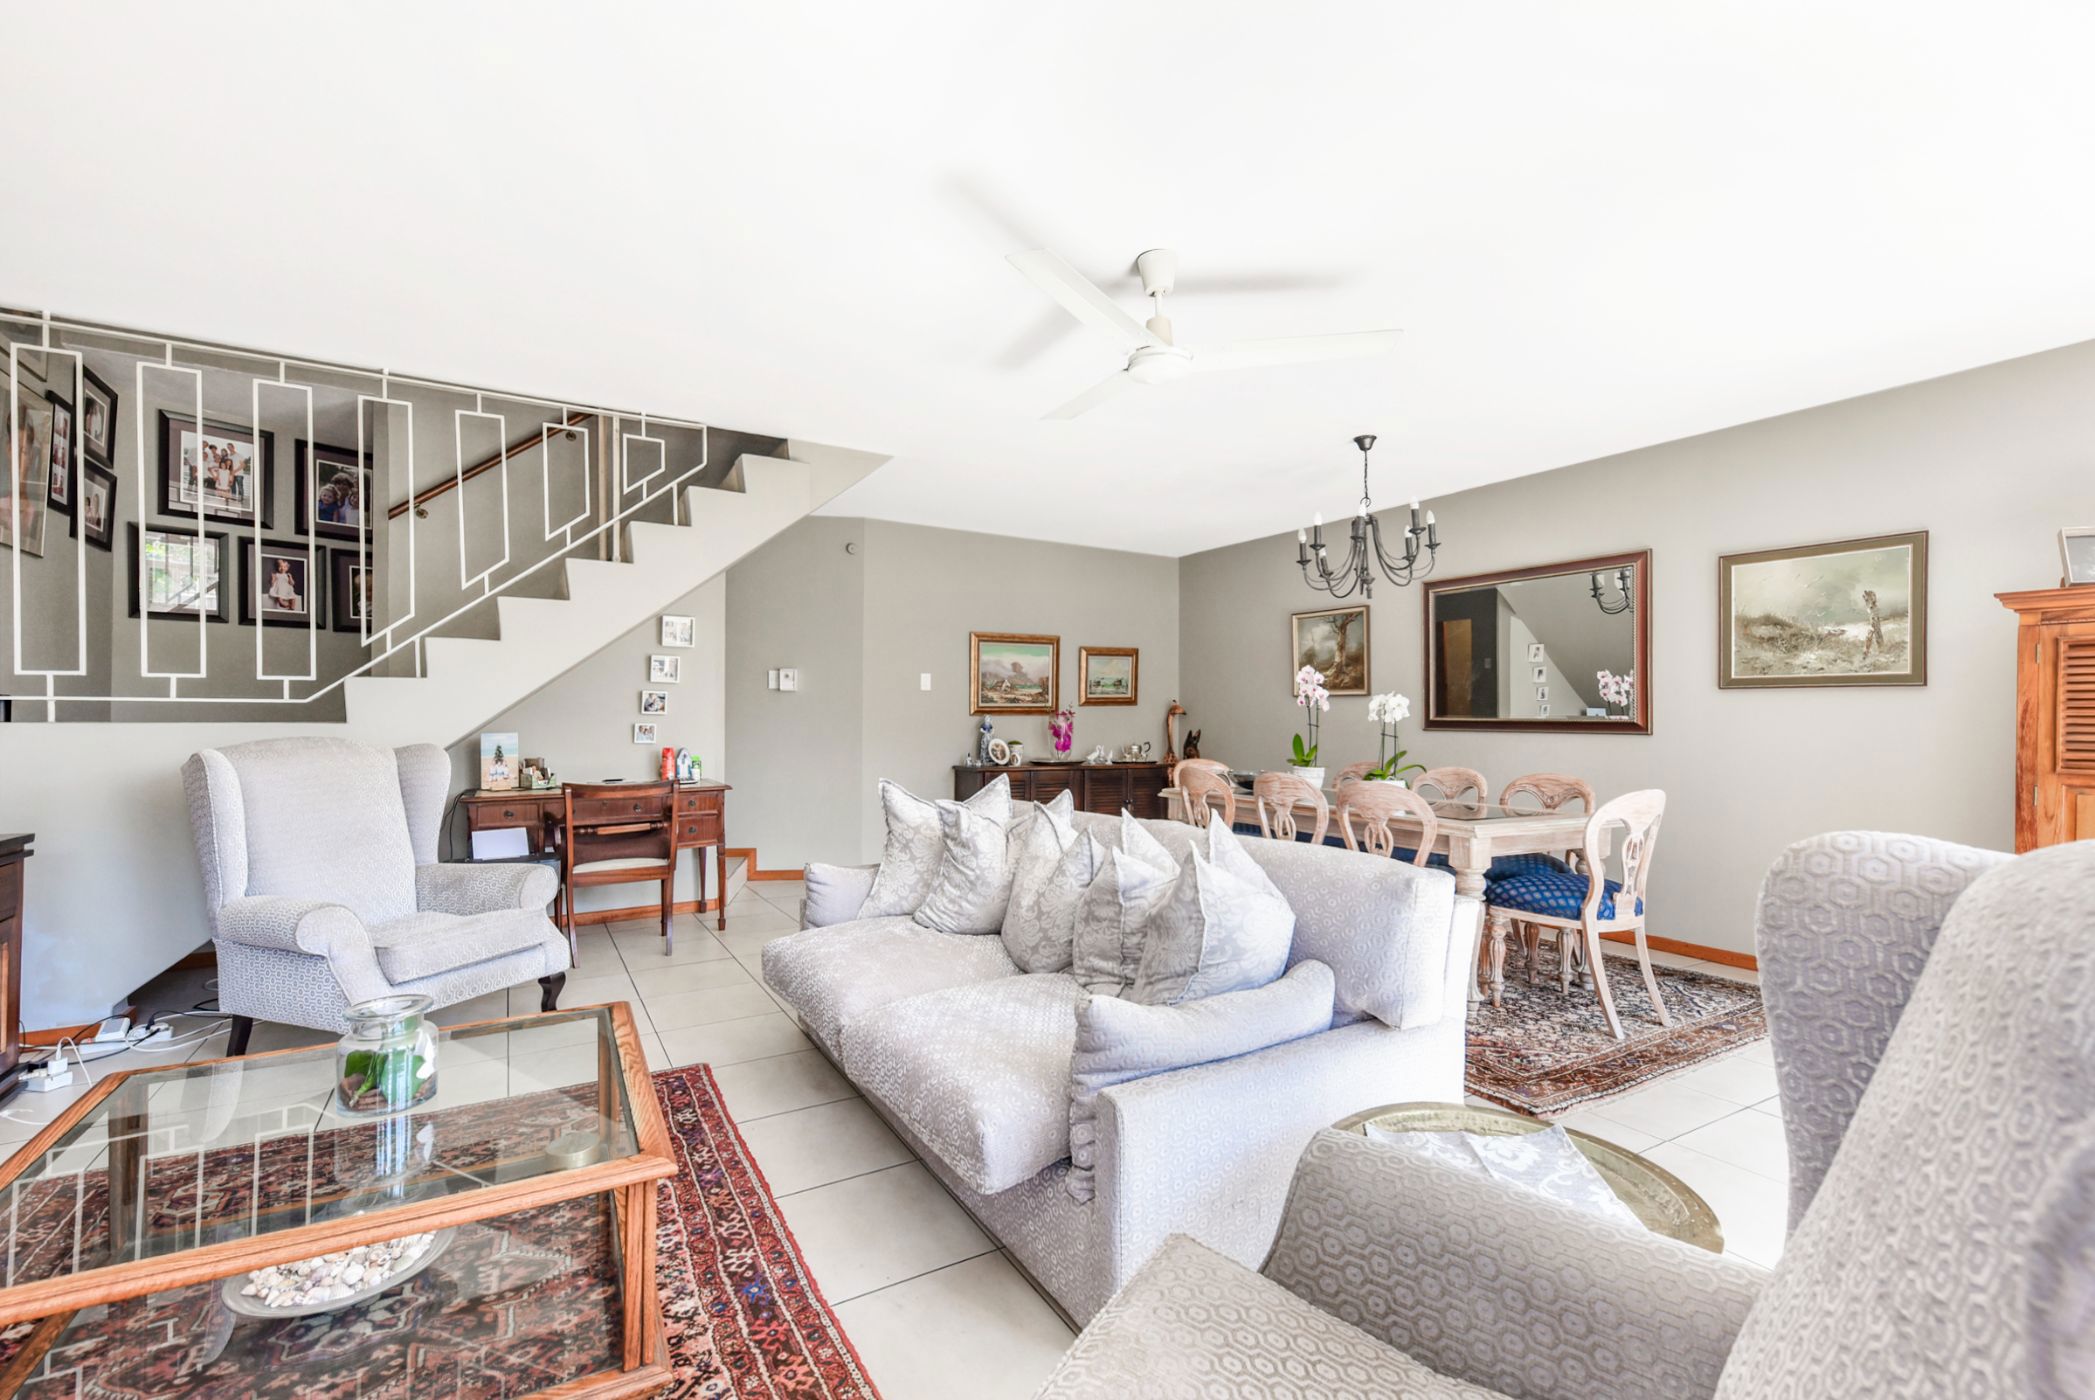
FRESH ON THE MARKET! A solid quality home in the heart of Parkmore. 5 Minutes to Sandton and close to all needed amenities which make life so easy. A dream.
This double-story home consists of 3 bedrooms and 2.5 bathrooms. The lounge and dining room lead onto a charming paved garden. The living room is spacious and has plenty of light. Full 5kva Victron Solar System with backup.
Downstairs consists of your kitchen with gorgeous counter tops & gas stove, entrance hall, guest loo, living room, courtyard, two enclosed parking spaces and a seperate staff room. Upstairs consists of the master bedroom en- suite, dressing area and your own balcony. As well as two guest bedrooms and a guest bathroom.
This is a great location. Shops, gym, restaurants, hospitals, schools, Gautrain Station and Sandton business hub all close by.
 GoldClub Agent
GoldClub status recognises the highest levels of service excellence and outstanding sales & rentals success for which the Pam Golding Properties brand is renowned.