R 2,650,000
R 2,650,000
2 bedrooms2 bathrooms1 garageBuilding 104 m²Energy supplies: EskomWater supplies: Council Supply
Expenses
Levies:
R 3,193 per month
Rates and Taxes:
R 2,486 per month
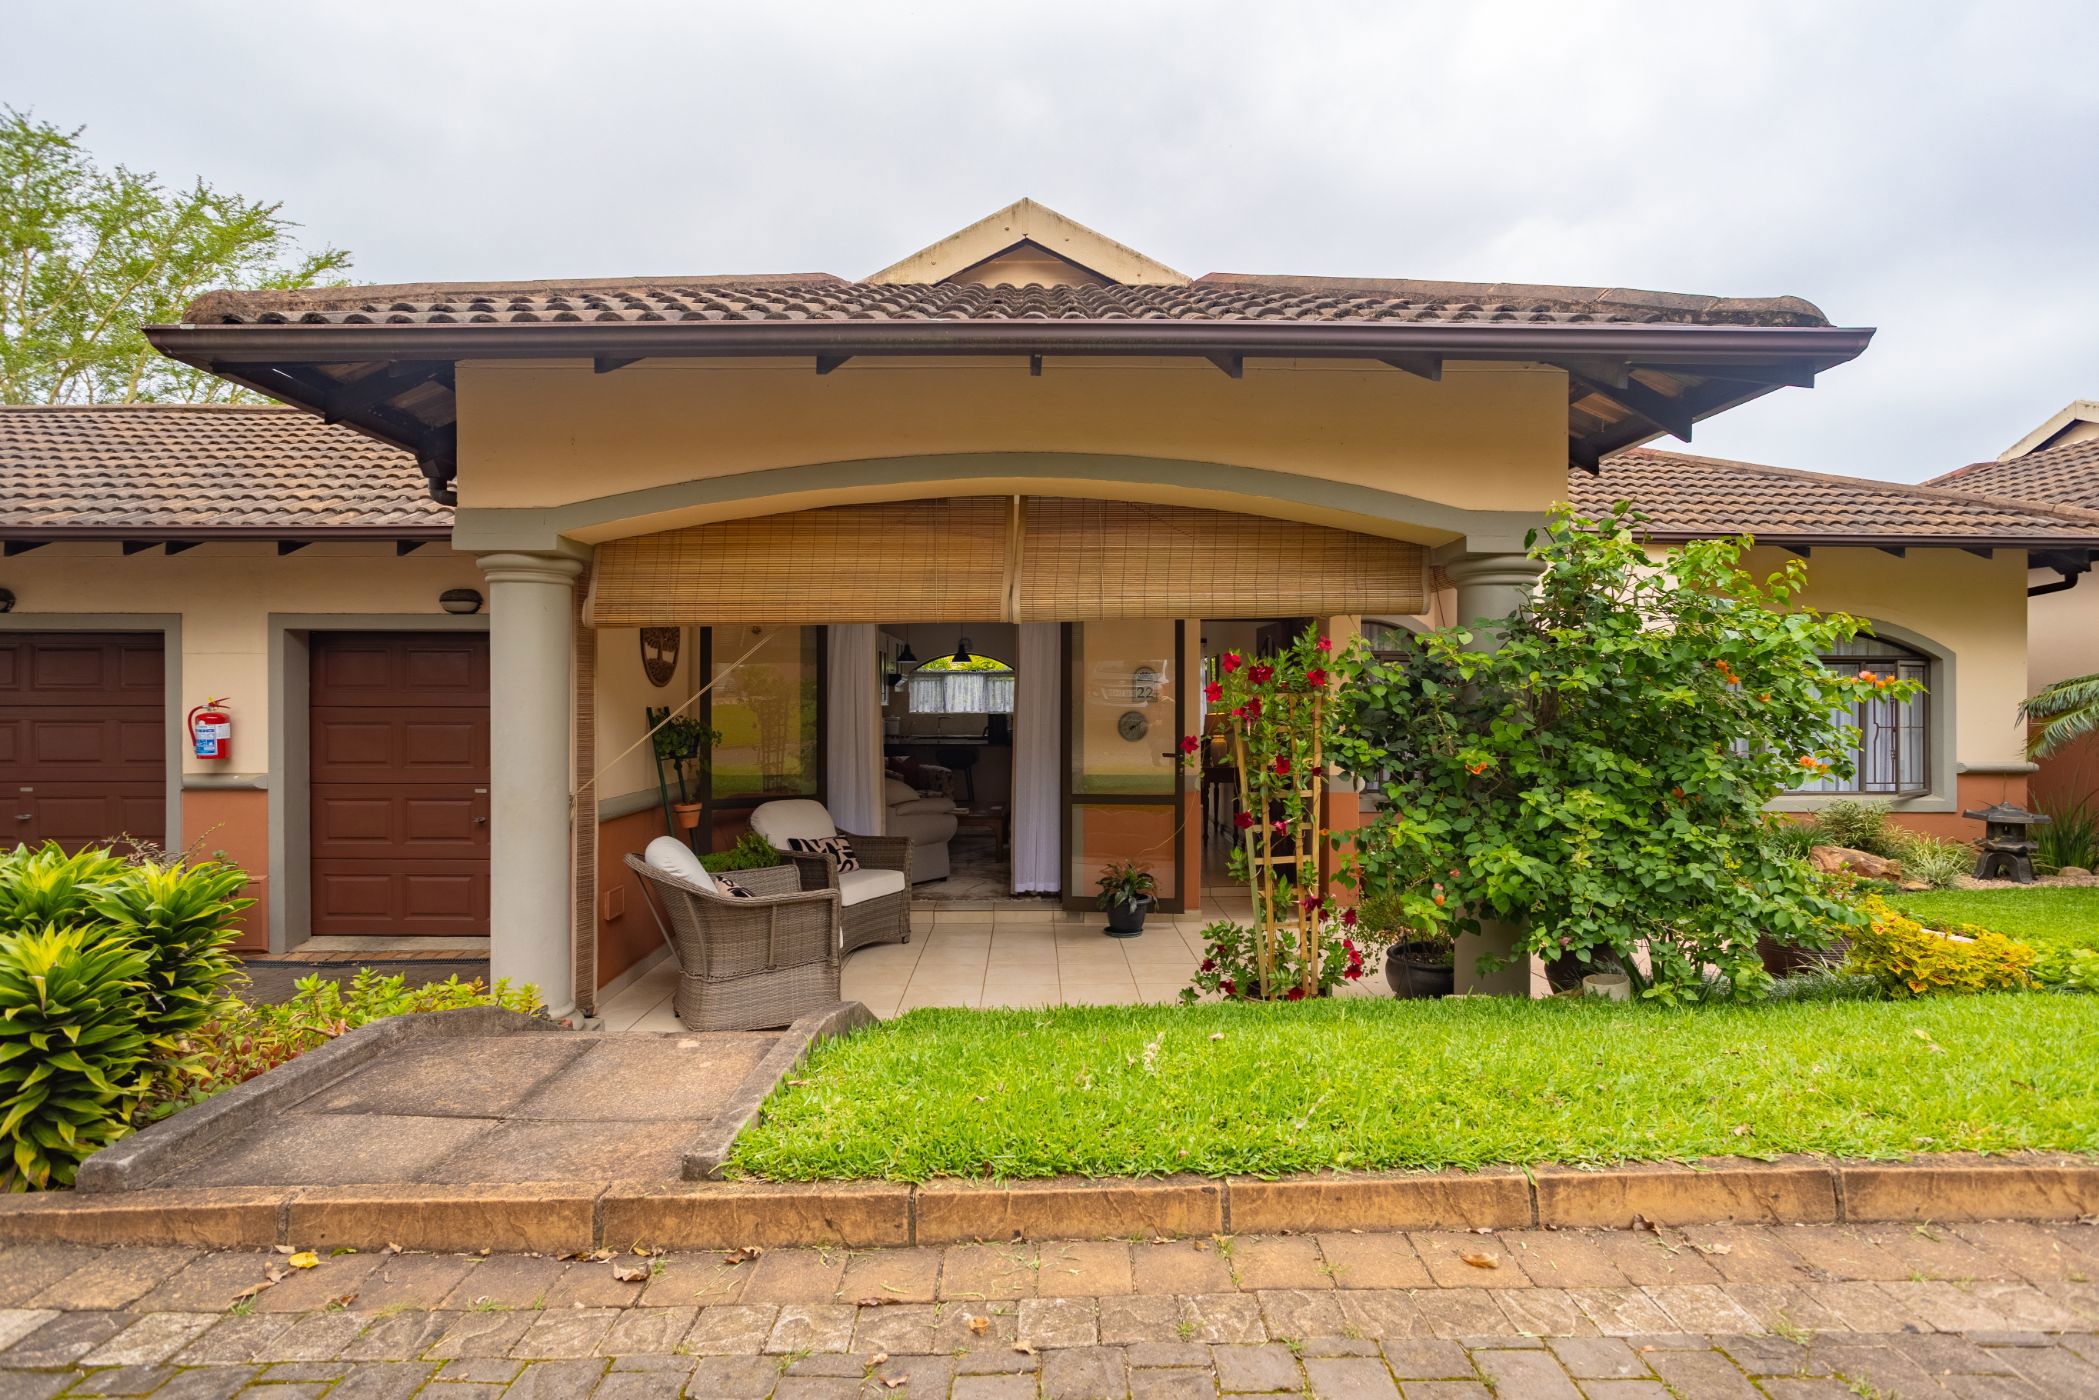
Nestled within the lush, manicured grounds of Le Domaine—widely regarded as the premier lifestyle estate in the Upper Highway—this immaculate 104m² simplex offers a seamless blend of comfort, security, and effortless living. From the moment you arrive, the home radiates warmth and care, framed by a neat, newly landscaped garden bursting with fresh green grass and vibrant flowers.
Step inside to discover a light-filled, open-plan living space designed for both relaxation and easy entertaining. The sunlit dining area features sleek tiled flooring and a ceiling fan, flowing effortlessly into a welcoming lounge. Equipped with TV and Wi-Fi connections, this central hub is kept cool year-round by a second ceiling fan and opens out through elegant French doors onto a private, undercover patio—the ideal spot for morning coffee or afternoon unwinding while overlooking your garden.
At the heart of the home lies a bright, modern open-plan kitchen that balances style with everyday practicality. Home chefs will appreciate the durable granite countertops, a convenient breakfast bar for casual dining, and a generous pantry for ample storage. The kitchen is fully outfitted with an electric hob, under-counter oven, and extractor fan, alongside dedicated space for a single fridge and a dishwasher connection.
The private quarters are thoughtfully tucked away, offering two comfortable, carpeted bedrooms complete with built-in cupboards and ceiling fans for peaceful, climate-controlled nights. The main bedroom serves as a tranquil retreat, featuring a neat shower en-suite. Guests or family members are equally well-catered to by a second full bathroom, which boasts both a bath and a shower, a basin, and a built-in wall heater for crisp Hillcrest mornings.
Practicality continues into the single automated garage, which provides direct, secure access and doubles as a functional utility space with built-in storage shelves and a dedicated laundry area.
Impeccably maintained and completely move-in ready, this charming simplex invites you to step straight into the vibrant, active, and secure community lifestyle that makes Le Domaine Hillcrest's most sought-after address.
Contact Laura for an appointment to view this true gem!