R 730,000
R 730,000
3 bedrooms2 bathrooms2 parking baysBuilding 82 m²Water supplies: Council Supply
Expenses
Rates and Taxes:
R 270 per month
Sewer:
R 542 per month
Levies:
R 2,848 per month
CSOS:
R 40 per month
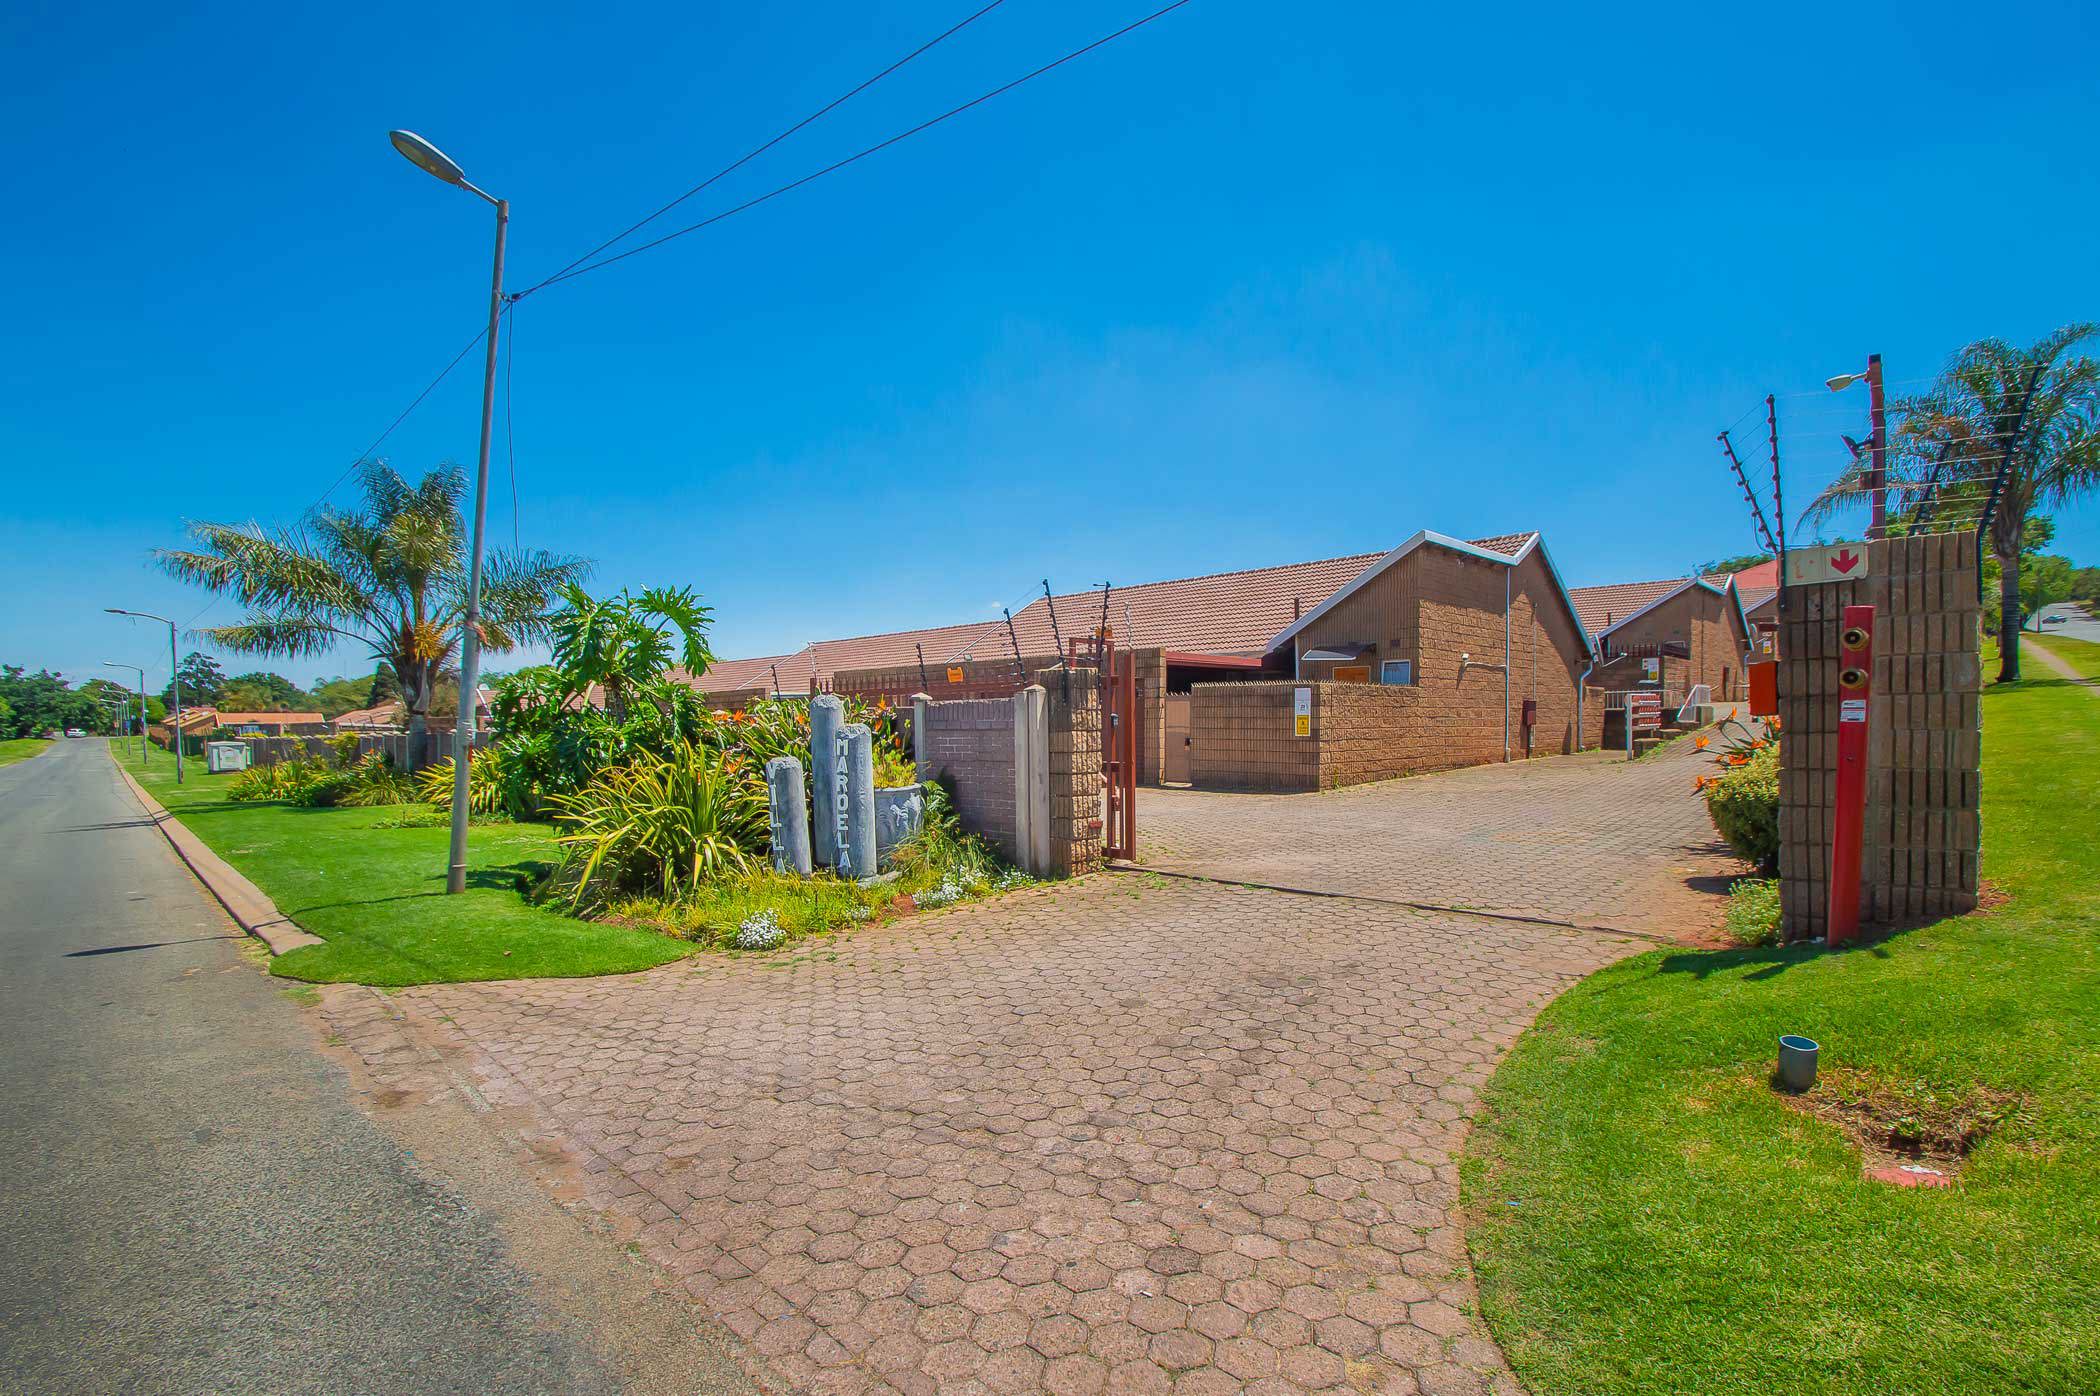
Discover comfortable, easy living in this well-maintained, pet-friendly townhouse, perfectly suited to first-time buyers, couples looking to scale down, or anyone seeking a secure home with that little bit of extra space.
This inviting home offers three well-sized bedrooms and two modernised bathrooms, including an impressive main en-suite designed to add a touch of comfort and style to your everyday routine.
The modernised kitchen features additional built-in cupboards, a gas hob and an open-plan design that flows seamlessly into the spacious lounge, creating a welcoming living area where you can relax, entertain and enjoy time with family and friends.
The lounge opens onto a private, semi-covered outdoor area, offering wonderful potential to create your own little sanctuary. With the area fully paved, you can introduce comfortable outdoor seating, decorative pots and an abundance of greenery to transform the space into a charming, low-maintenance retreat.
Security and convenience go hand in hand. The complex is well maintained and offers CCTV camera monitoring for added peace of mind. You have a double lockable carport, prepaid electricity to help you manage your monthly expenses, and water is included in the levy. You also have the option of installing an alarm system for additional security. Conveniently located close to the CBD, you'll enjoy easy access to everyday amenities while benefiting from the security of complex living.
Small dogs are permitted, subject to Body Corporate approval, with a maximum of two dogs, making this a lovely option for those who would like to share their home with their furry companions.
Whether you're taking your first step onto the property ladder, looking for a comfortable home as a couple, or downsizing without compromising on space, this townhouse offers a wonderful balance of practicality, comfort and security.
Make the move to a home that offers more than just a place to live – a space to make your own and enjoy for years to come.
Please note: Some photographs have been enhanced using AI to showcase the lounge and main bedroom for illustrative purposes. These images are intended to demonstrate the potential of the spaces and may not reflect their current appearance.