Pam Golding Properties

Townhouse for sale in Hillcrest, Upper Highway

Townhouse for sale in Hillcrest, Upper Highway - 1KF1751809
  • For sale
  • Exclusive mandate
  • On show *
  • New listing
  • Video
  • For Sale
  • /
  • South Africa
  • /
  • KwaZulu-Natal
  • /
  • Durban Metropolitan
  • /
  • Upper Highway
  • /
  • Hillcrest
  • /
  • 1KF1751809

R 3,400,000

4 bedrooms2 bathrooms2 garagesBuilding 221 m²

Expenses

Rates and Taxes: 
R 2,785 per month
Levies: 
R 1,843 per month
  • Garage
  • Garden
  • Pet Friendly
  • Pool
Listing #: 1KF1751809

On show

  • Sunday, 14:00 to 16:30.

Boards from Inanda rd

Exquisite Single-Level, Pet Friendly Sanctuary in the Heart of Hillcrest Central

Nestled in a prime, central location, this beautifully styled 4-bedroom or 3 bedroom and a home office or study, luxury simplex seamlessly blends effortless elegance with warm, inviting comfort. Framed by rich face-brick accents, striking architectural lines, and expansive glass openings, the residence is designed to maximize natural light, offering bright, sunlit interiors that flow naturally from room to room. The unit was the developers personal residence previously so there is great attention to detail and the current owners have maintained the gold standard.

The Residence

The Kitchen: The heart of the home, the family chef will just love this! Caesar stone tops, new cupboard doors, gas hob, so you never go hungry, prep bowl, double sink and plumbed for a dishwasher. There is a breakfast island as well perfect for a quick morning cup of coffee.

• Spacious Living: Thoughtfully designed single-level layout offering four generously sized bedrooms and light-filled living areas built for relaxed family living and sophisticated entertaining. 2 separate lounges and an open plan dining room. Vinyl flooring throughout except the Master bedroom is carpeted for extra warmth. The family bathroom has been given a luxurious revamp with a shower over head the bath tub. The spacious Master bedroom offers a full bathroom and a row of built in cupboards adjacent to the en suite.

• The dining room is fitted with an air conditioner to ensure climate control at the tip of your fingers and lovely bay windows to ensure optimal views of the well manicured garden. After dinner you can retire in the formal lounge, and on cold winter nights you can enjoy the cozy warmth from the fire place and create memorable family and friends moments.

• Modern Off-Grid Infrastructure: Equipped with a inverter system and back-up JoJo water storage tank, plumbed into the municipality line with 5 water filters to ensure the cleanest water and uninterrupted living year-round.

• The Automated Double Garage is plumbed for a washing machine.

The Grounds & Garden

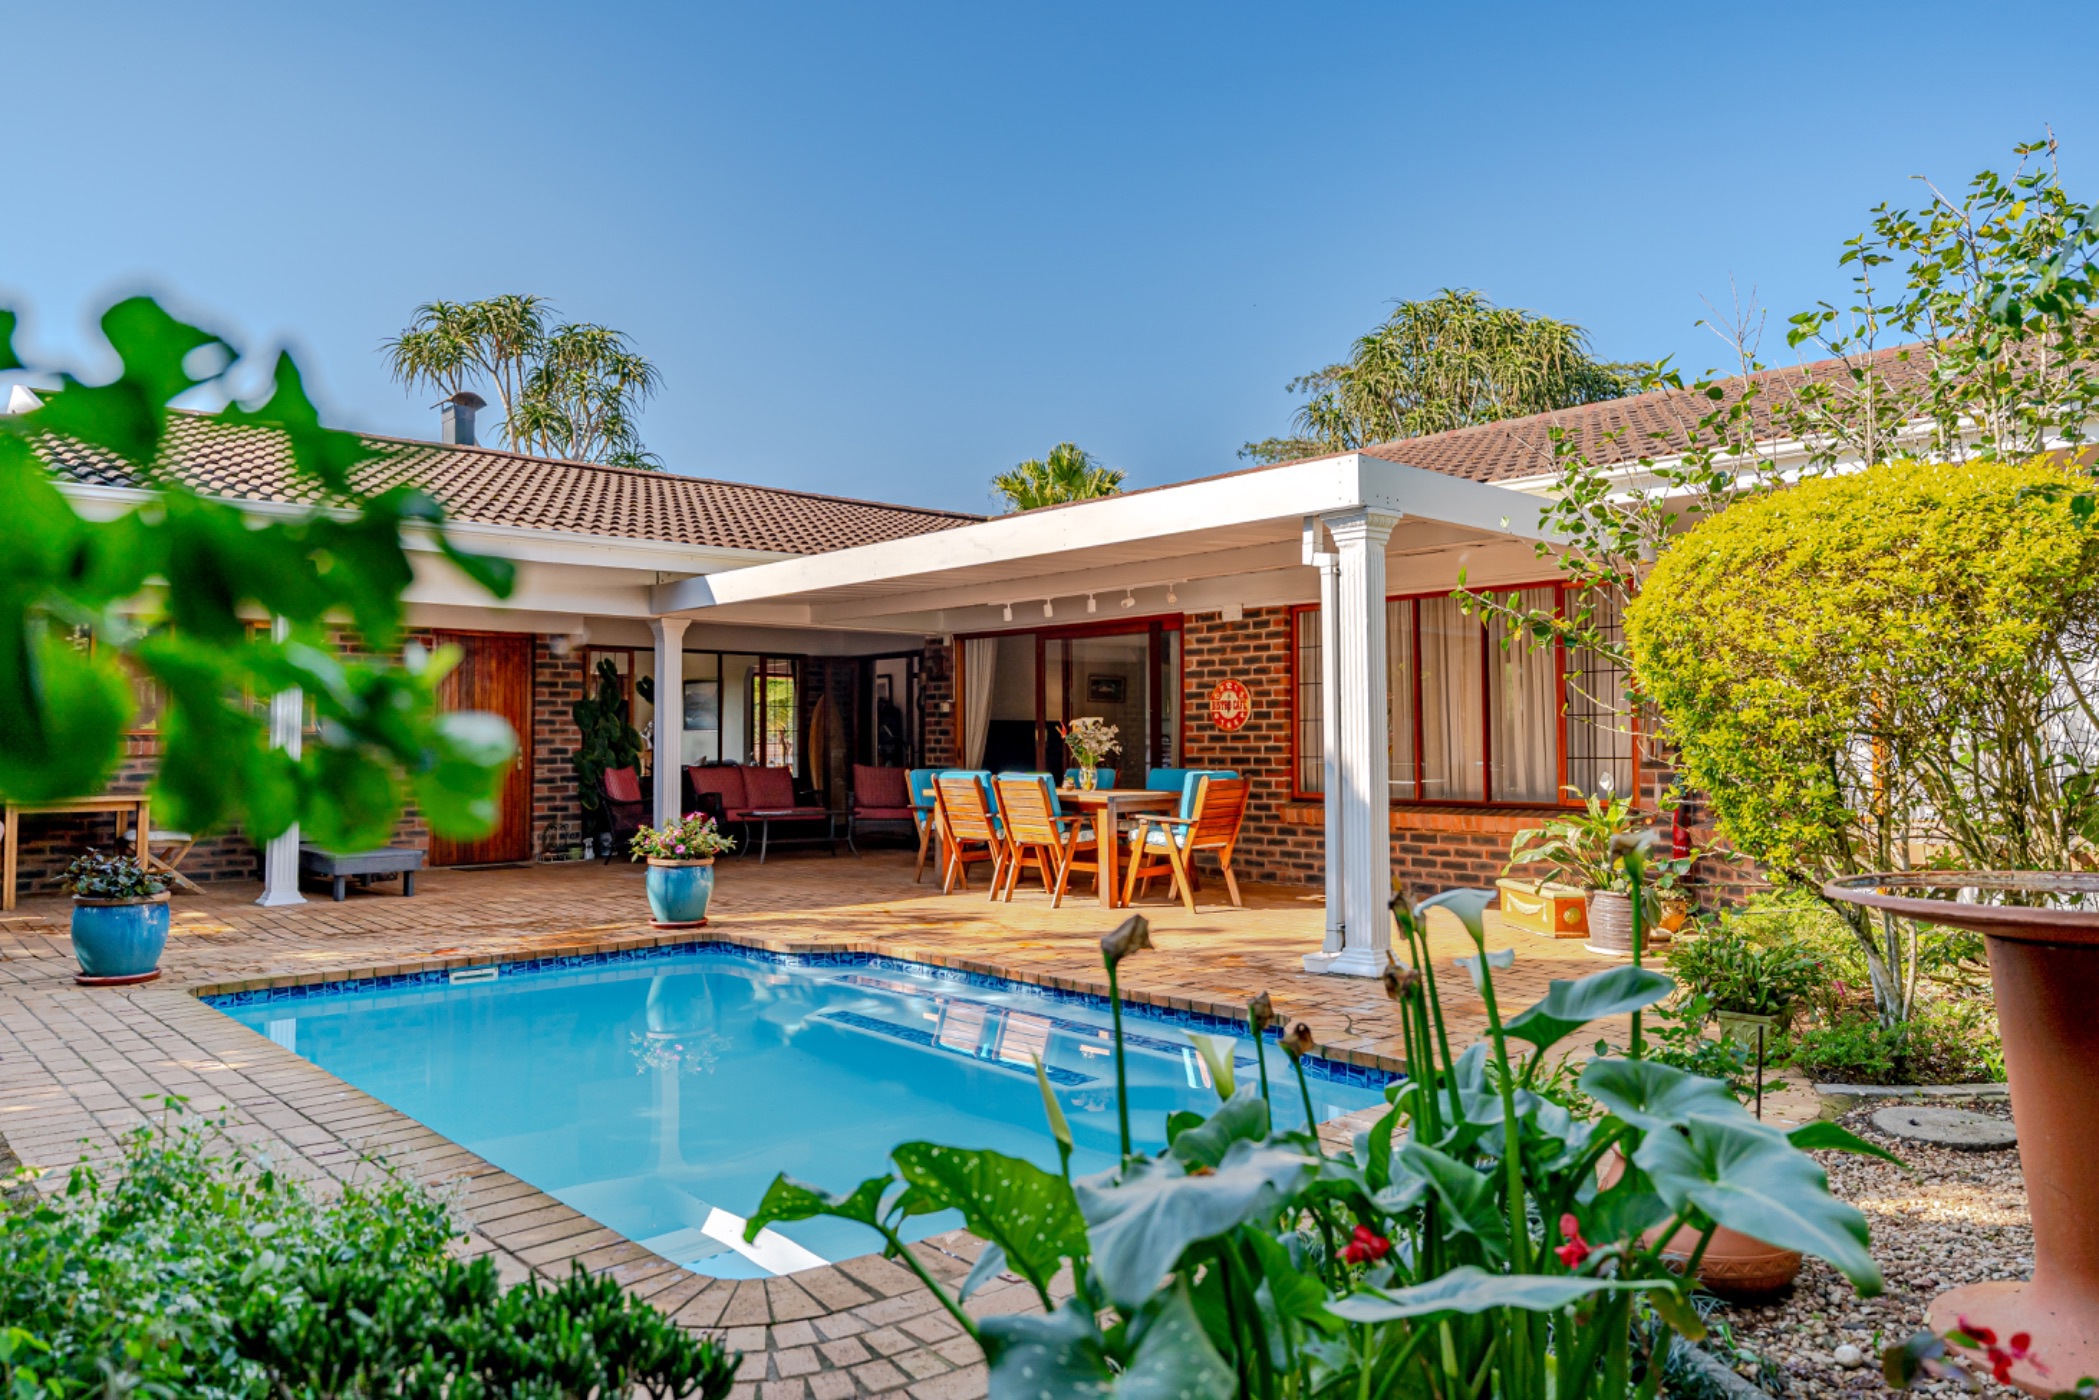
• Manicured Garden: Perfectly manicured lawn surrounded by established foliage, , vibrant cycads, and mature shady trees that provide complete privacy. This garden will be a child or pets paradise, they can have endless hours of fun.

• Outdoor Oasis: An inviting private sparkling swimming pool serves as the centre piece for outdoor relaxation and summer gatherings, under cover patio entertainment area ensures outdoor entertainment is always guaranteed. This is definitely an entertainers paradise.

• Curb Appeal: Elegantly walled perimeter with low-maintenance brickwork, ensuring security and a polished street presence in one of Hillcrest's most sought-after pockets.

An exceptional opportunity to secure an immaculate, turn-key property combining location, lifestyle, and convenience of medical facilities, prime schools, places of worship and shopping centres.

Key features

  • Home Office
  • Prime, central Hillcrest location
  • Exceptional attention to detail
  • Luxury single-level simplex
  • Open-plan dining area
  • Automated double garage
  • Inverter system
  • Sparkling private swimming pool
  • Back-up JoJo water storage tank
  • Established trees & mature landscaping

Listing details

Rooms

    • 3 Bedrooms
      • Main Bedroom
      • Main bedroom with en-suite bathroom, built-in cupboards and carpeted floors
      • Bedroom 2
      • Bedroom with built-in cupboards and vinyl flooring
      • Bedroom 3
      • Bedroom with built-in cupboards and vinyl flooring
    • 2 Bathrooms
      • Bathroom 1
      • Bathroom with basin, bath and toilet
      • Bathroom 2
      • Bathroom with basin, bath, shower and toilet
    • Other rooms
      • Family/TV Room
      • Family/tv room with fireplace
      • Kitchen
      • Kitchen with caesar stone finishes, dish-wash machine connection and gas hob
      • Formal Lounge
      • Formal lounge with vinyl flooring
      • Study
      • Study with vinyl flooring

Other features

    • Roof
    • Tiled roof
    • Garden
    • Landscaped, pet friendly garden
    • Pool
    • Own, swimming pool
    • Other
    • Pet friendly other cellular coverage

I'm your local property expert in Hillcrest, South Africa

Susan Richards

Susan Richards, your local property expert in Hillcrest, South Africa
WhatsAppMy profile
Registered with the PPRA - Full Status FFC

Susan Richards

Susan Richards - null
More of my listingsProperties I've sold

Kloof / Hillcrest Office

75A Old Main Road, Kloof, 3610, KwaZulu-Natal
Registered with the PPRA.Holder of a Business Property Practitioner FFC. Operating a Trust Account. A Franchise of Pam Golding Franchise Services (Pty) Ltd.Alwina Muggeridge Properties cc t/a Pam Golding Properties Upper Highway
Kloof / Hillcrest Office details

Looking to sell or let your property?

Our property specialists can give you a professional, no-obligation market evaluation.
Susan Richards, your local property expert in Hillcrest, South Africa
BackTownhouse for sale in Hillcrest, Upper Highway

Looking to

  • Buy property
  • Rent property
  • Sell or let your home
  • Properties on show
  • Contact us

About us

  • Pam Golding Properties
  • Services
  • News centre
  • Careers
  • Franchises

Info

  • Privacy policy
  • Disclaimer
  • Email disclaimer
  • Access to information
  • Notice of automatically available records
  • Copyright
  • Terms & conditions
  • Sitemap

Connect

  • Facebook
  • Instagram
  • LinkedIn
  • YouTube
Pam Golding Properties - Gates Logo
The Pam Golding Way
Pam Golding Properties - 50 Years Logo
Copyright © 2025 Pam Golding Properties