Pam Golding Properties

Townhouse for sale in Farrarmere

Townhouse for sale in Farrarmere - EN1753005
  • For sale
  • Exclusive mandate
  • New listing
  • For Sale
  • /
  • South Africa
  • /
  • Gauteng
  • /
  • Johannesburg East
  • /
  • Benoni
  • /
  • Farrarmere
  • /
  • EN1753005

R 1,165,000

2 bedrooms1 bathroom1 garage1 parking bayBuilding 85 m²Energy supplies: EskomWater supplies: Borehole and Council Supply

Expenses

Levies: 
R 749 per month
Reserve Fund Levies: 
R 581 per month
CSOS: 
R 5 per month
Service Fee: 
R 285 per month
Sewer: 
R 222 per month
  • Alternate Water
  • Garage
  • Garden
  • Parking
  • Pet Friendly
  • Pool
  • Secure/Gated Living
Listing #: EN1753005

A Beautifully Presented Duplex with Private Gardens

Welcome to this beautifully presented two bedroom, one bathroom duplex, perfectly positioned in Farrarmere, Benoni. Set within a small and secure complex of only 11 units, this lovely home offers generous living spaces, beautiful private gardens and a wonderful sense of tranquillity, making it an ideal choice for a couple, small family or discerning buyer looking for comfortable, low-maintenance living.

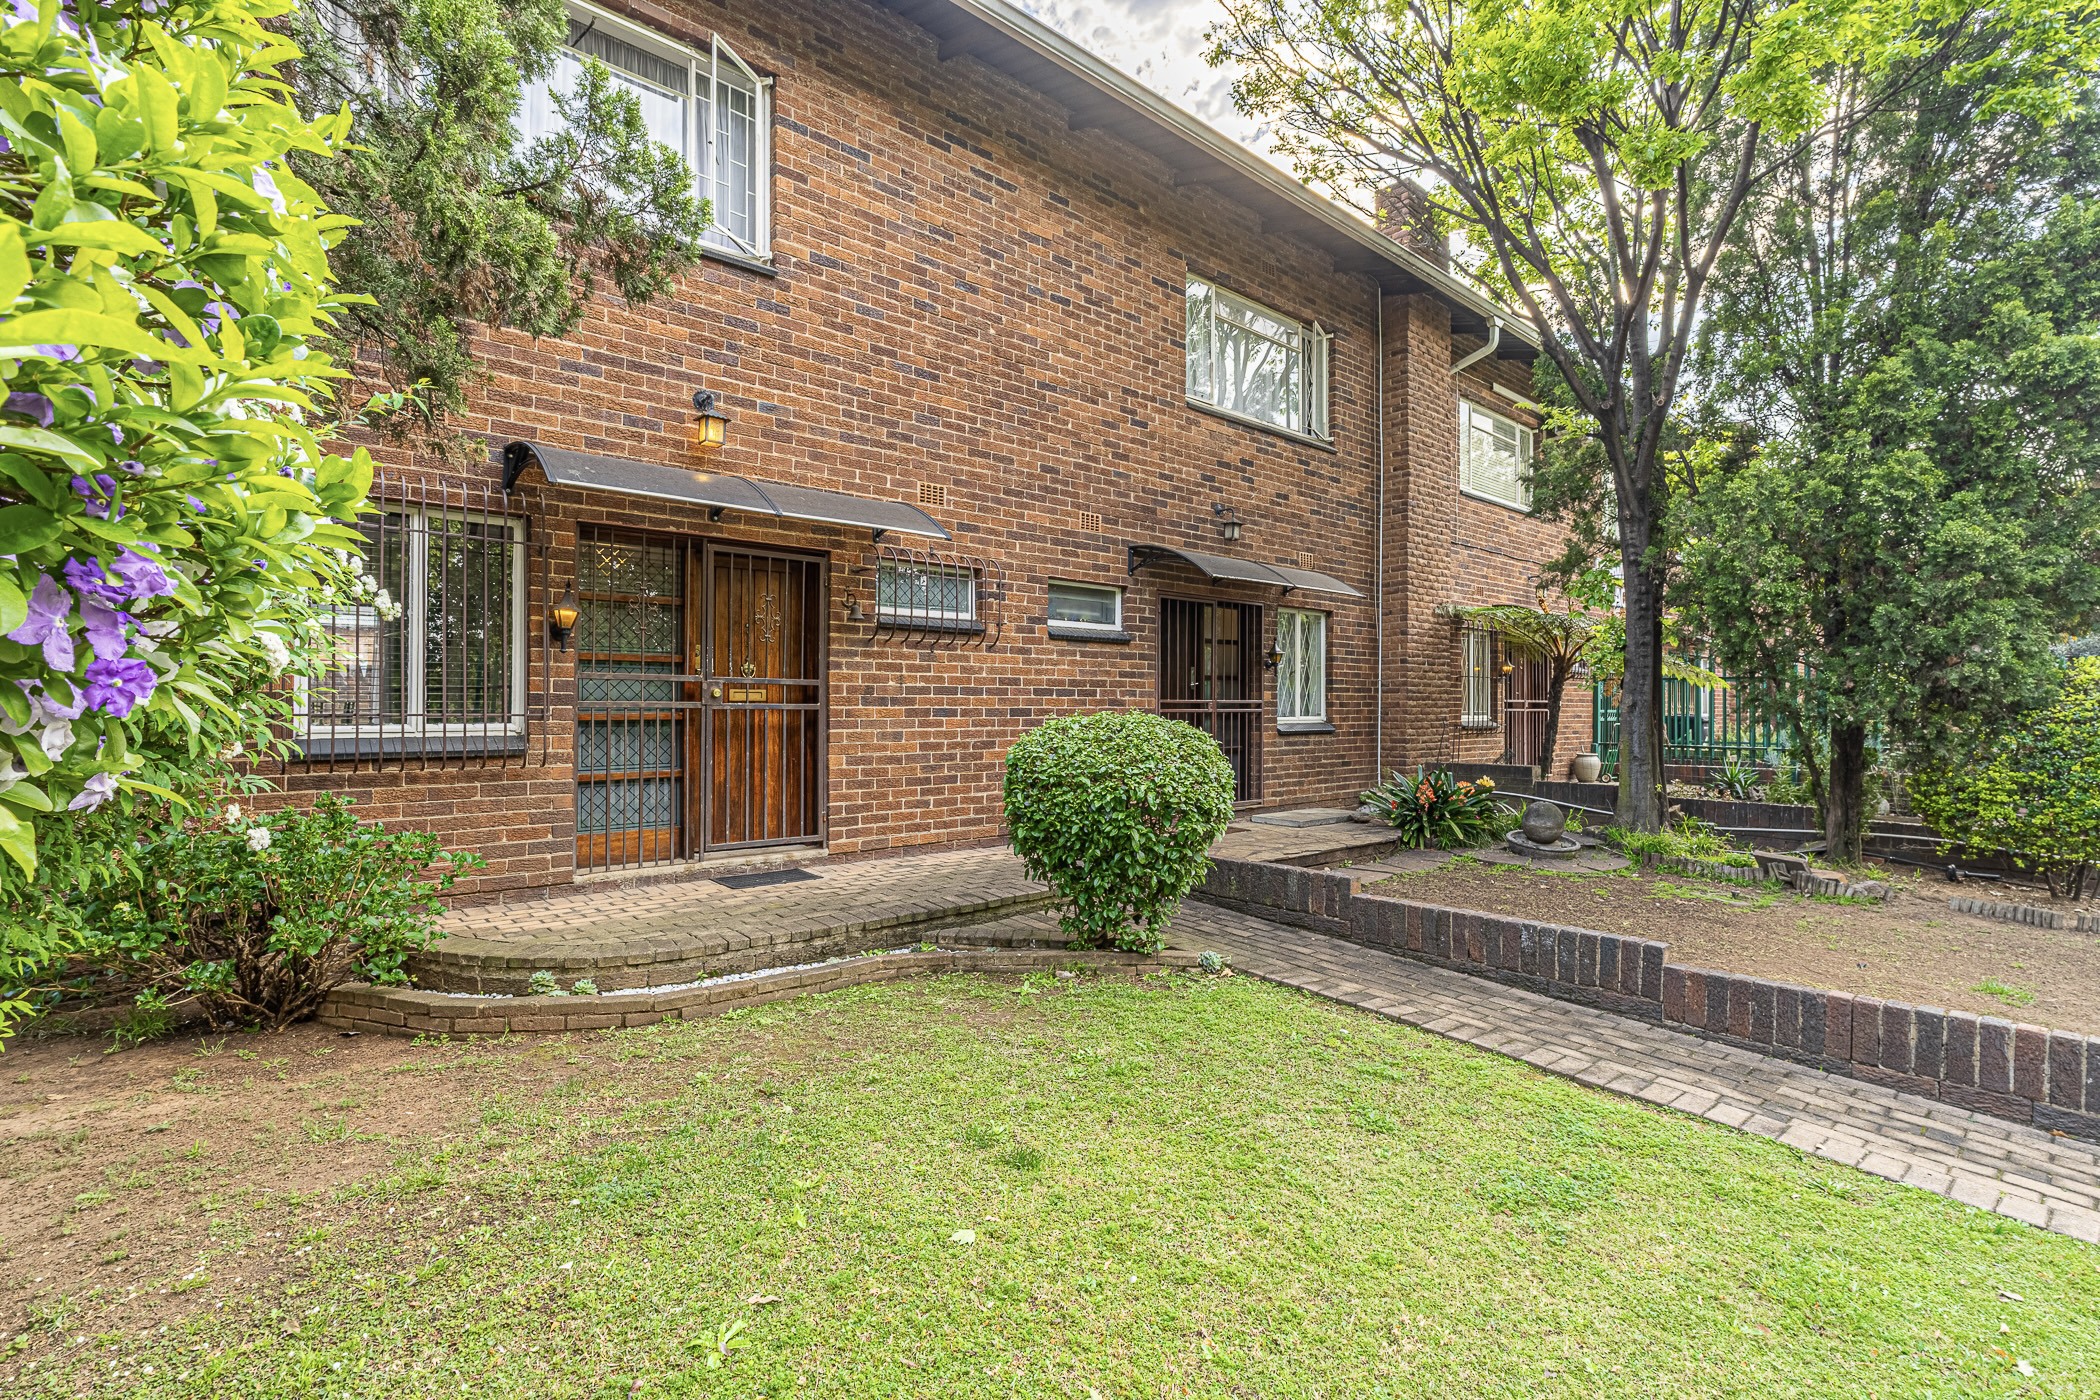
As you enter the property, you are immediately welcomed by a beautiful private garden, creating a peaceful outdoor space to enjoy. The garden flows into the spacious open-plan living area, where the living room features a charming fireplace. The generous dining area is beautifully positioned and filled with an abundance of natural light, making it a wonderful space for relaxed family meals and entertaining.

The kitchen is bright, modern and beautifully finished, featuring crisp white cabinetry, elegant granite countertops and modern fixtures. It is both stylish and practical, with a clean, timeless design that complements the open-plan living spaces perfectly.

Upstairs, you will find two exceptionally spacious bedrooms. The main bedroom is generously proportioned and comfortably accommodates a king-size bed, with ample additional space. A particular highlight is the beautiful outlook over the neighbouring park and established green trees, creating a peaceful and leafy view from the room. The bedroom is light and airy and also features a ceiling fan for added comfort.

The second bedroom is equally bright and well proportioned, with enough space to comfortably accommodate a queen-size bed. Both bedrooms offer a wonderful sense of space and natural light.

The modern family bathroom is situated upstairs and features a bath with a shower over the bath, toilet and basin, complemented by an extractor fan. The bathroom is neat, contemporary and thoughtfully laid out.

The home is tiled throughout, creating a practical and cohesive flow from one area to the next. At the rear of the property is another enclosed private garden, offering a secure outdoor space that is also pet-friendly (pets on approval from the body-corporate).

Residents of the complex also have access to a fenced, communal swimming pool, providing a lovely space to cool off and relax during the warmer months. The property includes a single garage as well as a designated parking bay, offering convenient and secure parking for residents and guests.

With its spacious interiors, beautiful private gardens, modern kitchen and bathroom, peaceful park outlook and excellent position within a small, secure complex, this home offers a wonderful combination of comfort, privacy and convenience.

Farrarmere continues to be one of Benoni's premier residential suburbs. Residents enjoy easy access to shopping centres, restaurants, medical facilities, major transport routes, and recreational amenities. Families will appreciate the proximity to some of the area's most prestigious schools.

Listing details

Rooms

    • 2 Bedrooms
      • Main Bedroom
      • Main bedroom with built-in cupboards, built-in cupboards, ceiling fan, curtain rails, high ceilings, king bed and tiled floors
      • Bedroom 2
      • Bedroom with built-in cupboards, built-in cupboards, curtain rails, queen bed and tiled floors
    • 1 Bathroom
      • Bathroom
      • Bathroom with basin, bath, blinds, extractor fan, shower over bath, tiled floors and toilet
    • Other rooms
      • Dining Room
      • Open plan dining room with curtain rails, patio, sliding doors and tiled floors
      • Family/TV Room
      • Open plan family/tv room with blinds, high ceilings, staircase, tiled floors and wood fireplace
      • Kitchen
      • Kitchen with blinds, built-in cupboards, dish-wash machine connection, double sink, electric stove, granite tops, high ceilings, melamine finishes, tiled floors and under counter oven

Other features

    • Roof
    • Chromadek
    • Walls
    • Face brick walls
    • Windows
    • Steel windows
    • Boundary
    • Palisade fence, wall boundary
    • Exterior features
    • Courtyard and washing line
    • Garden
    • Landscaped, pet friendly garden with low maintenance and private garden
    • Irrigation
    • Borehole
    • Pool
    • Communal pool including fence
    • Security
    • Automatic gates and burglar bars
    • Other
    • Pet friendly other electricity and fibre-ready

I'm your local property expert in Farrarmere, South Africa

Marlize Rutt

Marlize Rutt, your local property expert in Farrarmere, South Africa
WhatsAppMy profile
Registered with the PPRA - Candidate

Marlize Rutt

Marlize Rutt - null
More of my listingsProperties I've sold

Benoni Office

37 Lakefield Avenue, Benoni, 1501, Gauteng
Registered with the PPRA.Holder of a Business Property Practitioner FFC. Operating a Trust Account.
Benoni Office details

Looking to sell or let your property?

Our property specialists can give you a professional, no-obligation market evaluation.
Marlize Rutt, your local property expert in Farrarmere, South Africa
BackTownhouse for sale in Farrarmere

Looking to

  • Buy property
  • Rent property
  • Sell or let your home
  • Properties on show
  • Contact us

About us

  • Pam Golding Properties
  • Services
  • News centre
  • Careers
  • Franchises

Info

  • Privacy policy
  • Disclaimer
  • Email disclaimer
  • Access to information
  • Notice of automatically available records
  • Copyright
  • Terms & conditions
  • Sitemap

Connect

  • Facebook
  • Instagram
  • LinkedIn
  • YouTube
Pam Golding Properties - Gates Logo
The Pam Golding Way
Pam Golding Properties - 50 Years Logo
Copyright © 2026 Pam Golding Properties