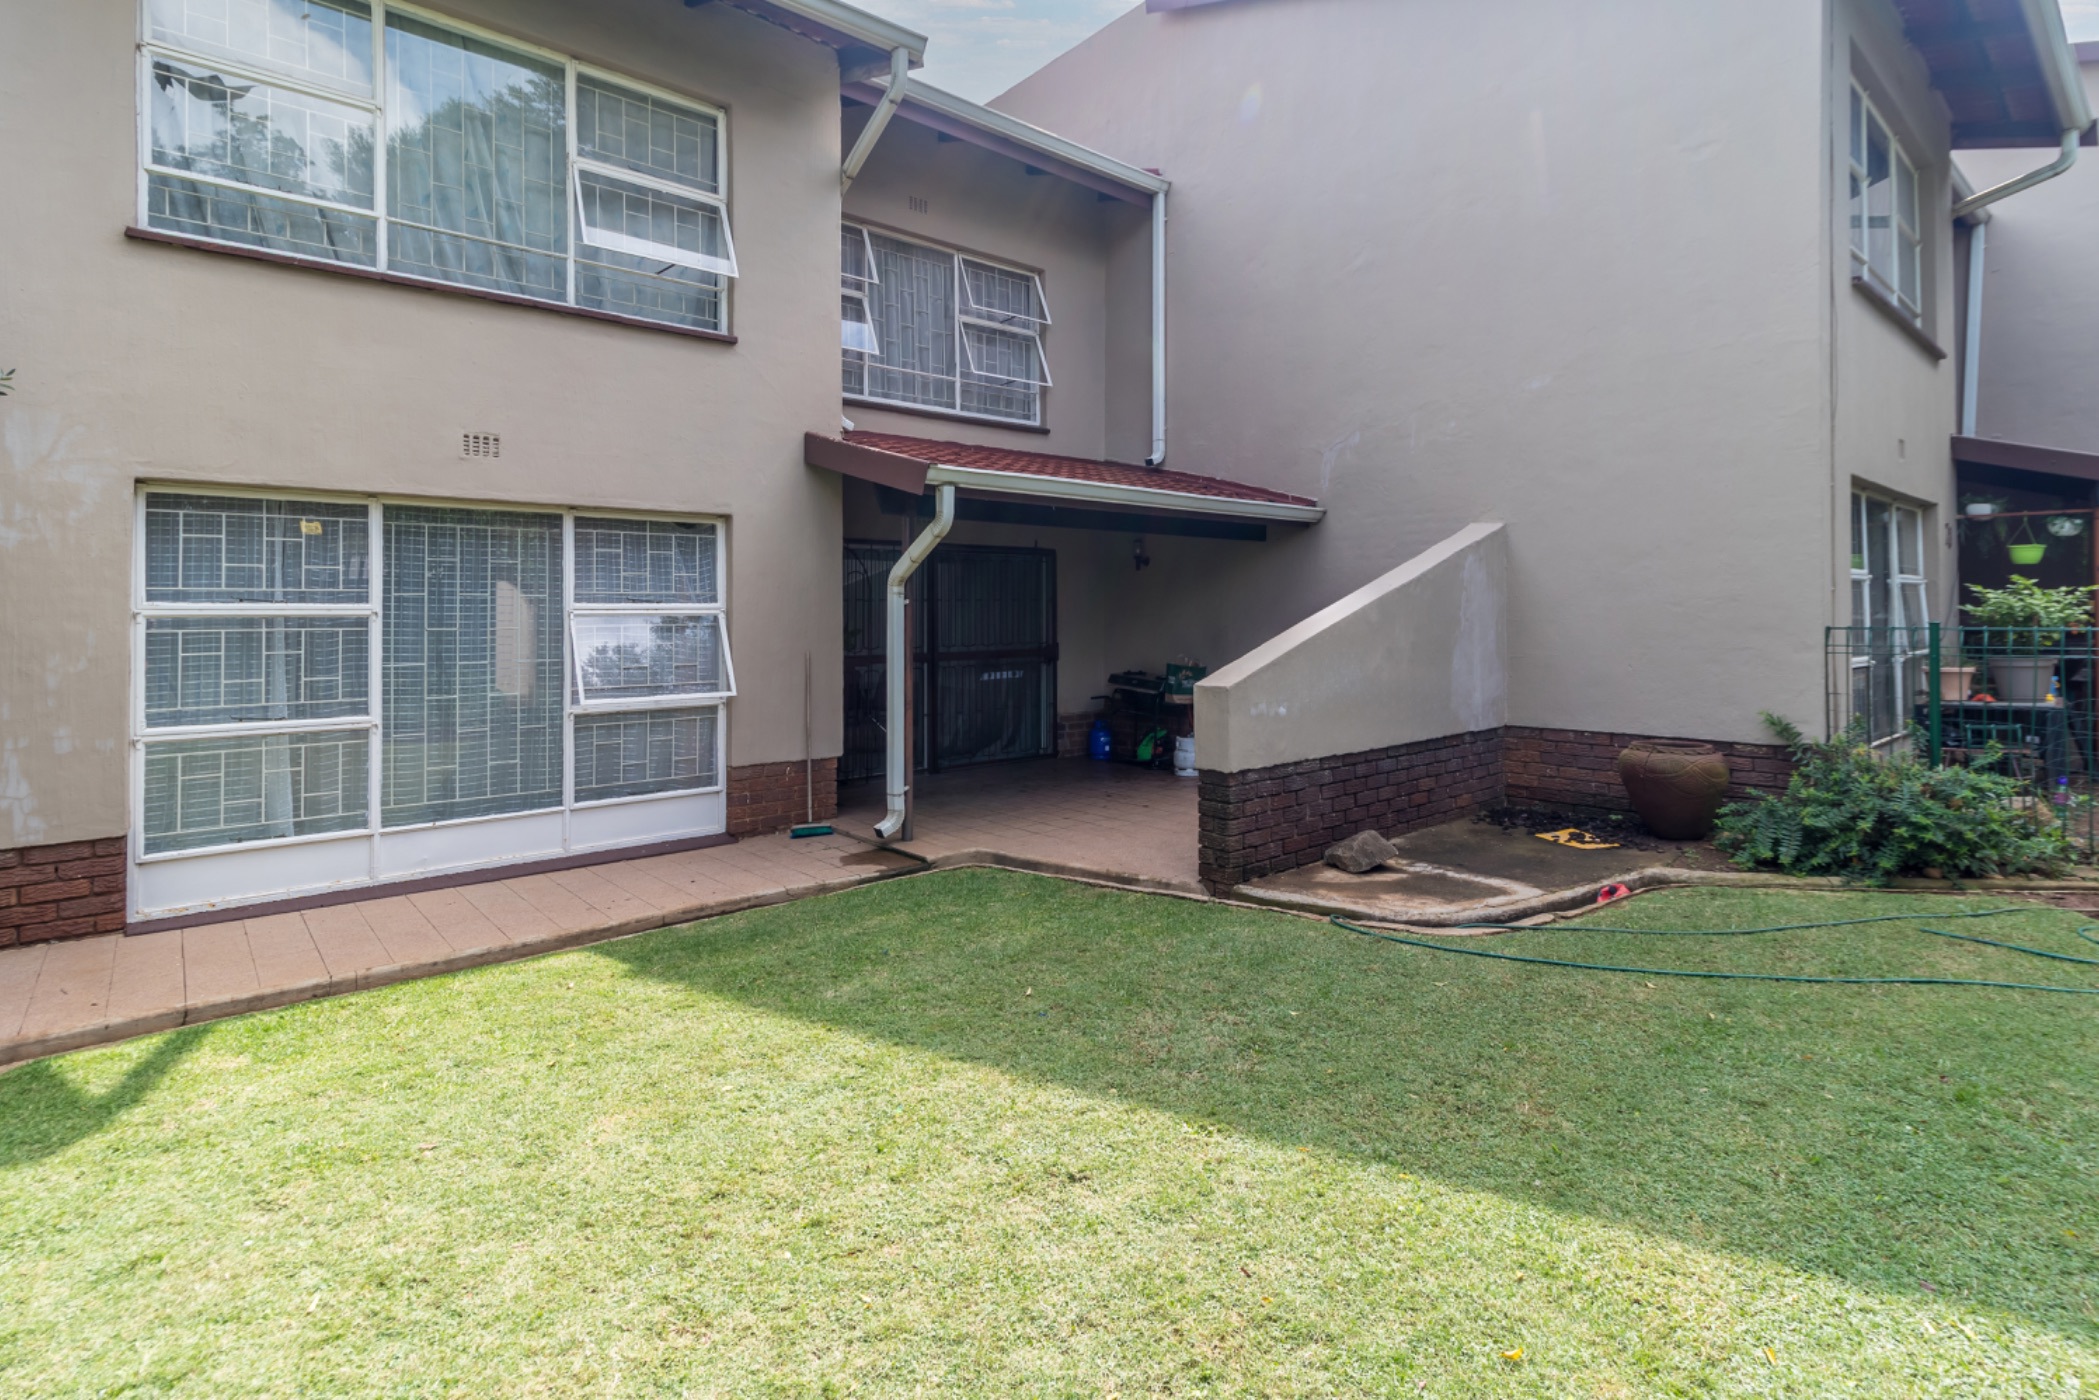
Perfectly positioned in the heart of Farrarmere, this generously proportioned four-bedroom duplex townhouse offers the ideal combination of space, location, and opportunity. Nestled in the quiet, well-maintained, Homestead Gardens complex with access to a beautiful private park, this is a home where families can enjoy peaceful living while remaining close to everything that makes Farrarmere one of Benoni's most sought-after suburbs.
As you step through the front door, you are welcomed by an expansive, light-filled open-plan lounge and dining area that immediately creates a sense of warmth and space. The guest toilet is conveniently positioned just off the entrance, while the well-sized kitchen offers ample opportunity to be transformed into the heart of the home. A versatile fourth bedroom on the ground floor can easily serve as a guest bedroom, home office, or playroom, providing flexibility to suit your family's lifestyle.
Large sliding doors open onto a covered patio overlooking an exceptionally spacious private garden, creating the perfect setting for entertaining guests, enjoying weekend braais, or simply relaxing while children and pets play.
A wide staircase leads to the upper level, where you'll find two generously sized, sunlit bedrooms sharing a family bathroom. The spacious main bedroom offers a peaceful retreat, complete with its own en-suite bathroom and plenty of room to create a luxurious sanctuary.
Adding even more value is the double garage, a large private courtyard, and the home's position in one of the quieter sections of the complex. The unit is pet friendly, subject to body corporate approval, making it an excellent choice for growing families and pet lovers alike.
Farrarmere continues to be one of Benoni's premier residential suburbs, renowned for its leafy streets, family-friendly atmosphere, and exceptional convenience. Residents enjoy easy access to shopping centres, restaurants, medical facilities, major transport routes, and recreational amenities, while being just minutes from Homestead Dam and its popular walking trails and outdoor activities. Families will appreciate the proximity to some of the area's most prestigious schools, including St Dunstan's College, Benoni High School, Benoni Junior School, Farrarmere Primary School, and Rynfield Primary School, making school runs both quick and convenient.
If you've been searching for a spacious home with incredible potential in one of the East Rand's most desirable neighbourhoods, this is an opportunity not to be missed. Bring your vision, add your personal touch, and transform this impressive duplex into the forever home you've always imagined.