R 3,500,000
R 3,500,000
3 bedrooms2 bathrooms1 garage2 parking baysErf 415 m²Energy supplies: EskomWater supplies: Council Supply
Expenses
Levies:
R 160 per month
Rates and Taxes:
R 2,409 per month
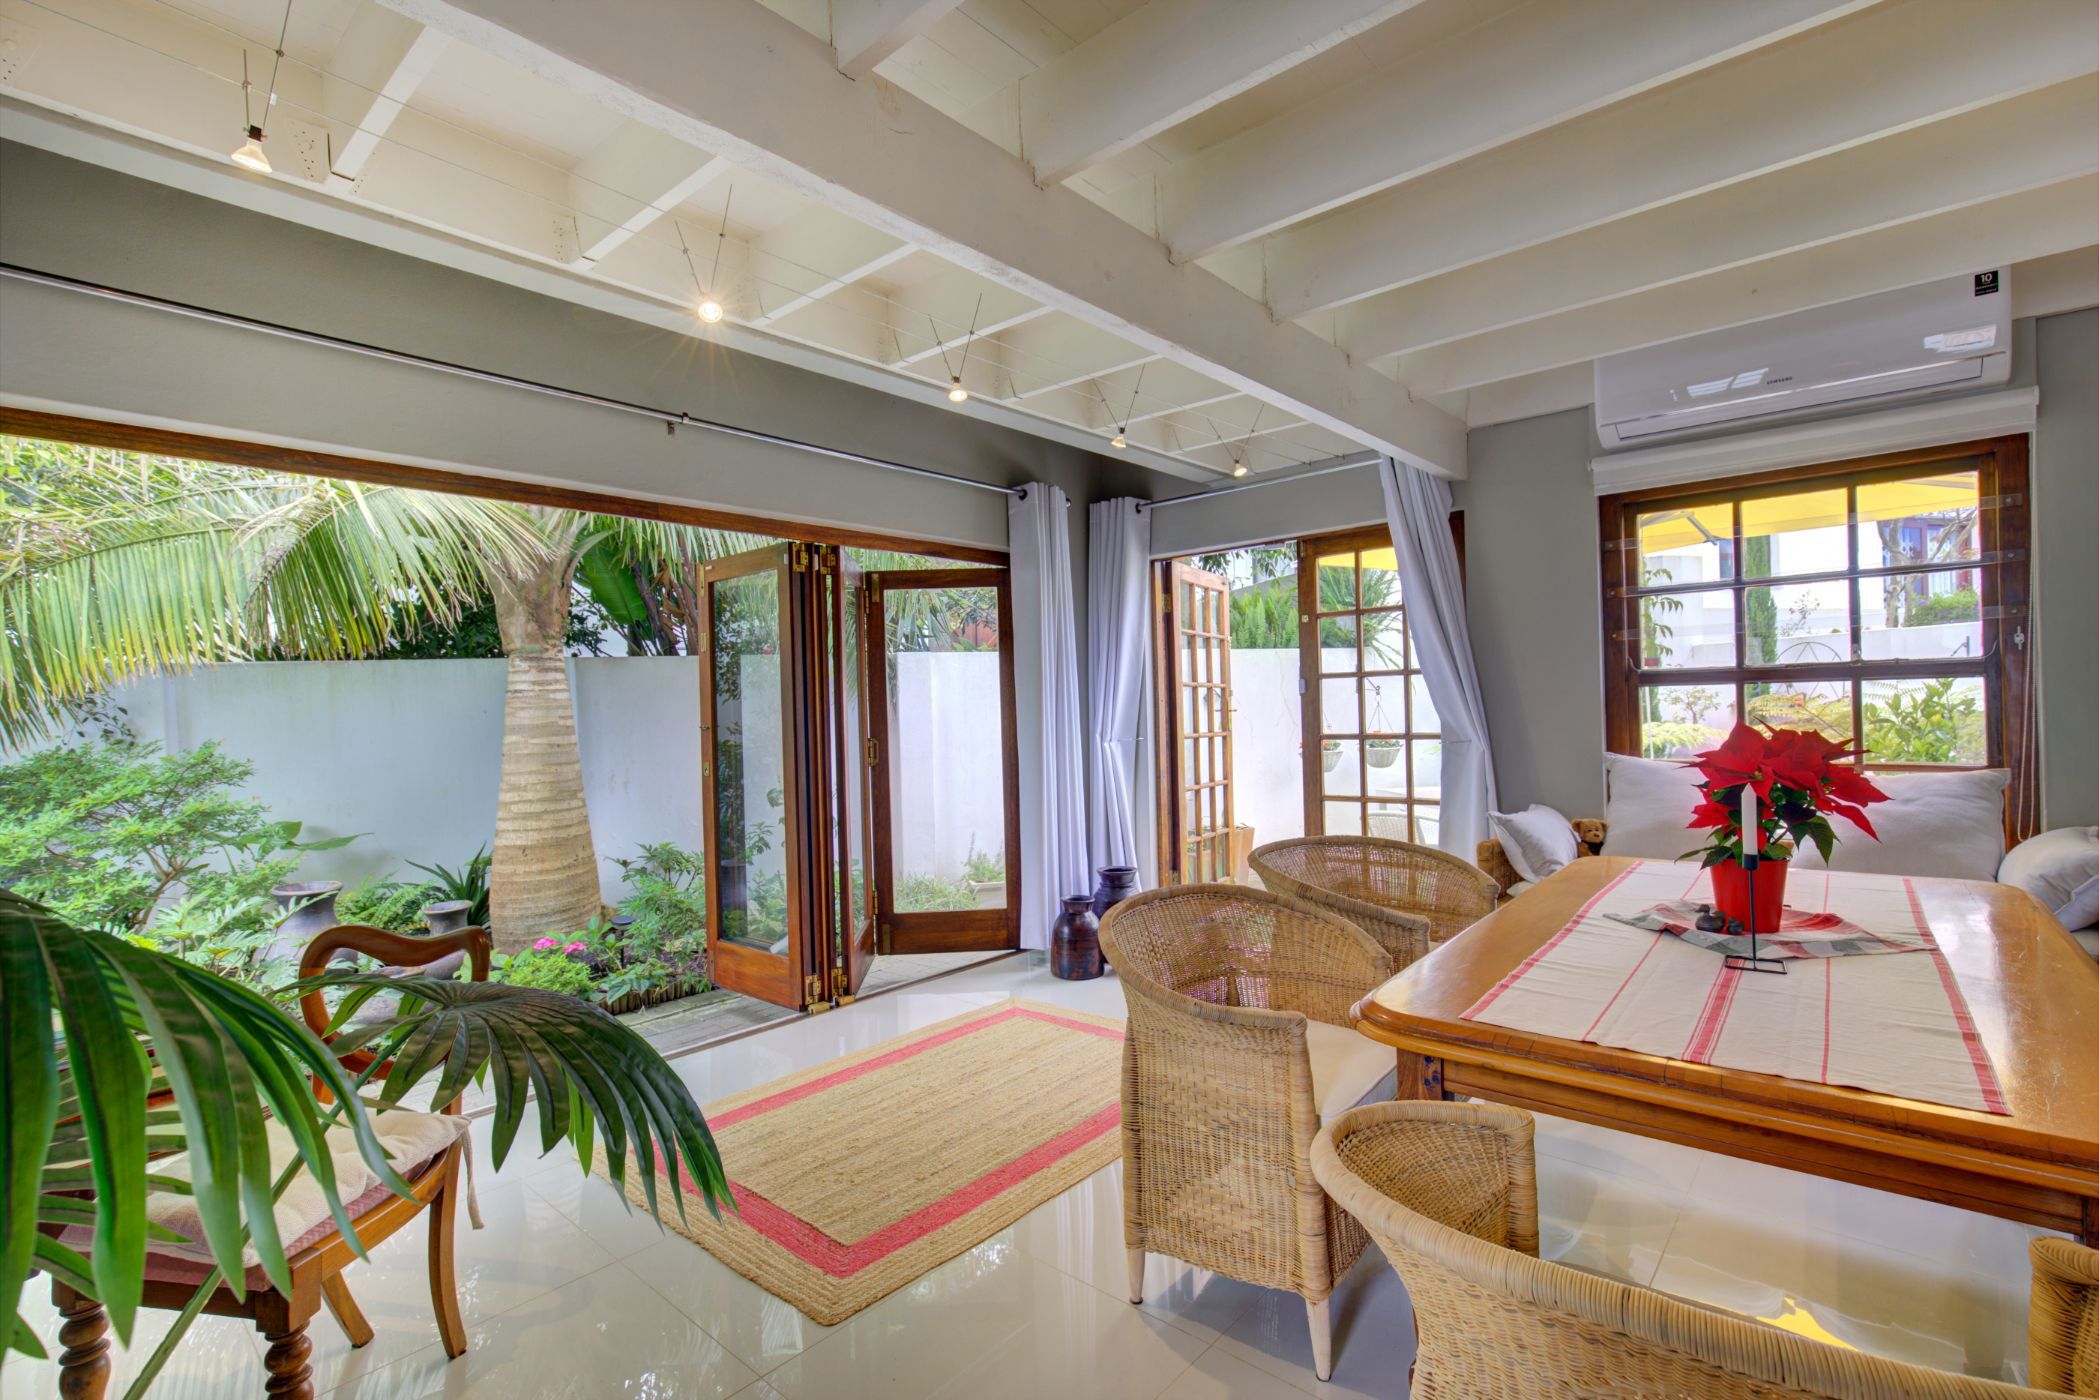
Discover the charm and character of this beautiful Cape Dutch-style home, ideally situated in the sought-after neighbourhood of Dormehls Drift, George.
This lovely double-storey home offers three well-sized bedrooms, with a small study leading into the main bedroom – an ideal space for working from home, reading or enjoying a quiet moment. The main bedroom also features an en-suite bathroom with a bath, while a second bathroom fitted with a shower conveniently serves the rest of the home.
The home boasts a beautiful kitchen and an inviting indoor braai area with stacking doors, perfect for entertaining family and friends.
Outside, you will find a well-maintained garden and neat outdoor areas, providing a wonderful space to relax and enjoy the outdoors.
The property also offers one garage and generous additional off-street parking on the driveway. Security features include electric fencing, an alarm system, and a remote-controlled entrance gate, providing added peace of mind.
With its distinctive thatched roof, timeless Cape Dutch charm and comfortable living spaces, this property presents a wonderful opportunity in the desirable neighbourhood of Dormehls Drift.
Furniture available as an optional extra.
For buyers looking for a convenient move-in opportunity, the existing furniture can also be purchased separately, subject to a separate agreement.
