R 750,000
R 750,000
5 bedrooms3 bathrooms1 garage1 parking bayBuilding 177 m²Energy supplies: EskomWater supplies: Council Supply
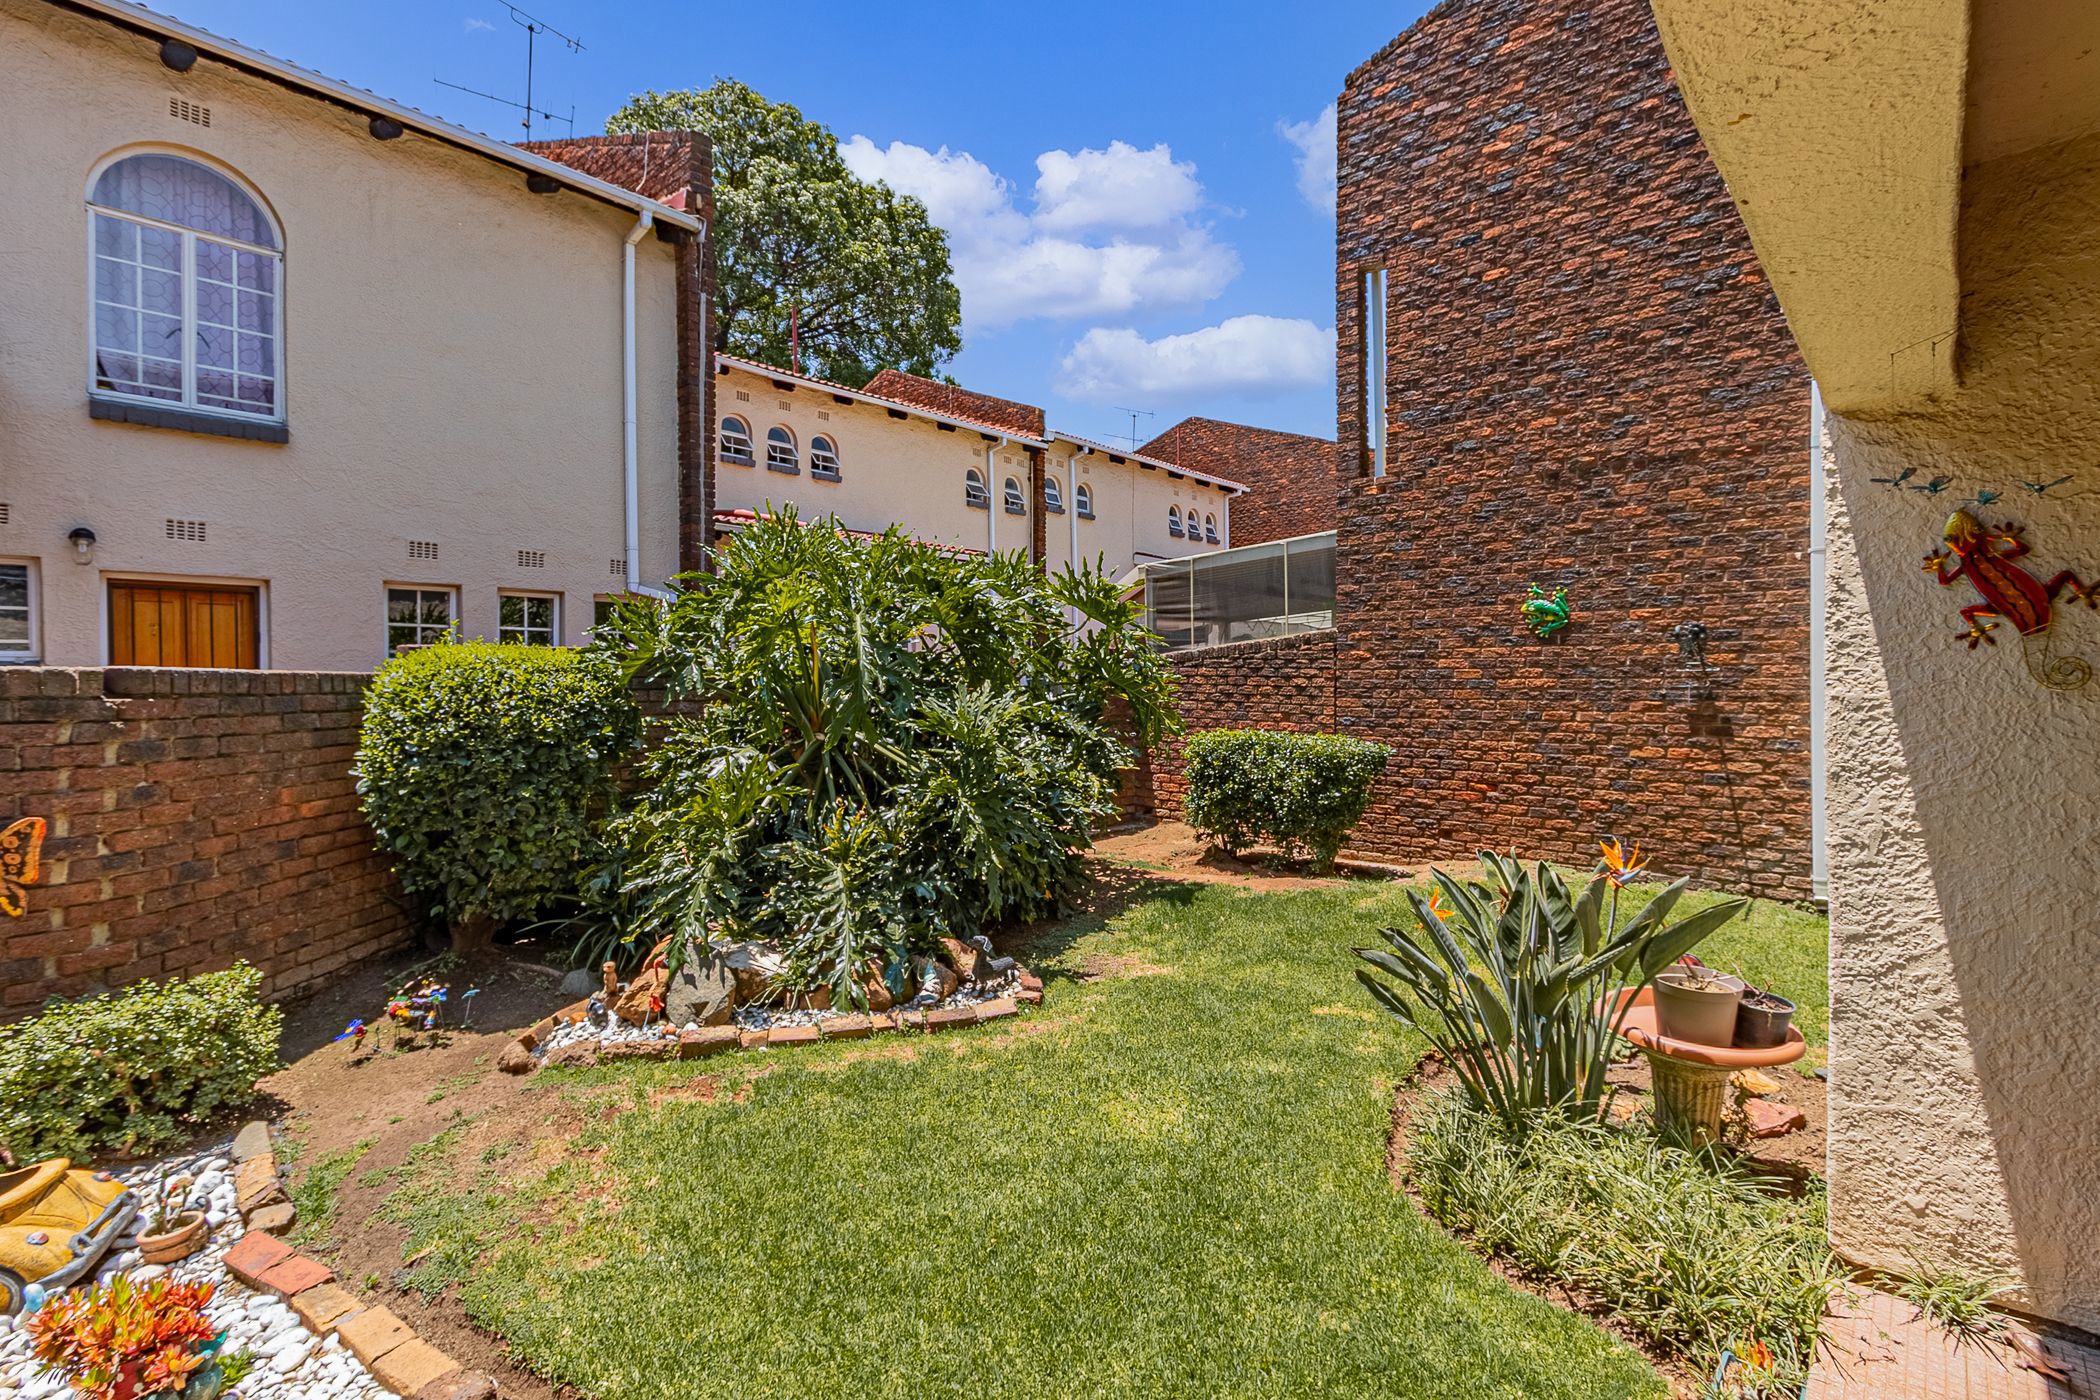
This spacious duplex offers comfortable family living across two levels, with generous accommodation and a private outdoor space.
The property features five bedrooms, all conveniently situated upstairs, providing separation between the living and sleeping areas.
There are three bathrooms in total. One bathroom is fitted with a bath, basin and toilet, while the remaining two bathrooms each offer a shower and toilet.
Downstairs, the home offers a kitchen, spacious living room and separate dining room, creating practical spaces for everyday family living and entertaining.
Outside, the property boasts its own private garden and patio, perfect for relaxing, entertaining or enjoying time with your pets.
Parking is well catered for with one garage and one carport.
Additional Features:
• Five upstairs bedrooms
• Three bathrooms
• Kitchen
• Living room
• Separate dining room
• Private garden
• Patio
• Pet-friendly complex
• One garage
• One carport
An ideal opportunity for families looking for spacious accommodation, comfortable living and a pet-friendly environment.

 GoldClub Agent
GoldClub status recognises the highest levels of service excellence and outstanding sales & rentals success for which the Pam Golding Properties brand is renowned.
