R 3,500,000
R 3,500,000
2 bedrooms1 bathroom2 garagesBuilding 153 m²Water supplies: Council Supply
Expenses
Rates and Taxes:
R 2,500 per month
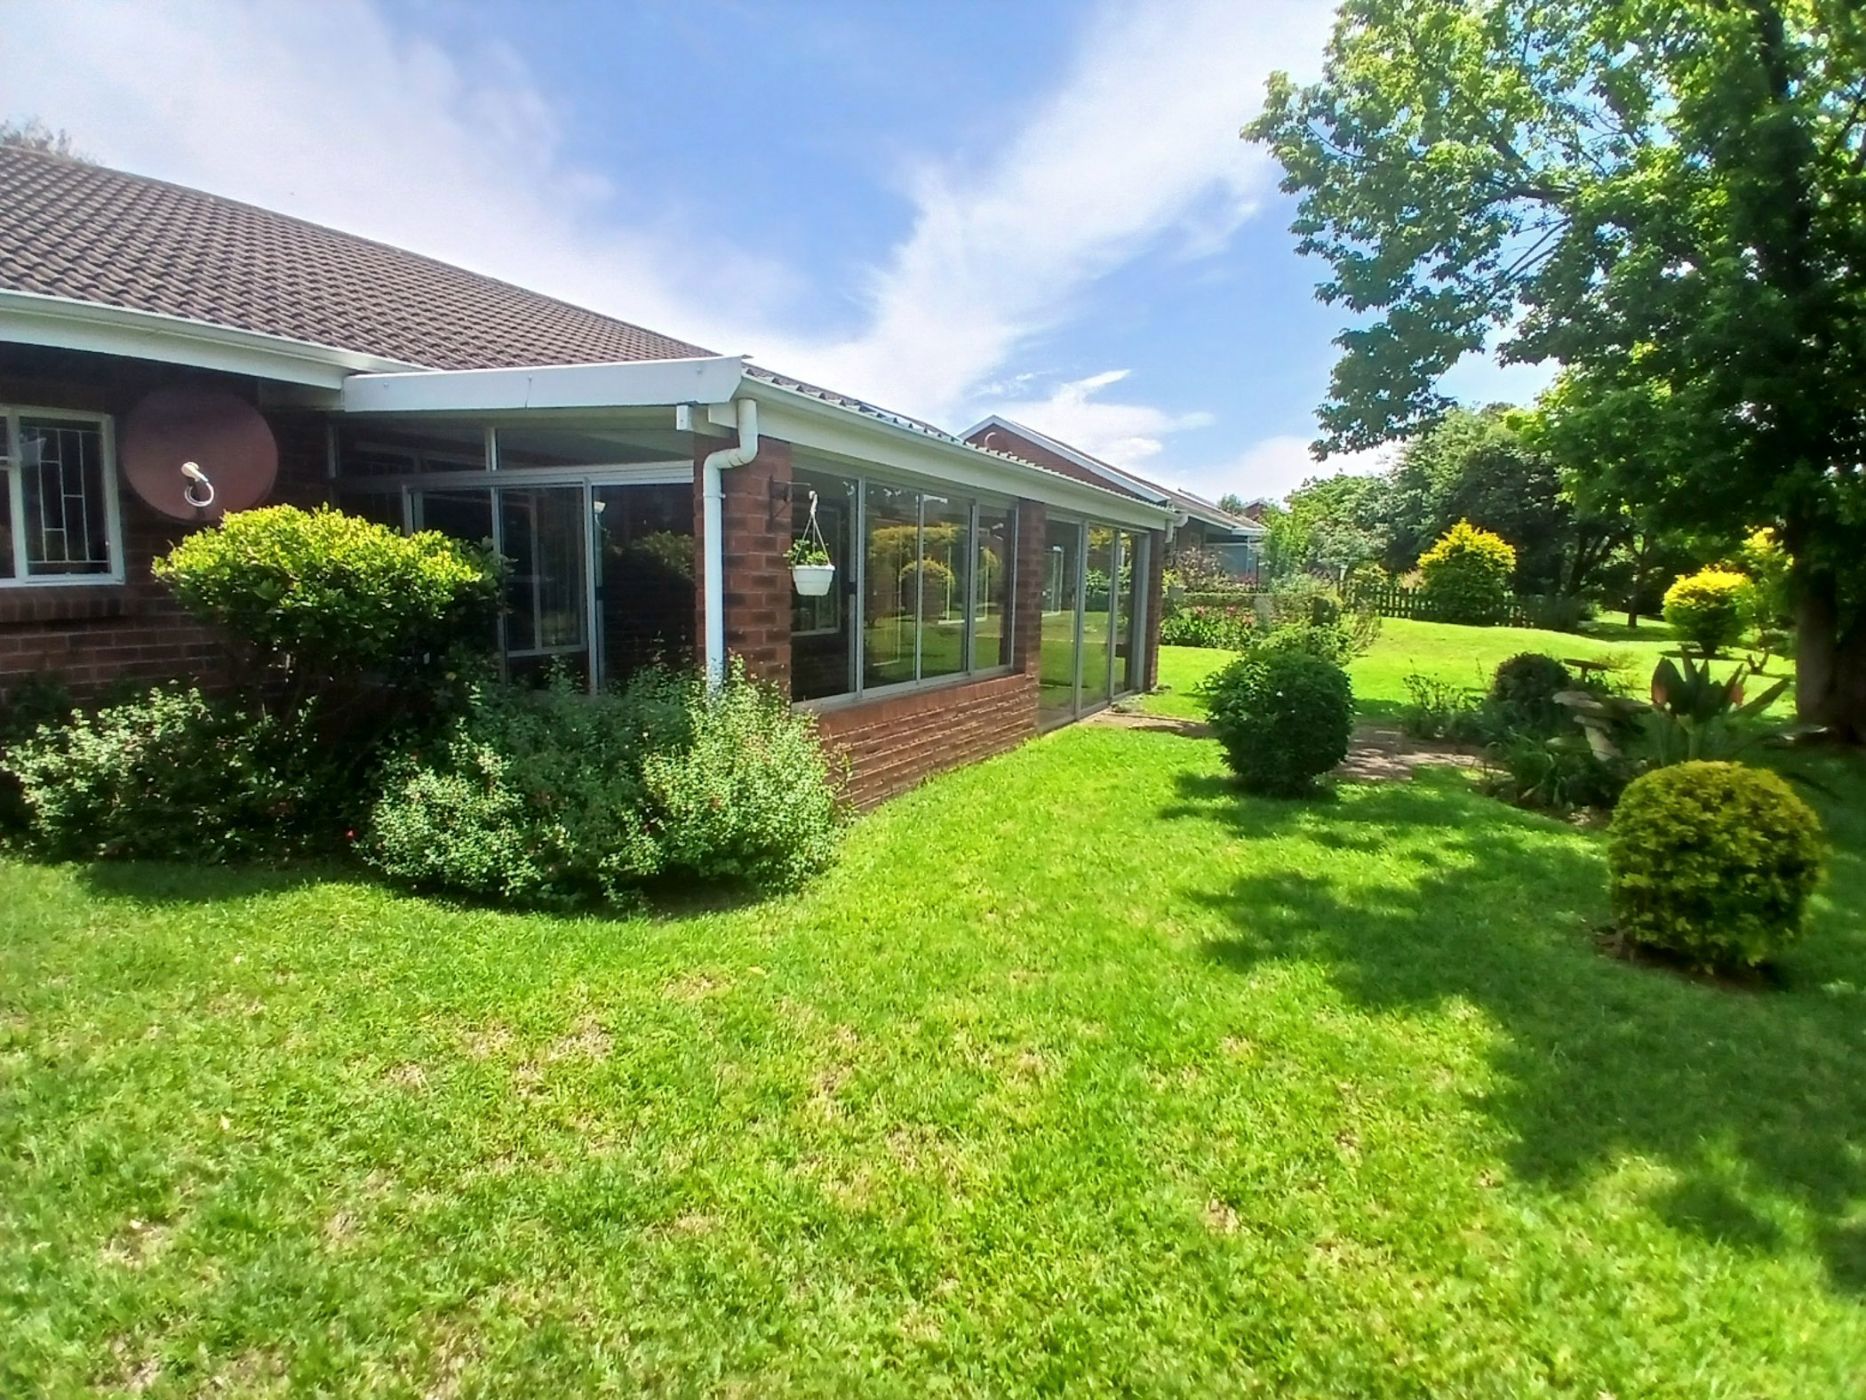
I am absolutely delighted to bring this lovely unit in Amberglen to the market! Properties in this sought-after Howick North complex don't come onto the open market very often, and this one certainly has plenty to offer.
Convenience starts with direct access from the extra-length double garage into the kitchen – particularly handy when arriving home with a carload of shopping, especially on one of those typical rainy Midlands days when the last thing you want to do is get drenched carrying your groceries inside!
The cleverly designed kitchen offers generous worktop space and flows effortlessly into the open-plan dining and lounge area. Whether you're preparing a meal or simply making a cuppa, you'll always be part of the conversation.
Just off the lounge is a generously sized study or office. This versatile space is ideal for someone working from home, a keen crafter who needs room for their hobbies, or even as additional accommodation for visiting family and friends.
One of the real highlights is the large enclosed veranda, which enjoys both morning and afternoon sunshine. It's the perfect spot to settle down with your latest book, enjoy a quiet cup of tea or simply relax and soak up the peaceful surroundings.
The home offers two well-proportioned bedrooms. The main bedroom is particularly appealing, featuring a walk-in cupboard and an attractive open-plan shower, thoughtfully suited to those who may appreciate easier accessibility.
If you're looking for a retirement home that offers generous living spaces, practical convenience and a peaceful, secure setting surrounded by nature, this is one you really shouldn't overlook.
Opportunities in Amberglen are few and far between – don't let this one pass you by!
