R 1,520,000
R 1,520,000
2 bedrooms2 bathrooms2 garagesErf 1250 m²Energy supplies: EskomWater supplies: Borehole and Council Supply
Expenses
Levies:
R 3,360 per month
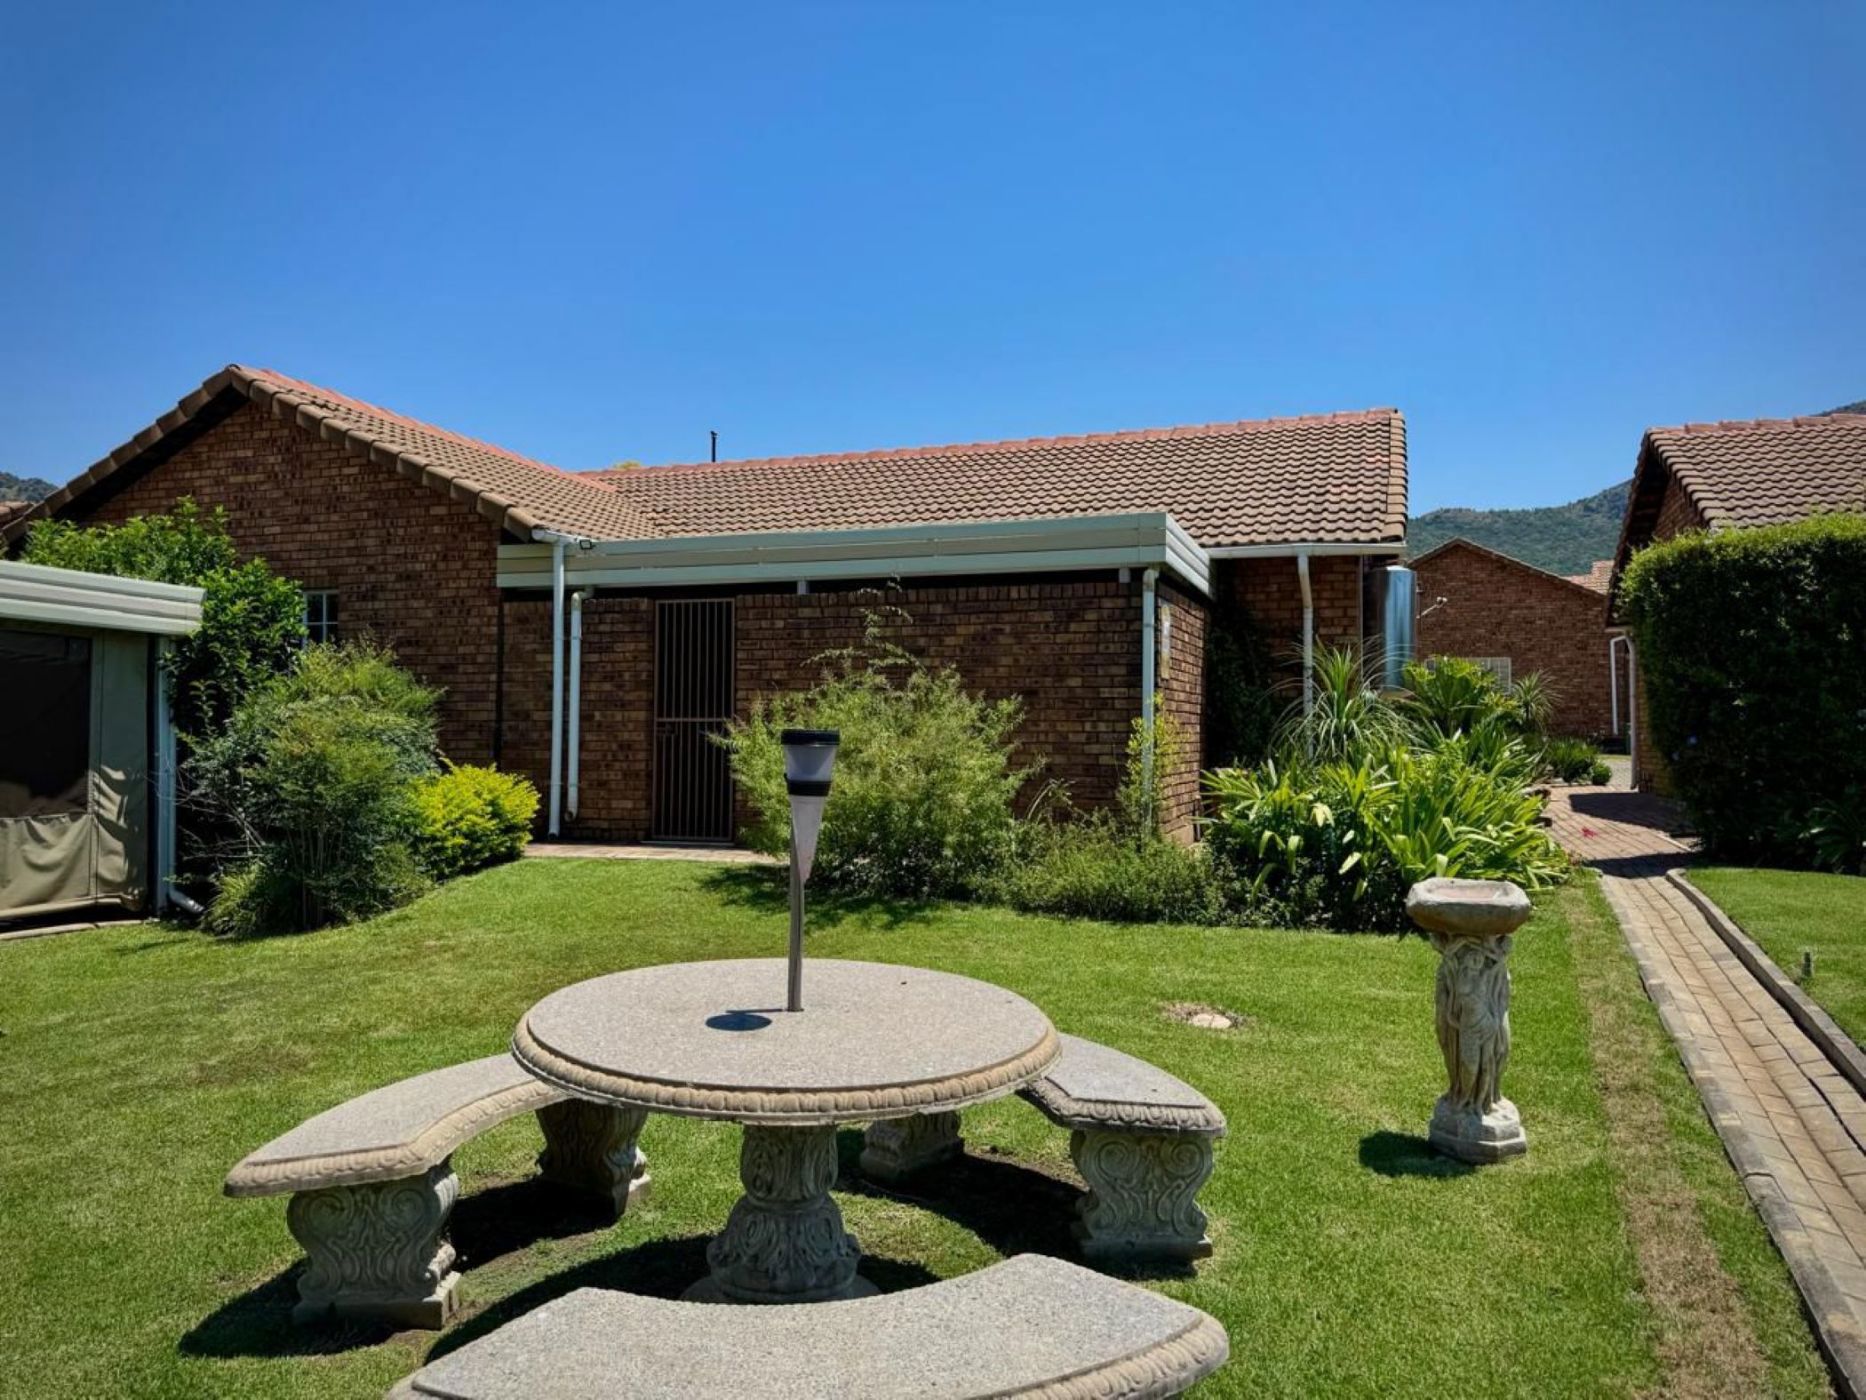
Designed with ease of living in mind, this retirement home offers generous open-plan living areas, all flowing naturally from the well-appointed kitchen, with a separate scullery and walk in pantry. A dedicated undercover patio and another undercover courtyard provides private areas, ideal for social relaxation or laundry space.
The main bedroom is impressively spacious, with built-in cupboards and its own en-suite bathroom for complete privacy. The second bedroom is also fitted with ample built-in cupboards and is just a few steps away from the guest bathroom, which includes a shower. Additional features include an extra length automated garage, offering secure and convenient parking with direct access to the home, and a borehole for backup water supply. No transfer fees or property tax is payable.
This retirement village is surrounded by lush green gardens, all set against the stunning backdrop of the Magalies Mountains, making it the perfect place to enjoy a slower, more relaxed pace of life.
Hartbeeshof is a prestigious Life Rights Retirement Village for the 50 years and older and is established by the Trusted SAFV Foundation. It is widely regarded as the pinnacle of independent living within a meticulously managed estate that offers premium security and a high quality of life. Conveniently located near all essential amenities.
Contact me to schedule a viewing.

 GoldClub 5 Year Elite Agent
GoldClub status recognises the highest levels of service excellence and outstanding sales & rentals success for which the Pam Golding Properties brand is renowned.