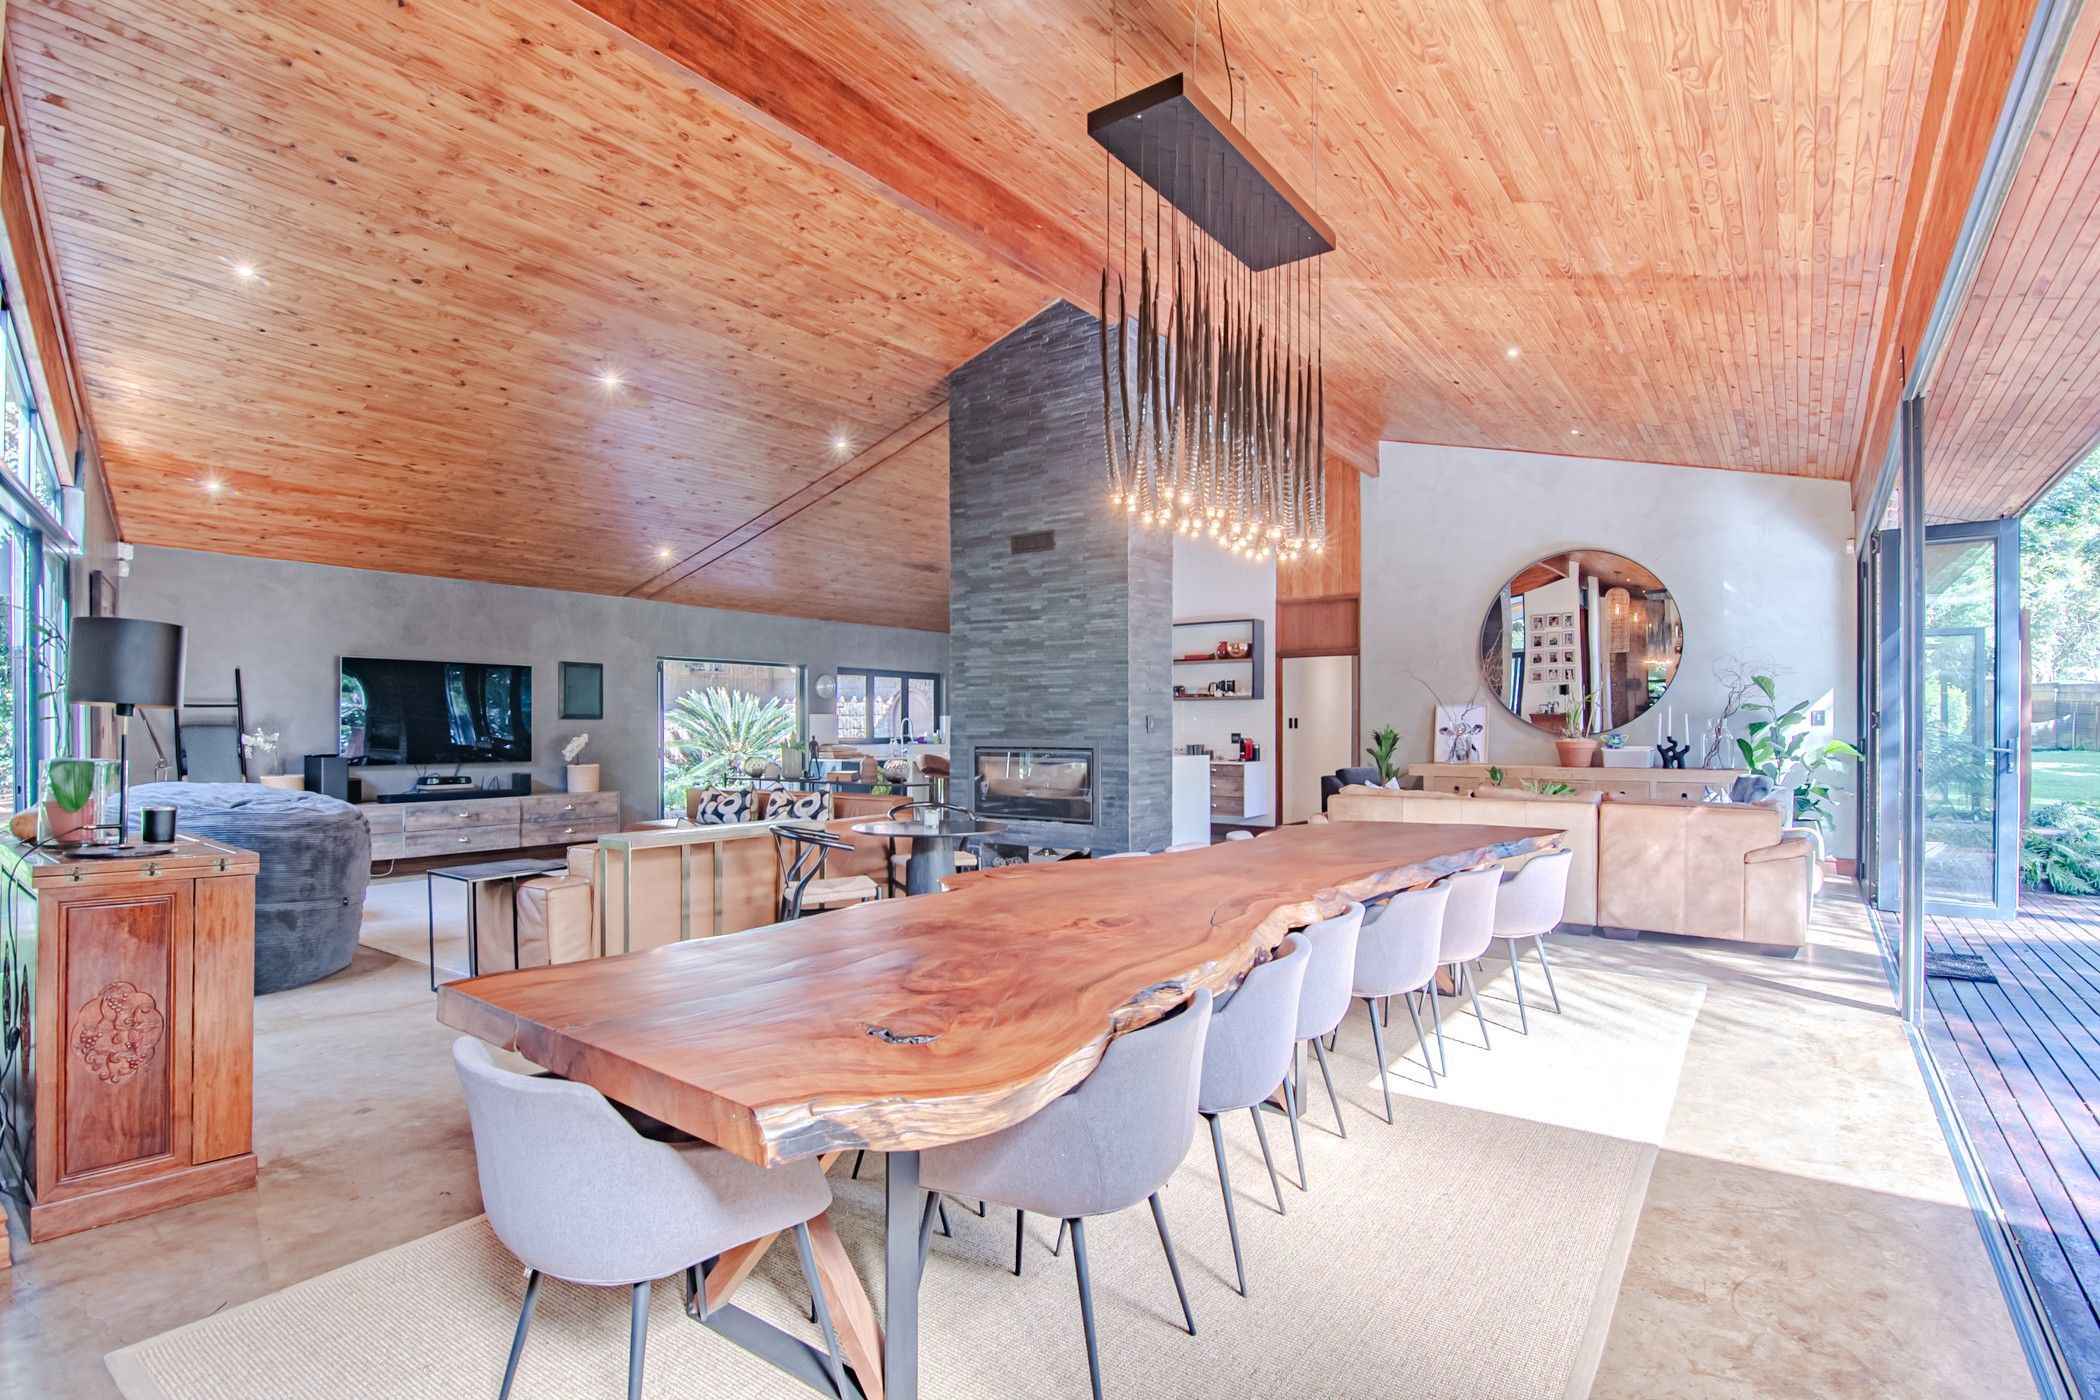
Single-storey house to rent in Shere AH

Rental rates
- Rate
- Period
- 1 November 2026 - 31 October 2027
- Season
- Monthly
- Rate
- R 42,000 per month
- Furnished
- No
- Minimum stay
- 12 months
4 bedroom house to rent
Exclusive by Pam Golding Properties!
Stunning house on a secure smallholding to rent for the discerning family.
Situated close to Silver Lakes, this property offers a secluded, safe haven for any family and is within walking distance to Laerskool Tygerpoort.
The open-plan kitchen, dining and tv lounge are is perfect for family and social gatherings and opens up to a stunning patio overlooking the lush garden and boma area.
A spacious main en-suite with its own bedroom, walk in closet, baby room or private office, gives privacy to the rest of the house.
Three separate en-suite bedrooms are situate on the other wing of the house.
Other amenities include a full security system, fibre for wi-fi, staff-quarters with 2 bedrooms, pre-paid electricity, water meter, separate laundry and a generator that can run the whole property in case of a power outage.
Included in the rent:
1. Maintenance of the garden - staff member lives on the property to ensure proper care and maintenance of the general garden area.
Contact me today to arrange a viewing.
Listing details
Rooms
- 4 Bedrooms
- Main Bedroom
- Open plan main bedroom with en-suite bathroom, air conditioner, blinds, crete stone flooring, patio, stacking doors and walk-in dressing room
- Bedroom 2
- Bedroom with en-suite bathroom, built-in cupboards, built-in cupboards and crete stone flooring
- Bedroom 3
- Bedroom with en-suite bathroom, built-in cupboards and crete stone flooring
- Bedroom 4
- Bedroom with en-suite bathroom, built-in cupboards and crete stone flooring
- 4 Bathrooms
- Bathroom 1
- Open plan bathroom with bath, double shower, double vanity, tiled floors and toilet
- Bathroom 2
- Bathroom with basin, bath, crete stone flooring, shower and toilet
- Bathroom 3
- Bathroom with basin, bath, shower and toilet
- Bathroom 4
- Bathroom with basin, shower and toilet
- Other rooms
- Dining Room
- Open plan dining room with crete stone flooring, high ceilings, patio, stacking doors and wood fireplace
- Family/TV Room
- Open plan family/tv room with crete stone flooring and tv port
- Kitchen
- Open plan kitchen with breakfast bar, centre island, crete stone flooring, electric stove, gas hob, high gloss cupboards, marble tops and walk-in pantry
- Formal Lounge
- Open plan formal lounge with high ceilings
- Laundry
- Laundry with tumble dryer connection and washing machine connection
- Scullery
- Scullery with dish-wash machine connection