R 2,350,000
R 2,350,000
3 bedrooms3 bathrooms2 parking baysErf 10000 m²Energy supplies: OtherWater supplies: Borehole
Expenses
Rates and Taxes:
R 1,400 per month
Levies:
R 5,923 per month
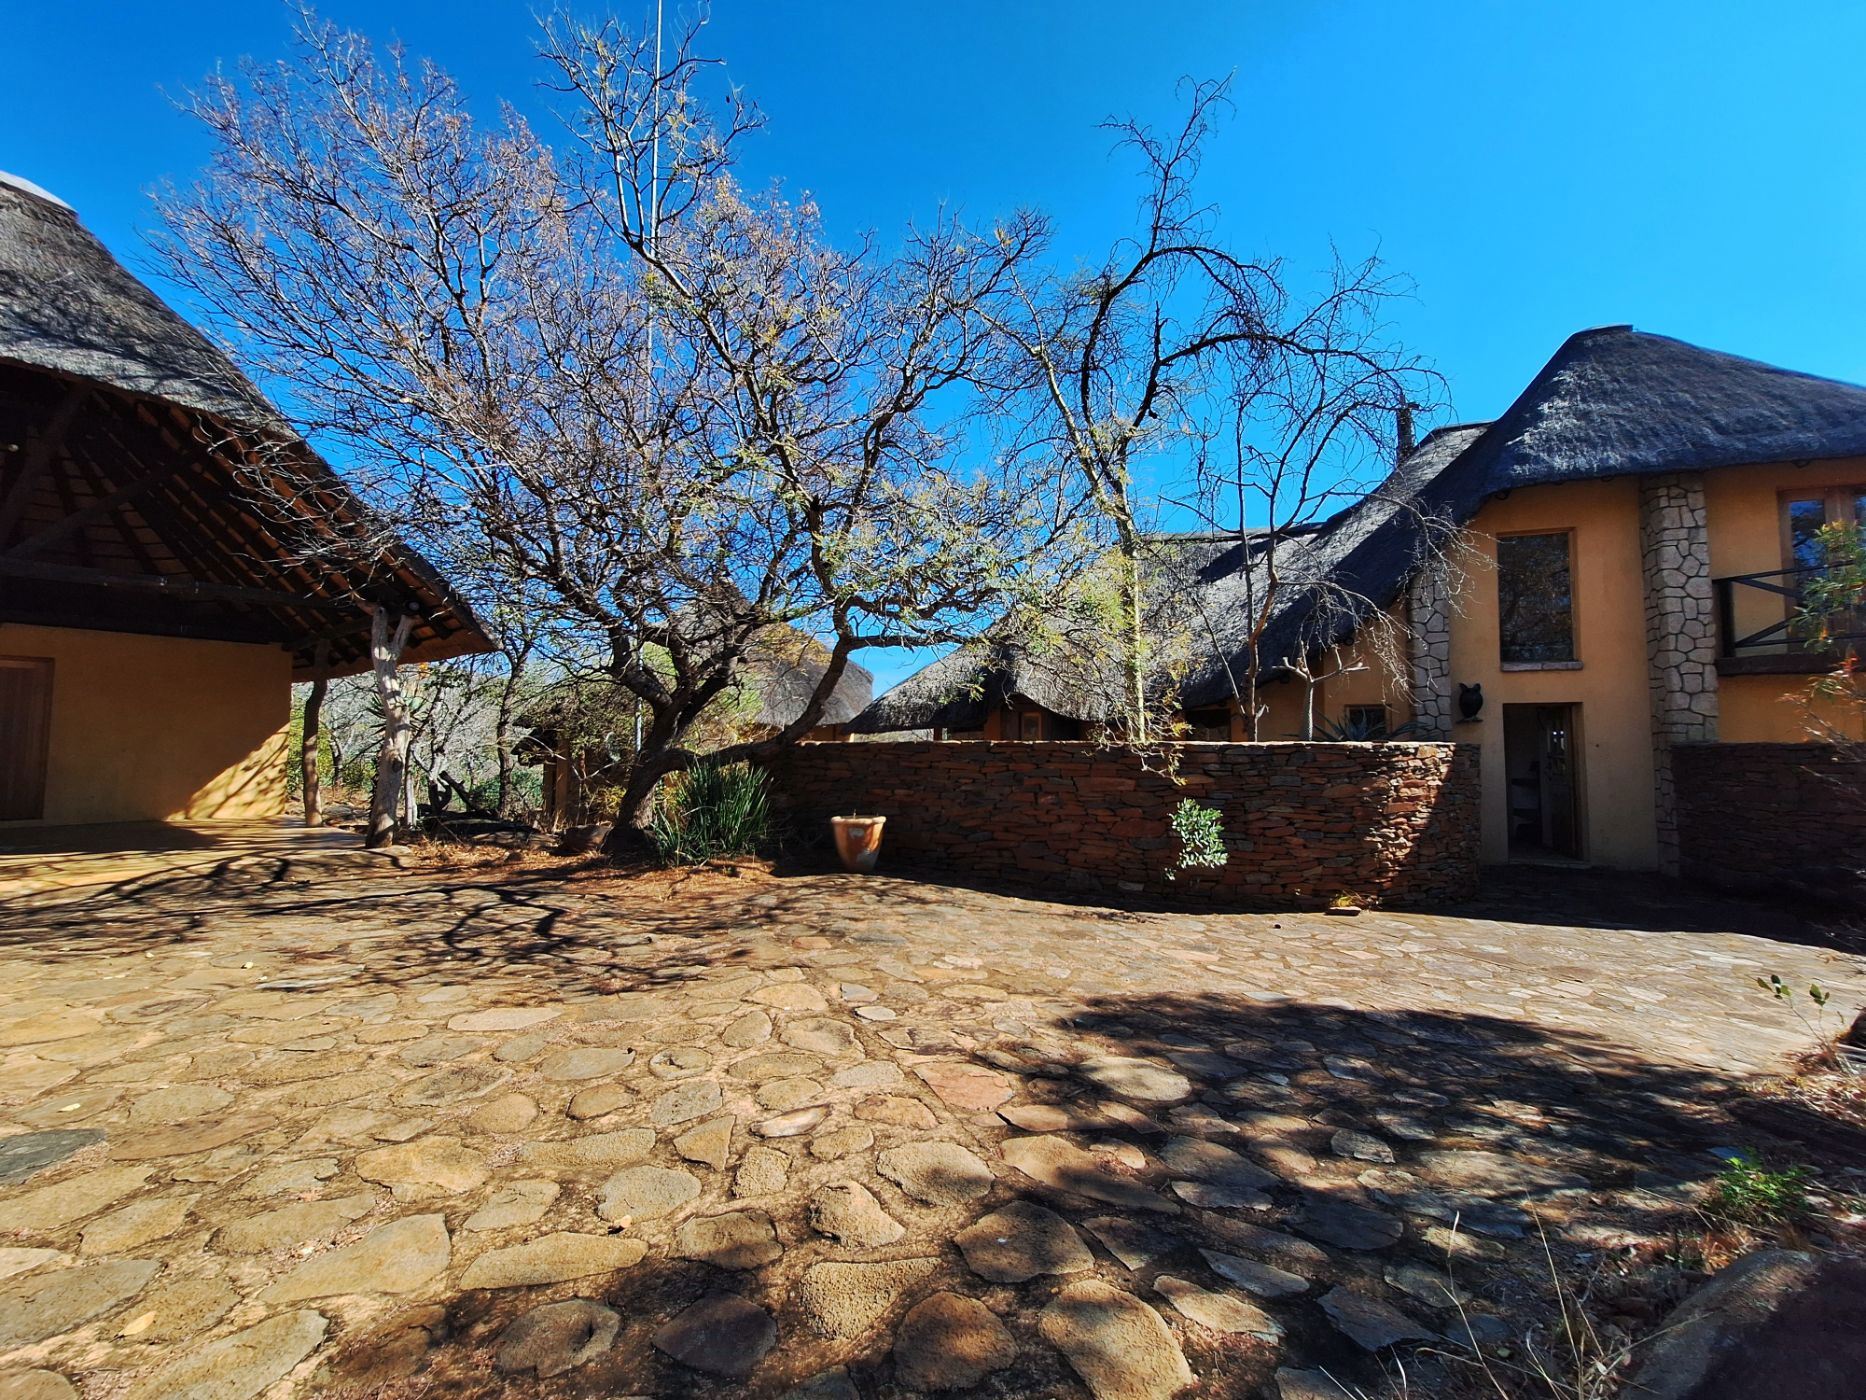
This lifestyle home is located in a Private Nature Reserve, a mere 5km front the access gate.
This home away from home can sleep up to 10 people. The main house is designed to make the most of nature, and a true bushveld view. A central fireplace heats the home during the winter months, and the stacking doors opens up to the expansive under-cover patio. Both bedrooms in the main house leads onto a patio through french doors. The loft in the main house can sleep another 2 -3 people. A cleverly designed cottage is separate from the main house, and boasts with a fireplace and kitchenette and store room, ideal for guests or a family with children. The sunken lapa enhances the true bushveld experience, and includes a pizza oven. Can you imagine the family time spent here. An added bonus is the Landrover Discovery, converted into a game viewer, a double carport, and an exterior store room and laundry.
Road access to the home is preferable with a high clearance vehicle.
Kudu private nature reserve is a 3-4 hour drive from Gauteng, and gives you the true bushveld experience. An abundance of over 30 species of game, ranging from Buffalo to Zebra, Wildebeest, Impala, Nyala, Waterbuck, Kudu, Giraffe and the highly prized Sable antelope. The share block ownership includes access to the communal entertainment lapa and swimming pool, and all nature related activities for example hiking, mountain bike and picnics at the different waterfall sites.
Will this be your next lifestyle escape?
 GoldClub 5 Year Elite Agent
GoldClub status recognises the highest levels of service excellence and outstanding sales & rentals success for which the Pam Golding Properties brand is renowned.