Pam Golding Properties

Single-storey house for sale in Hillcrest, Upper Highway

Single-storey house for sale in Hillcrest, Upper Highway - 1KF1747010
  • For sale
  • New listing
  • For Sale
  • /
  • South Africa
  • /
  • KwaZulu-Natal
  • /
  • Durban Metropolitan
  • /
  • Upper Highway
  • /
  • Hillcrest
  • /
  • 1KF1747010

R5,950,000

4 bedrooms3.5 bathrooms2 garages4 parking baysErf 2290 m²Energy supplies: EskomWater supplies: Council Supply

Expenses

Rates and Taxes: 
R3,450 per month
  • Flatlet
  • Garage
  • Garden
  • Parking
  • Pet Friendly
  • Pool
  • City Living
Listing #: 1KF1747010

Best Position, Timeless Charm and Exceptional Space in Highbury Road!

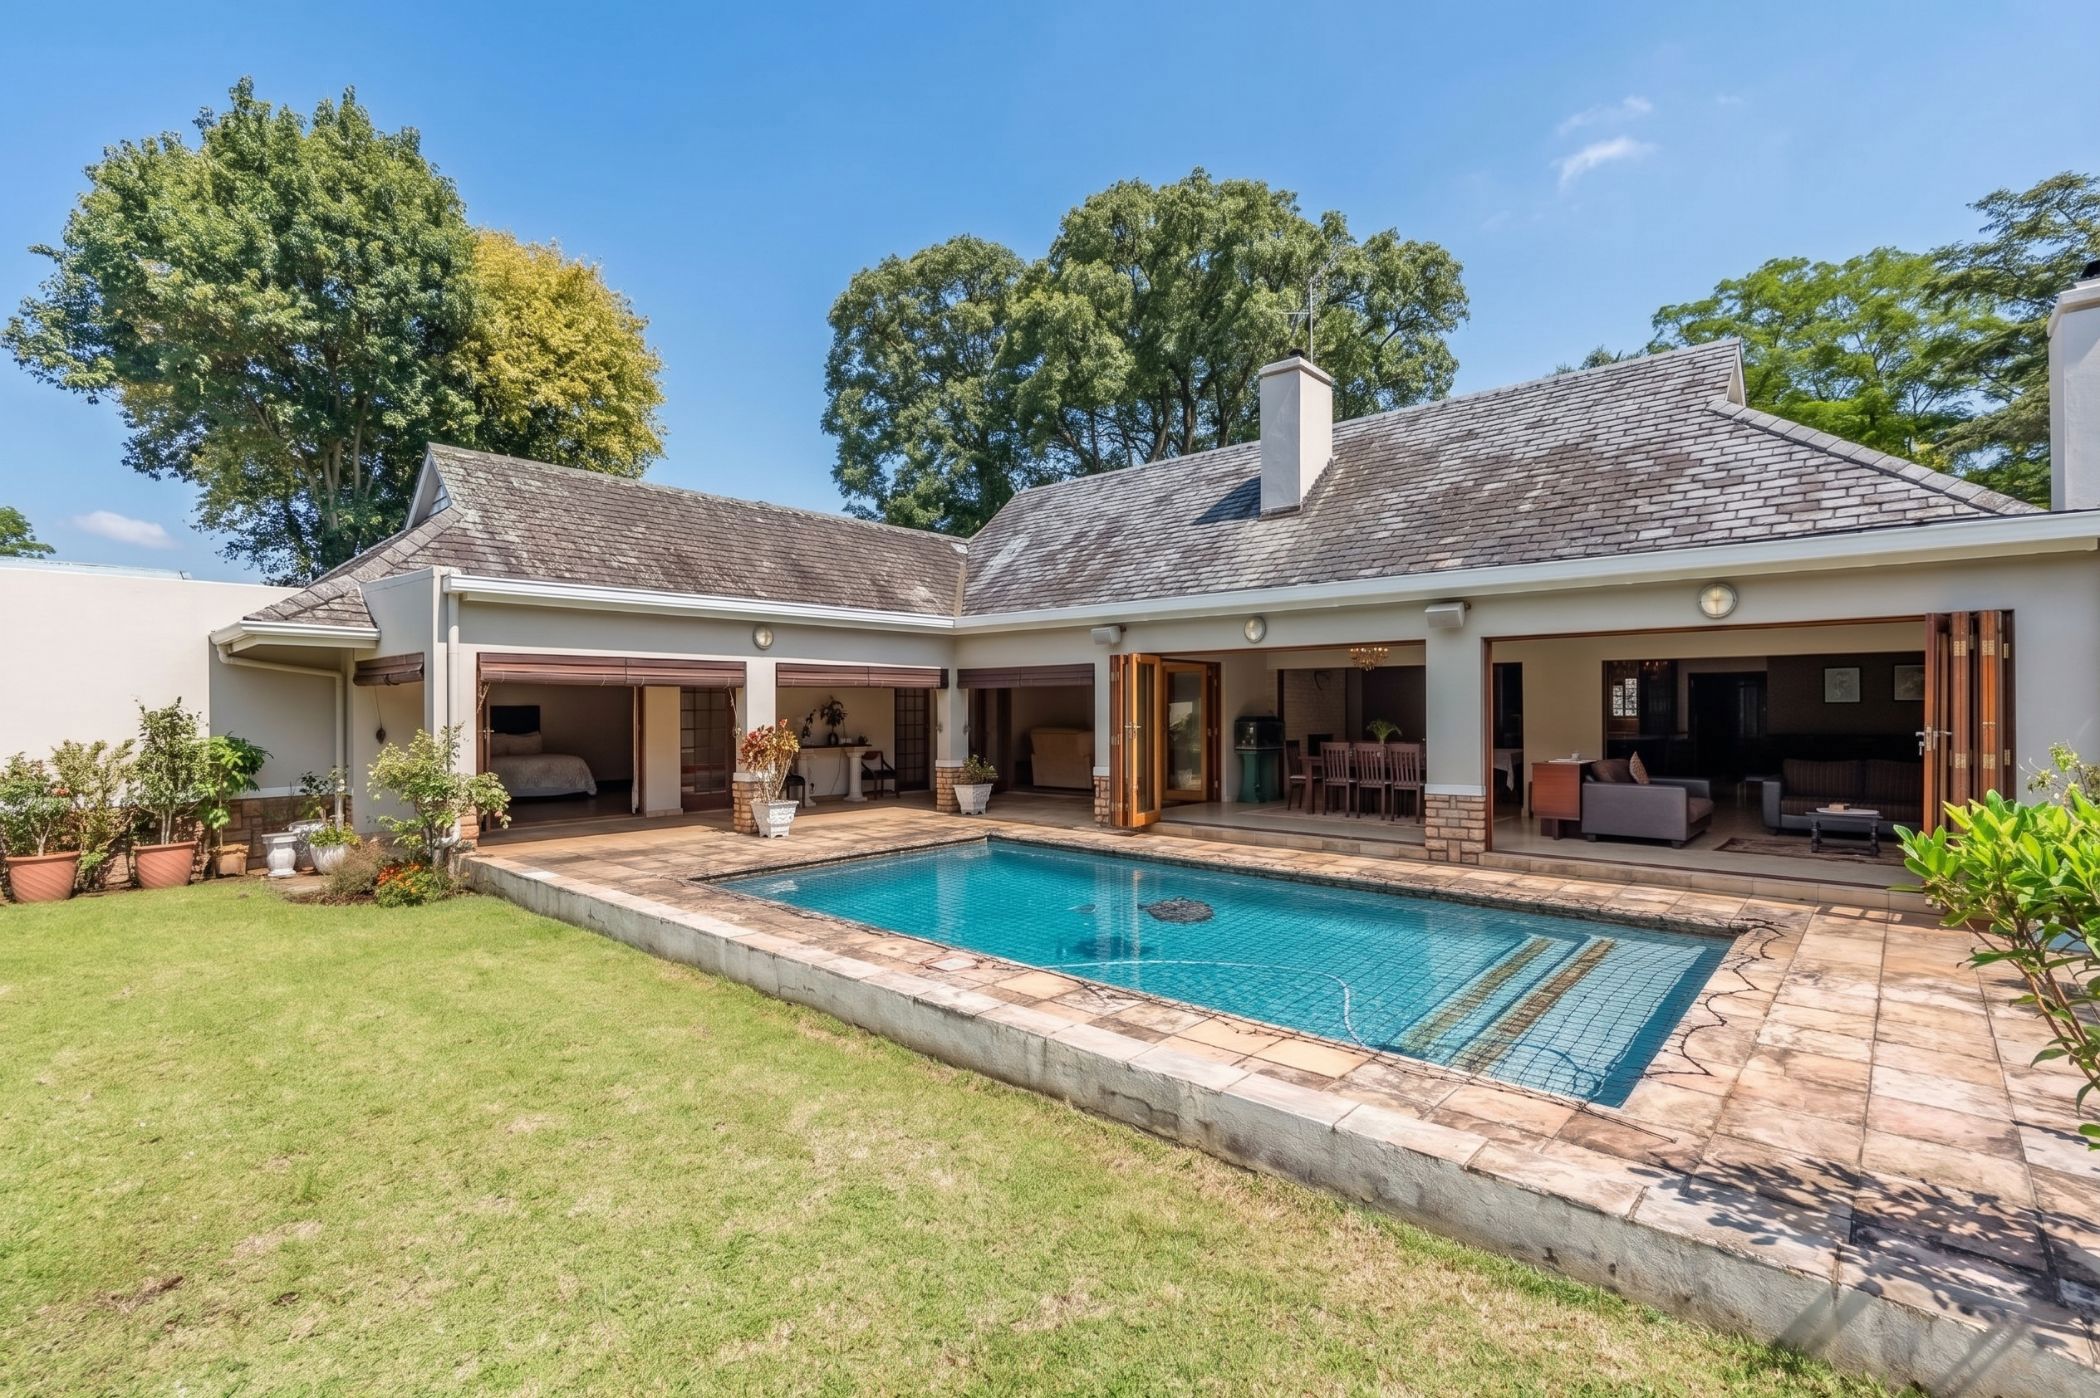
Positioned in one of the most sought-after pockets of the area, this beautiful half-acre, pancake-level property on Highbury Road offers an enviable combination of space, convenience and classic family living. Set within a beautifully landscaped garden, the home enjoys a sense of peace and privacy while being wonderfully close to all the amenities that make this location so desirable.

Step inside and discover an inviting home designed for relaxed family living and effortless entertaining. The open-plan living spaces flow naturally between the two lounges and dining room, creating generous areas in which to gather with family and friends. The kitchen is both practical and stylish, featuring granite countertops, a gas stove and two separate sculleries, making everyday living and entertaining a pleasure. Classic finishes throughout the home add warmth and timeless character.

The accommodation comprises four spacious bedrooms and three-and-a-half bathrooms, offering plenty of room for the whole family. A wonderful patio extends the living space outdoors, overlooking the expansive garden and sparkling swimming pool with a safety net—the perfect setting for lazy summer afternoons, children's playtime and memorable gatherings.

For those needing additional accommodation or an income-generating opportunity, the property also boasts a separate two-bedroom flatlet, providing excellent versatility for extended family, guests or rental income.

The double garage provides secure parking and storage, while the generous, level grounds offer abundant space for children and pets to enjoy. This is a pet-friendly property where there is room to breathe, play and truly embrace an outdoor lifestyle.

And then there is the location—simply exceptional. Enjoy the convenience of being within walking distance of Highbury School, Hillcrest's popular shops and Medicross Clinic, with quick and easy access to the M13 freeway for effortless commuting.

A rare opportunity to secure a substantial half-acre property in a truly prime position—where classic charm, generous proportions and unbeatable convenience come together to create a wonderful family home.

Contact Laura for an appointment to view this brilliant opportunity!

Listing details

Rooms

    • 4 Bedrooms
      • Main Bedroom
      • Main bedroom with en-suite bathroom, built-in cupboards, curtain rails, patio, queen bed, stacking doors and tiled floors
      • Bedroom 2
      • Bedroom with built-in cupboards, curtain rails, double bed and tiled floors
      • Bedroom 3
      • Bedroom with built-in cupboards, curtain rails, double bed and tiled floors
      • Bedroom 4
      • Bedroom with built-in cupboards, curtain rails, double bed and tiled floors
    • 2 Bathrooms
      • Bathroom 1
      • Open plan bathroom with basin, bath, bidet, french doors, shower, tiled floors and toilet
      • Bathroom 2
      • Bathroom with basin, bath, shower, tiled floors and toilet
    • Other rooms
      • Dining Room
      • Open plan dining room with stacking doors and tiled floors
      • Family/TV Room
      • Family/tv room with curtain rails, fireplace, patio, stacking doors, tiled floors and tv
      • Kitchen
      • Open plan kitchen with centre island, dishwasher, double sink, duco cupboards, gas/electric stove, granite tops, microwave, pantry, tiled floors, tumble dryer and washing machine
      • Formal Lounge
      • Formal lounge with stacking doors and tiled floors
      • Scullery 1
      • Scullery 1 with dishwasher, fridge and granite tops
      • Scullery 2
      • Scullery 2 with blinds, double sink, granite tops and pantry

Other features

    • Roof
    • Slate roof
    • Walls
    • Plastered walls
    • Boundary
    • Fence, wall boundary
    • Exterior features
    • Courtyard, outside shower, washing line and water feature
    • Garden
    • Landscaped, pet friendly garden
    • Pool
    • Own, swimming pool
    • Security
    • Alarm, automatic gates and electric fence
    • Other
    • Pet friendly other

Additional buildings

    • Flatlet
    • 2 Bedrooms, 1 Bathroom
    • Staff toilet
    • Workshop

I'm your local property expert in Hillcrest, South Africa

Laura Raubenheimer

Laura Raubenheimer, your local property expert in Hillcrest, South Africa
WhatsAppMy profile
Registered with the PPRA - Full Status FFC

Laura Raubenheimer

Laura Raubenheimer - null
More of my listingsProperties I've sold

Kloof / Hillcrest Office

75A Old Main Road, Kloof, 3610, KwaZulu-Natal
Registered with the PPRA.Holder of a Business Property Practitioner FFC. Operating a Trust Account. A Franchise of Pam Golding Franchise Services (Pty) Ltd.Alwina Muggeridge Properties cc t/a Pam Golding Properties Upper Highway
Kloof / Hillcrest Office details

Looking to sell or let your property?

Our property specialists can give you a professional, no-obligation market evaluation.
Laura Raubenheimer, your local property expert in Hillcrest, South Africa
BackSingle-storey house for sale in Hillcrest, Upper Highway

Looking to

  • Buy property
  • Rent property
  • Sell or let your home
  • Properties on show
  • Contact us

About us

  • Pam Golding Properties
  • Services
  • News centre
  • Careers
  • Franchises

Info

  • Privacy policy
  • Disclaimer
  • Email disclaimer
  • Access to information
  • Copyright
  • Terms & conditions
  • Sitemap

Connect

  • Facebook
  • Instagram
  • LinkedIn
  • YouTube
Pam Golding Properties - Gates Logo
The Pam Golding Way
Pam Golding Properties - 50 Years Logo
Copyright © 2025 Pam Golding Properties