R 2,450,000
R 2,450,000
3 bedrooms2 bathrooms2 garagesErf 1264 m²Energy supplies: EskomWater supplies: Council Supply
Expenses
Levies:
R 450 per month
Rates and Taxes:
R 1,390 per month
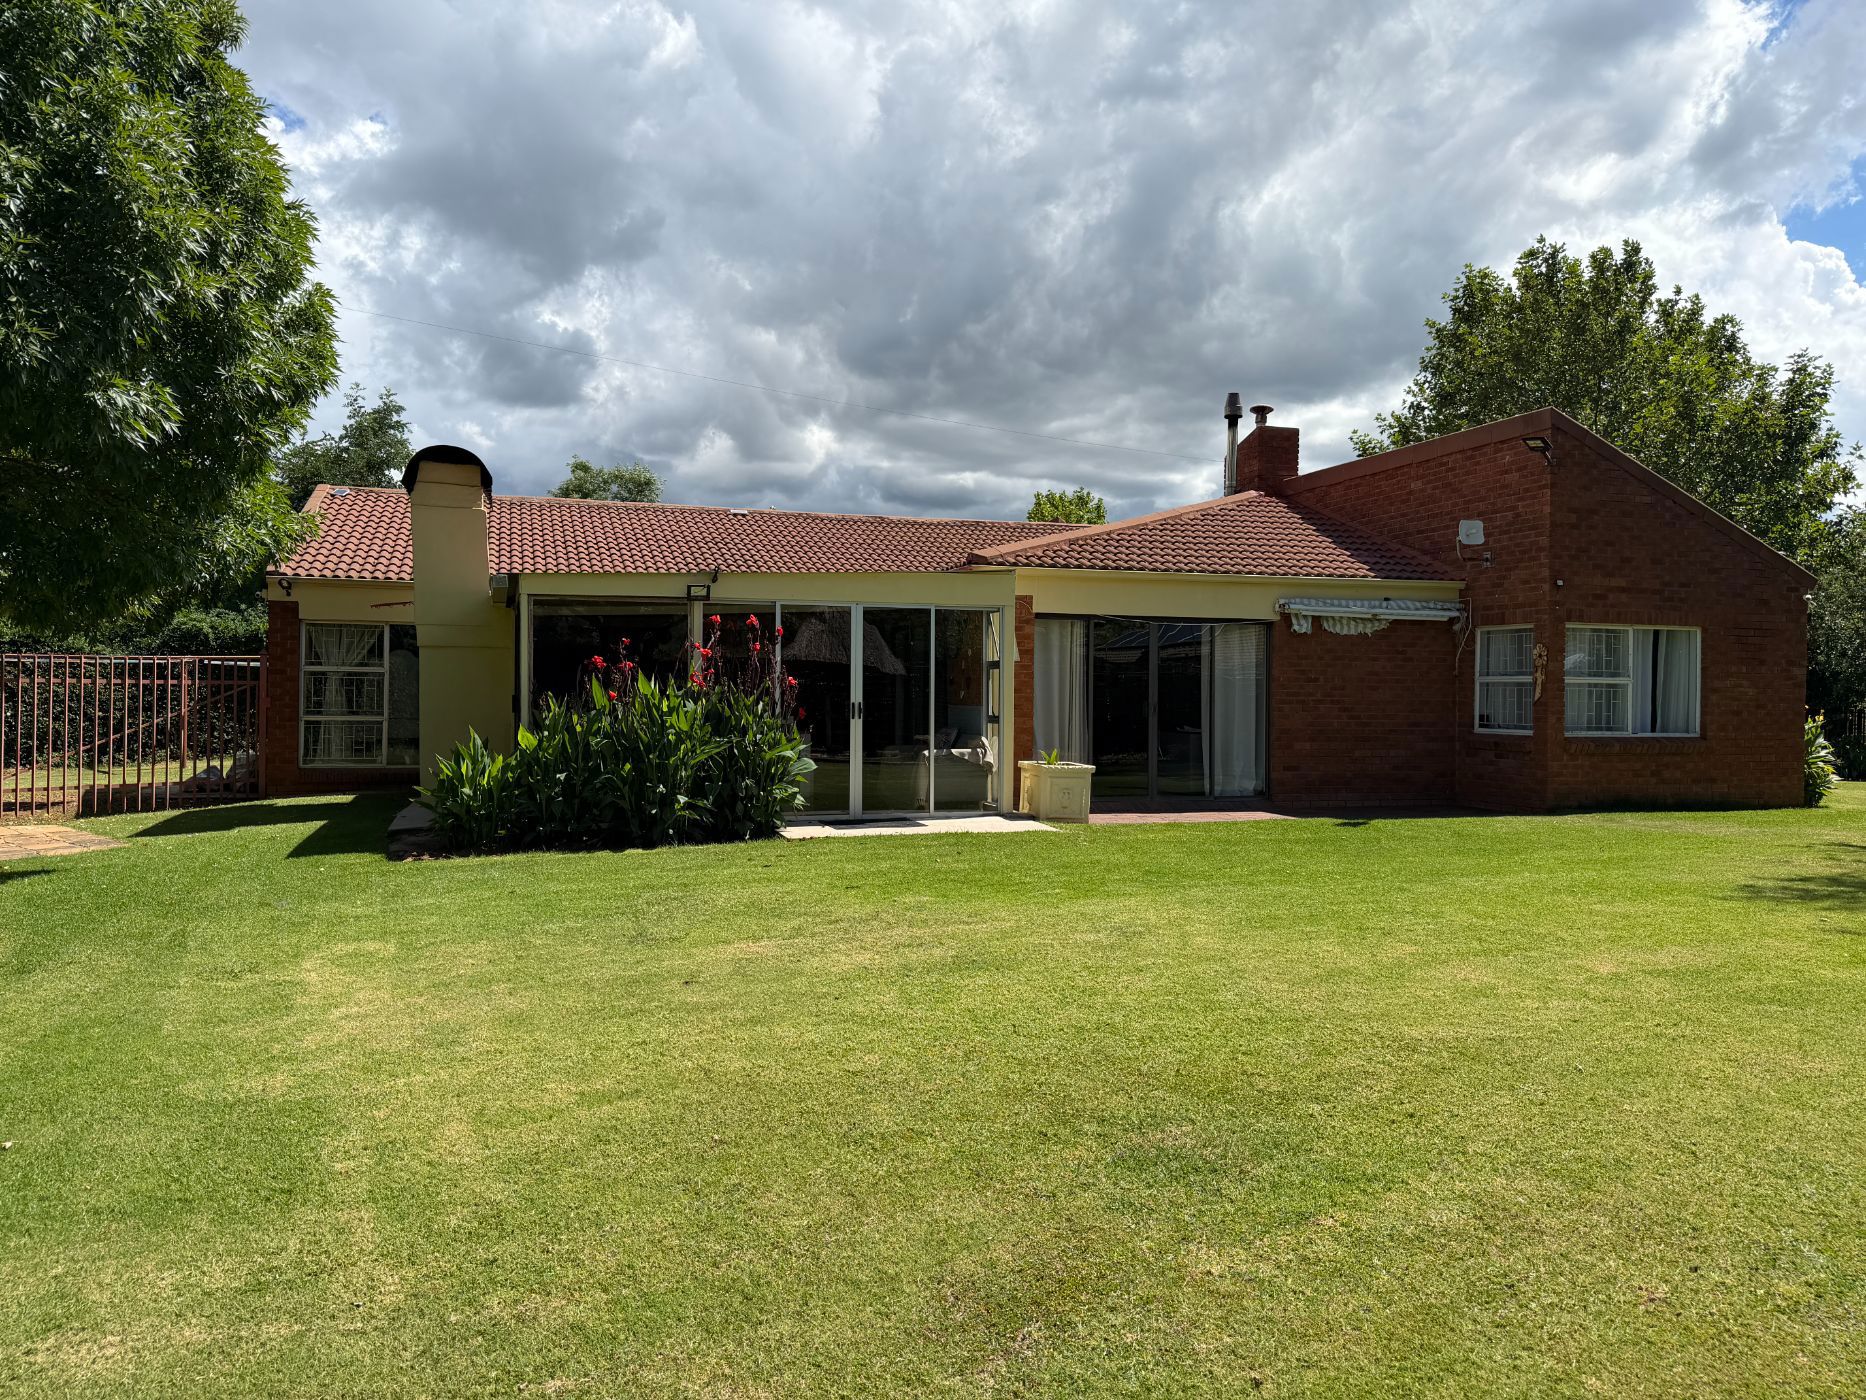
This well-built, low-maintenance property is currently operating as a successful and established self-catering guesthouse, offering an excellent opportunity for a buyer looking for an income-generating property in Clarens.
The guesthouse is fully furnished and already set up for short-term rentals, allowing the new owner to continue with an established operation without the cost and effort of starting from scratch. The property has a strong appeal to holiday guests looking to enjoy the Clarens lifestyle and surrounding mountains.
The home offers three spacious bedrooms with built-in cupboards and two bathrooms, including a main en-suite. The open-plan lounge, dining area and kitchen create a comfortable and welcoming space for guests. The kitchen has ample cupboard space, a gas hob, electric oven and separate scullery, with an additional outdoor laundry area.
A particular highlight is the large, fully enclosed garden, offering plenty of private outdoor space for guests to relax and enjoy. The garden has an irrigation system and, together with the built-in braai and entertainment area, creates an ideal setting for relaxed outdoor living.
Mountain views add to the property's appeal, while two remote-controlled garages provide secure parking. A 5,000L JoJo water tank and three Wendy houses provide additional convenience and storage.
This is a turnkey guesthouse opportunity with an existing rental operation and immediate income potential. Continue running the successful guesthouse, or enjoy the flexibility of using the property as a spacious family or holiday home when desired.
 GoldClub Agent
GoldClub status recognises the highest levels of service excellence and outstanding sales & rentals success for which the Pam Golding Properties brand is renowned.