Pam Golding Properties

Single-storey cluster for sale in Helikon Park

Single-storey cluster for sale in Helikon Park - 1KR1754262
  • For sale
  • Exclusive mandate
  • New listing
  • For Sale
  • /
  • South Africa
  • /
  • Gauteng
  • /
  • Johannesburg West
  • /
  • Randfontein
  • /
  • Helikon Park
  • /
  • 1KR1754262

R 1,320,000

3 bedrooms3 bathrooms2 garages1 parking bayBuilding 145 m² (on 265 m² Erf)Water supplies: Council Supply

Expenses

Levies: 
R 250 per month
Rates and Taxes: 
R 1,290 per month
Sewer: 
R 225 per month
Dustbin: 
R 235 per month
  • Garage
  • Garden
  • Parking
  • Pet Friendly
  • Pool
  • Secure/Gated Living
Listing #: 1KR1754262

Secure and Surprisingly Spacious – The perfect cluster awaits

Welcome to a home that offers the perfect combination of security, convenience and comfortable family living, tucked away in a small, intimate complex. Whether you are a young couple ready to take the next step, a growing family looking for room to spread out, or simply wanting a secure lock-up-and-go lifestyle with plenty of parking, this property deserves your attention.

At the heart of this home is a beautifully appointed open-plan living area, where the modern white kitchen creates a fresh, homely feel. Ample cupboard space, a practical breakfast counter and a separate scullery with appliance connections make this kitchen both versatile and functional. A back door leads conveniently to the covered parking and courtyard area.

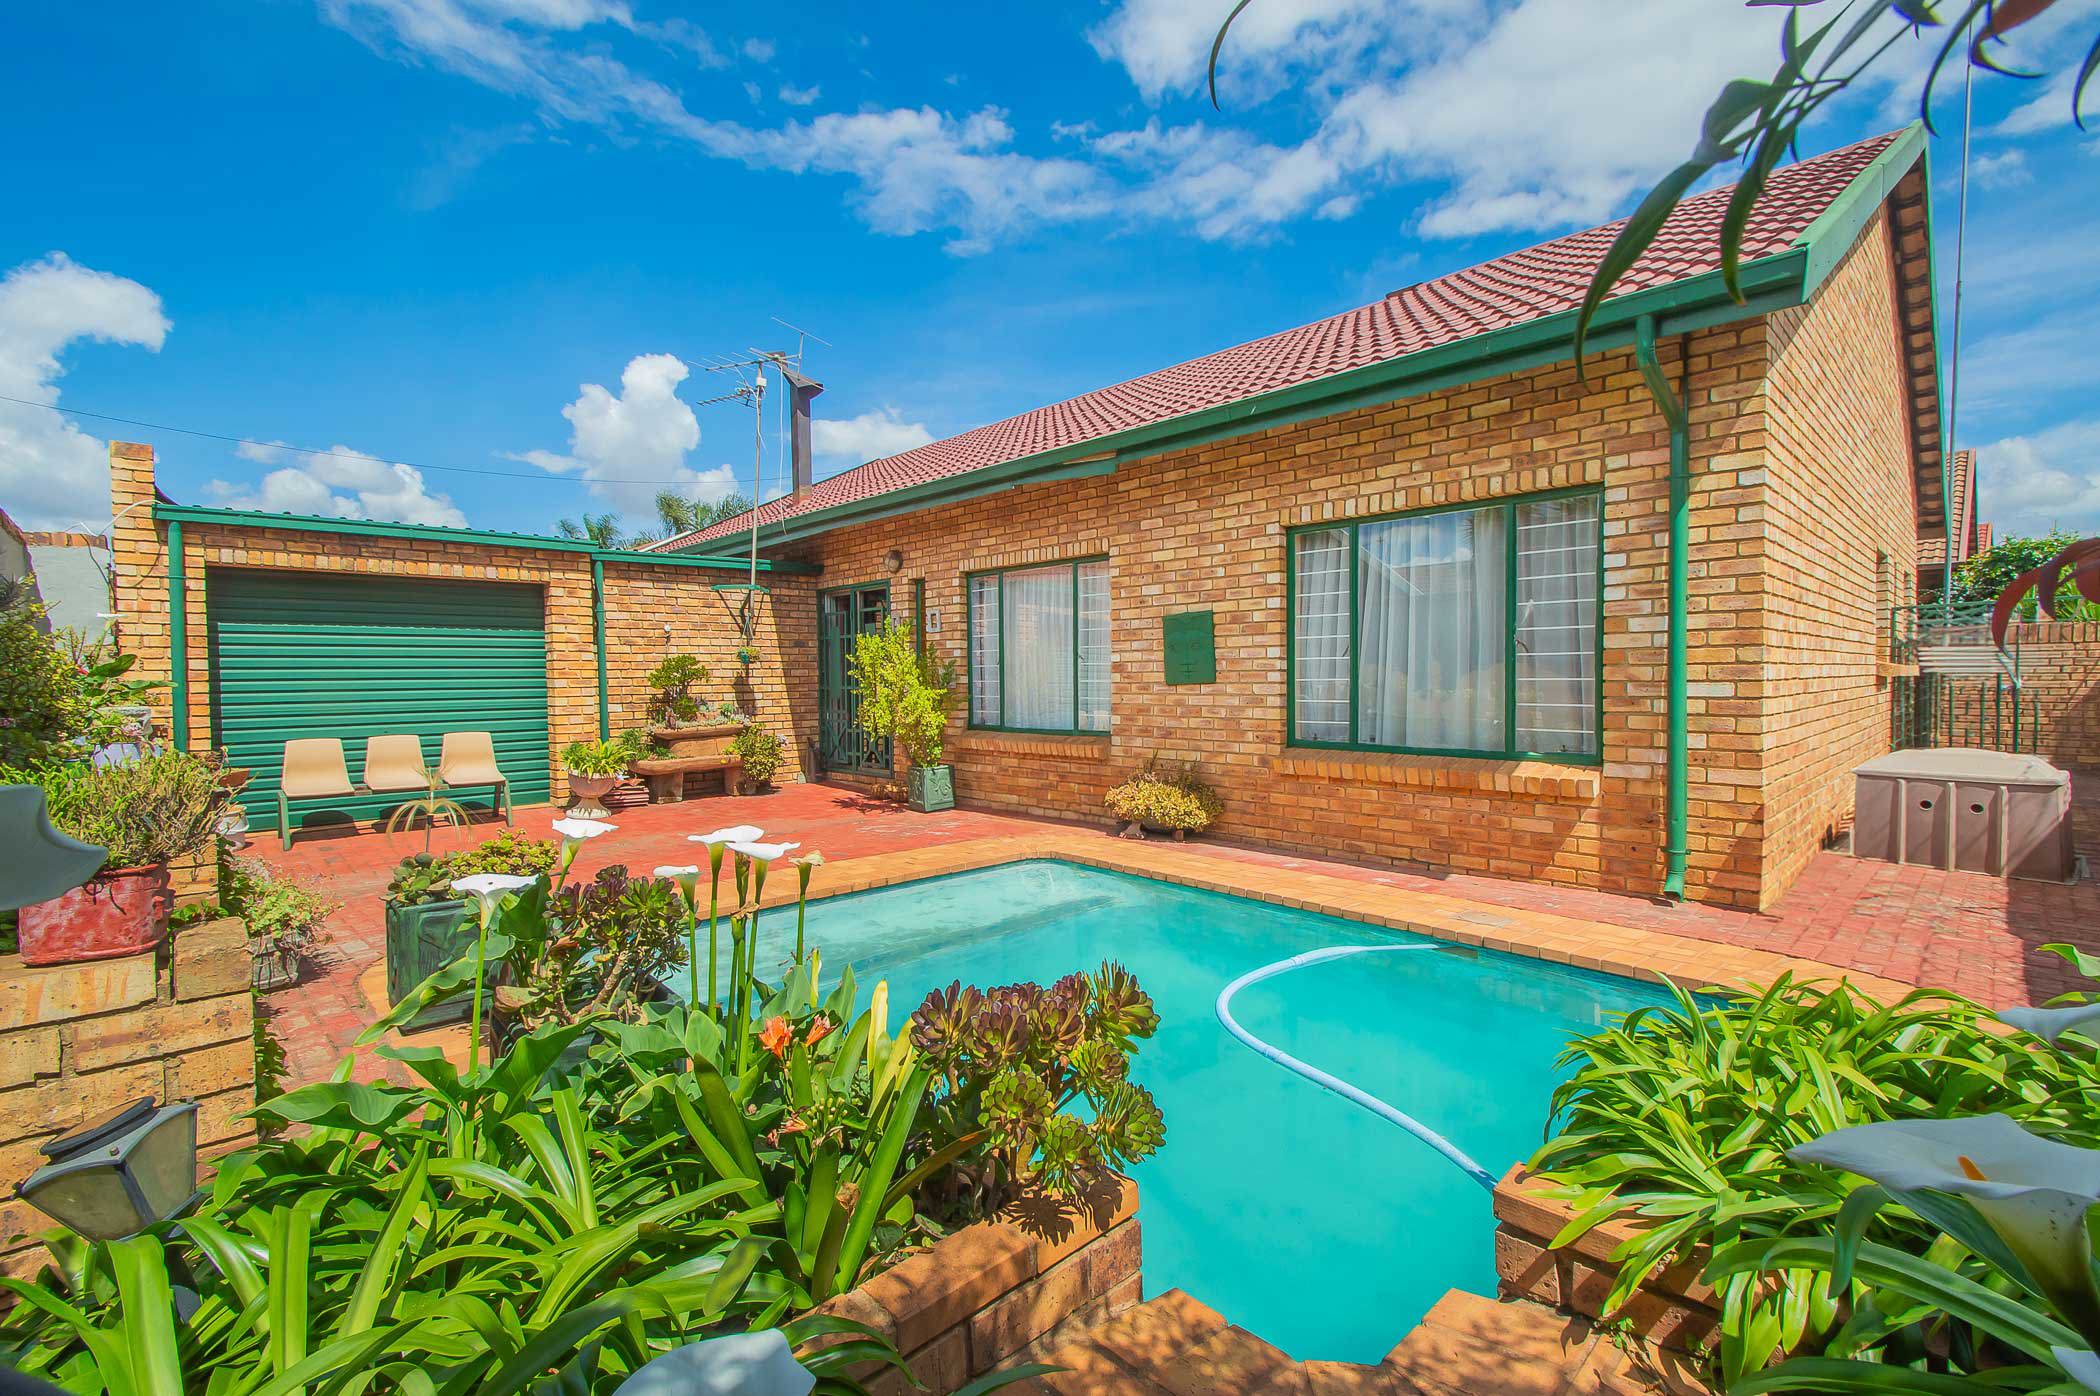
The open-plan design flows effortlessly into a generous lounge with a wood burning fireplace and a sliding door opening onto your own private entertainment area. Step outside to enjoy the splash pool and expansive paved area, offering plenty of space for outdoor furniture. Put up shade net or large umbrella – it will be perfect for relaxed family afternoons around the pool or entertaining friends. There is also a dedicated dining area, creating a lovely space for family meals without compromising the openness of the living area.

The home offers three bedrooms and three bathrooms. The main bedroom enjoys the convenience of its own en-suite bathroom with shower, toilet and basin. The second bathroom features a bath, toilet and basin, while the third bedroom has its own private bathroom with a simple shower, basin and toilet – a particularly useful feature for older children, guests or extended family.

And then there is the parking….....This is where this home really stands apart.

You have a double garage with two roller doors, offering secure parking for two vehicles. The right-hand garage also has an additional roll-up door providing direct access to the entertainment area, making it incredibly practical when hosting family and friends or moving items between the garage and outdoor area.

In addition, there is covered parking for one large vehicle or two smaller vehicles parked in tandem, plus you also have direct access to the kitchen scullery and to the 3rd bedroom. For a family with multiple vehicles, this is an exceptional and often hard-to-find advantage.

Easy, manageable monthly living costs:

The home also offers a financially practical lifestyle, with a very low monthly levy and prepaid electricity, giving you greater control over your monthly household budget. Water is billed directly by the municipality rather than through the HOA.

Why settle for ordinary when you can have secure complex living, generous entertainment space, a splash pool and exceptional parking – all in one home?

Come and see why this little gem could be exactly what you've been looking for.
Key features

  • Pet-friendly
  • Pre-paid Electricity
  • Extremely low levy

Listing details

Rooms

    • 3 Bedrooms
      • Main Bedroom
      • Main bedroom with en-suite bathroom, built-in cupboards, curtain rails, queen bed and tiled floors
      • Bedroom 2
      • Bedroom with built-in cupboards, curtain rails, double bed and tiled floors
      • Bedroom 3
      • Bedroom with en-suite bathroom, built-in cupboards, curtain rails, single bed and tiled floors
    • 3 Bathrooms
      • Bathroom 1
      • Bathroom with basin, tiled floors and toilet
      • Bathroom 2
      • Bathroom with basin, bath, tiled floors and toilet
      • Bathroom 3
      • Bathroom with basin, shower, tiled floors and toilet
    • Other rooms
      • Dining Room
      • Open plan dining room with tiled floors
      • Kitchen
      • Open plan kitchen with breakfast bar, curtain rails, extractor fan, hob, melamine finishes, pantry, postform counter tops, tiled floors and under counter oven
      • Living Room
      • Open plan living room with curtain rails, fireplace, sliding doors and tiled floors
      • Scullery
      • Scullery with dish-wash machine connection, melamine finishes and tiled floors

Other features

    • Roof
    • Tiled roof
    • Walls
    • Face brick walls
    • Windows
    • Steel windows
    • Boundary
    • Wall boundary
    • Exterior features
    • Courtyard and washing line
    • Garden
    • Low maintenance and private garden
    • Irrigation
    • Manual irrigation
    • Pool
    • Chlorine pool
    • Security
    • Alarm and security gates
    • Other
    • Pet friendly other plans and prepaid electricity

I'm your local property expert in Helikon Park, South Africa

Natalie Xenophou

Natalie Xenophou, your local property expert in Helikon Park, South Africa
WhatsAppMy profile
Registered with the PPRA - Full Status FFC

Natalie Xenophou

Natalie Xenophou - null
More of my listingsProperties I've sold

Krugersdorp Office

5 Struben Drive, Rant En Dal, 1752, Gauteng
Registered with the PPRA.Holder of a Business Property Practitioner FFC. Operating a Trust Account. A Franchise of Pam Golding Franchise Services (Pty) Ltd.Yield Trading Forty Eight cc t/a Pam Golding Properties Krugersdorp
Krugersdorp Office details

Looking to sell or let your property?

Our property specialists can give you a professional, no-obligation market evaluation.
Natalie Xenophou, your local property expert in Helikon Park, South Africa
BackSingle-storey cluster for sale in Helikon Park

Looking to

  • Buy property
  • Rent property
  • Sell or let your home
  • Properties on show
  • Contact us

About us

  • Pam Golding Properties
  • Services
  • News centre
  • Careers
  • Franchises

Info

  • Privacy policy
  • Disclaimer
  • Email disclaimer
  • Access to information
  • Notice of automatically available records
  • Copyright
  • Terms & conditions
  • Sitemap

Connect

  • Facebook
  • Instagram
  • LinkedIn
  • YouTube
Pam Golding Properties - Gates Logo
The Pam Golding Way
Pam Golding Properties - 50 Years Logo
Copyright © 2026 Pam Golding Properties