R 2,650,000
R 2,650,000
2 bedrooms1 bathroom1 parking bayErf 153 m²
Expenses
Rates and Taxes:
R 500 per month
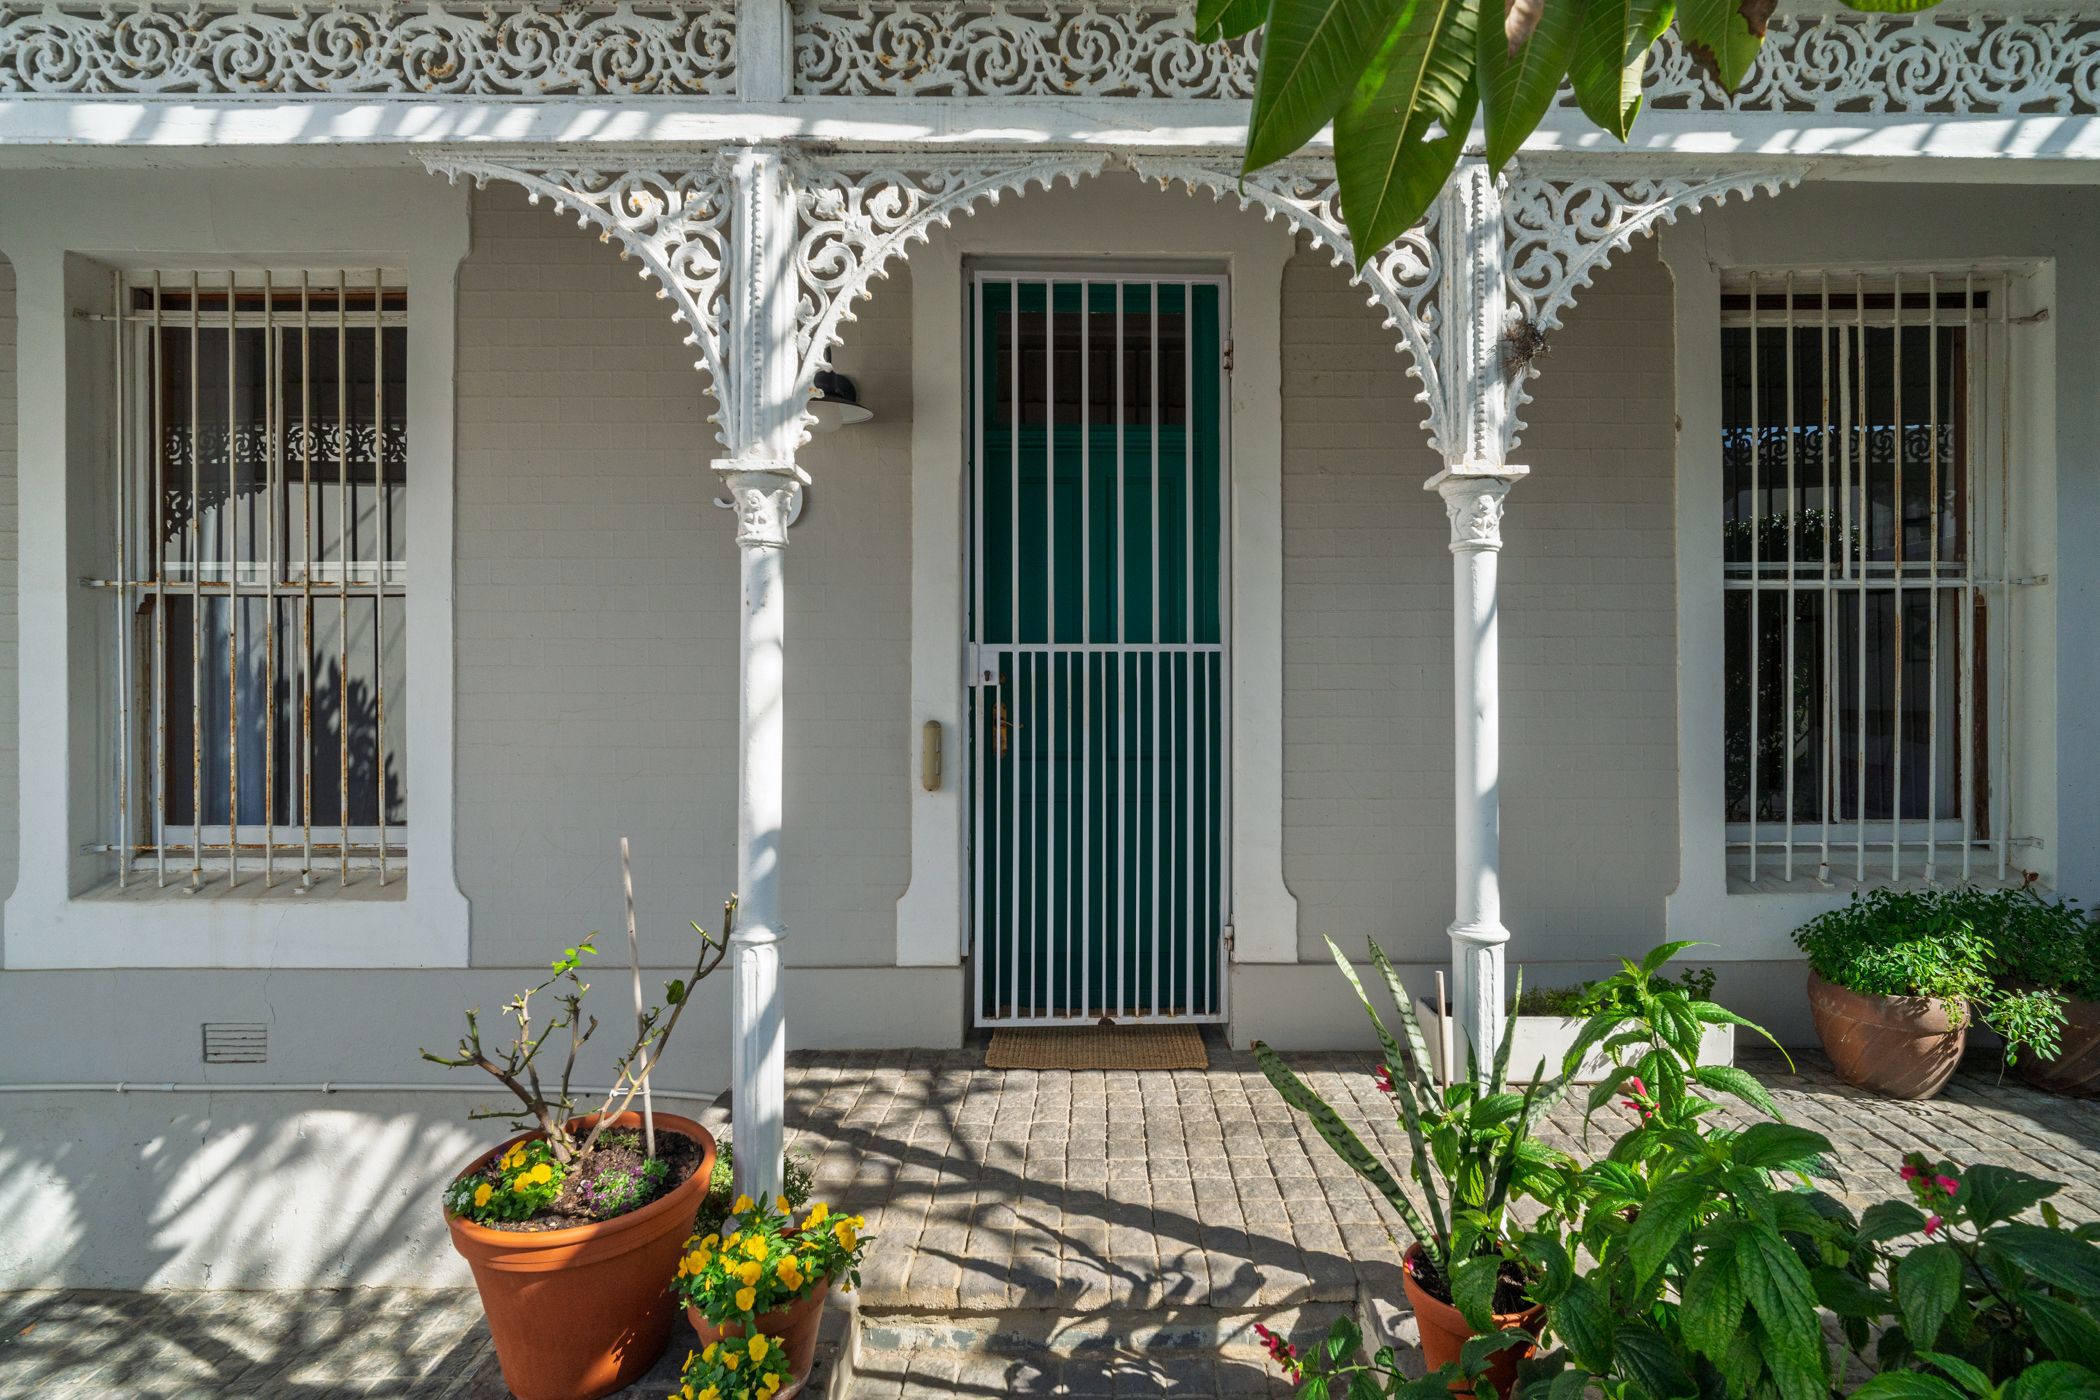
Set behind a charming paved entrance courtyard, this character-filled Woodstock home brings together original features, generous proportions, and a layout that can easily adapt to the way you live.
The covered front stoep is framed by thoughtfully placed greenery and a beautiful established frangipani tree, creating a welcoming entrance while still allowing space for secure off-street parking for one large vehicle.
Inside, high ceilings, wooden floors, and original timber detailing run throughout the home. The spacious main bedroom features extensive built-in cupboards and a large window overlooking the front courtyard. Across the passage, the second bedroom is currently used as a home office and also includes generous built-in storage, making it equally suitable as a comfortable bedroom or dedicated workspace.
Further down the passage, the home opens into a cosy lounge with a fireplace, floor-to-ceiling shelving, and direct access to the private courtyard. The adjoining kitchen creates an easy connection between the two spaces and features ample cabinetry, a wooden breakfast counter, and room for all the everyday essentials.
A separate dining room sits just beyond the lounge and adds valuable flexibility to the layout. It works beautifully as a dedicated dining space but could also serve as a second living room, creative studio, or occasional third bedroom. From here, you have access to the full bathroom, which includes a bath and overhead shower.
At the back of the home, a private courtyard surrounded by established jasmine and greenery creates a peaceful outdoor escape with space to relax, entertain, or enjoy a quiet morning coffee.
A charming and versatile home with plenty of personality, secure parking, and inviting indoor and outdoor spaces in a convenient Woodstock location.