Pam Golding Properties

Security estate home to rent in Val de Vie Estate

Security estate home to rent in Val de Vie Estate - TKL1750840
  • To rent
  • New listing
  • To Rent
  • /
  • South Africa
  • /
  • Western Cape
  • /
  • Boland (Winelands)
  • /
  • Paarl
  • /
  • Val de Vie Estate
  • /
  • TKL1750840

R 130,000 per month

5 bedrooms4 bathroomsBuilding 463 m² (on 1831 m² Erf)Energy supplies: Eskom and Solar PowerWater supplies: Council Supply
  • Aircon
  • Alternate Power
  • Garden
  • Pet Friendly
  • Pool
  • Secure/Gated Living
  • Winelands
Listing #: TKL1750840

Rental rates

    • Rate
      • Period
      • Immediate - 31 August 2027
      • Season
      • Monthly
      • Rate
      • R 130,000 per month
      • Furnished
      • No

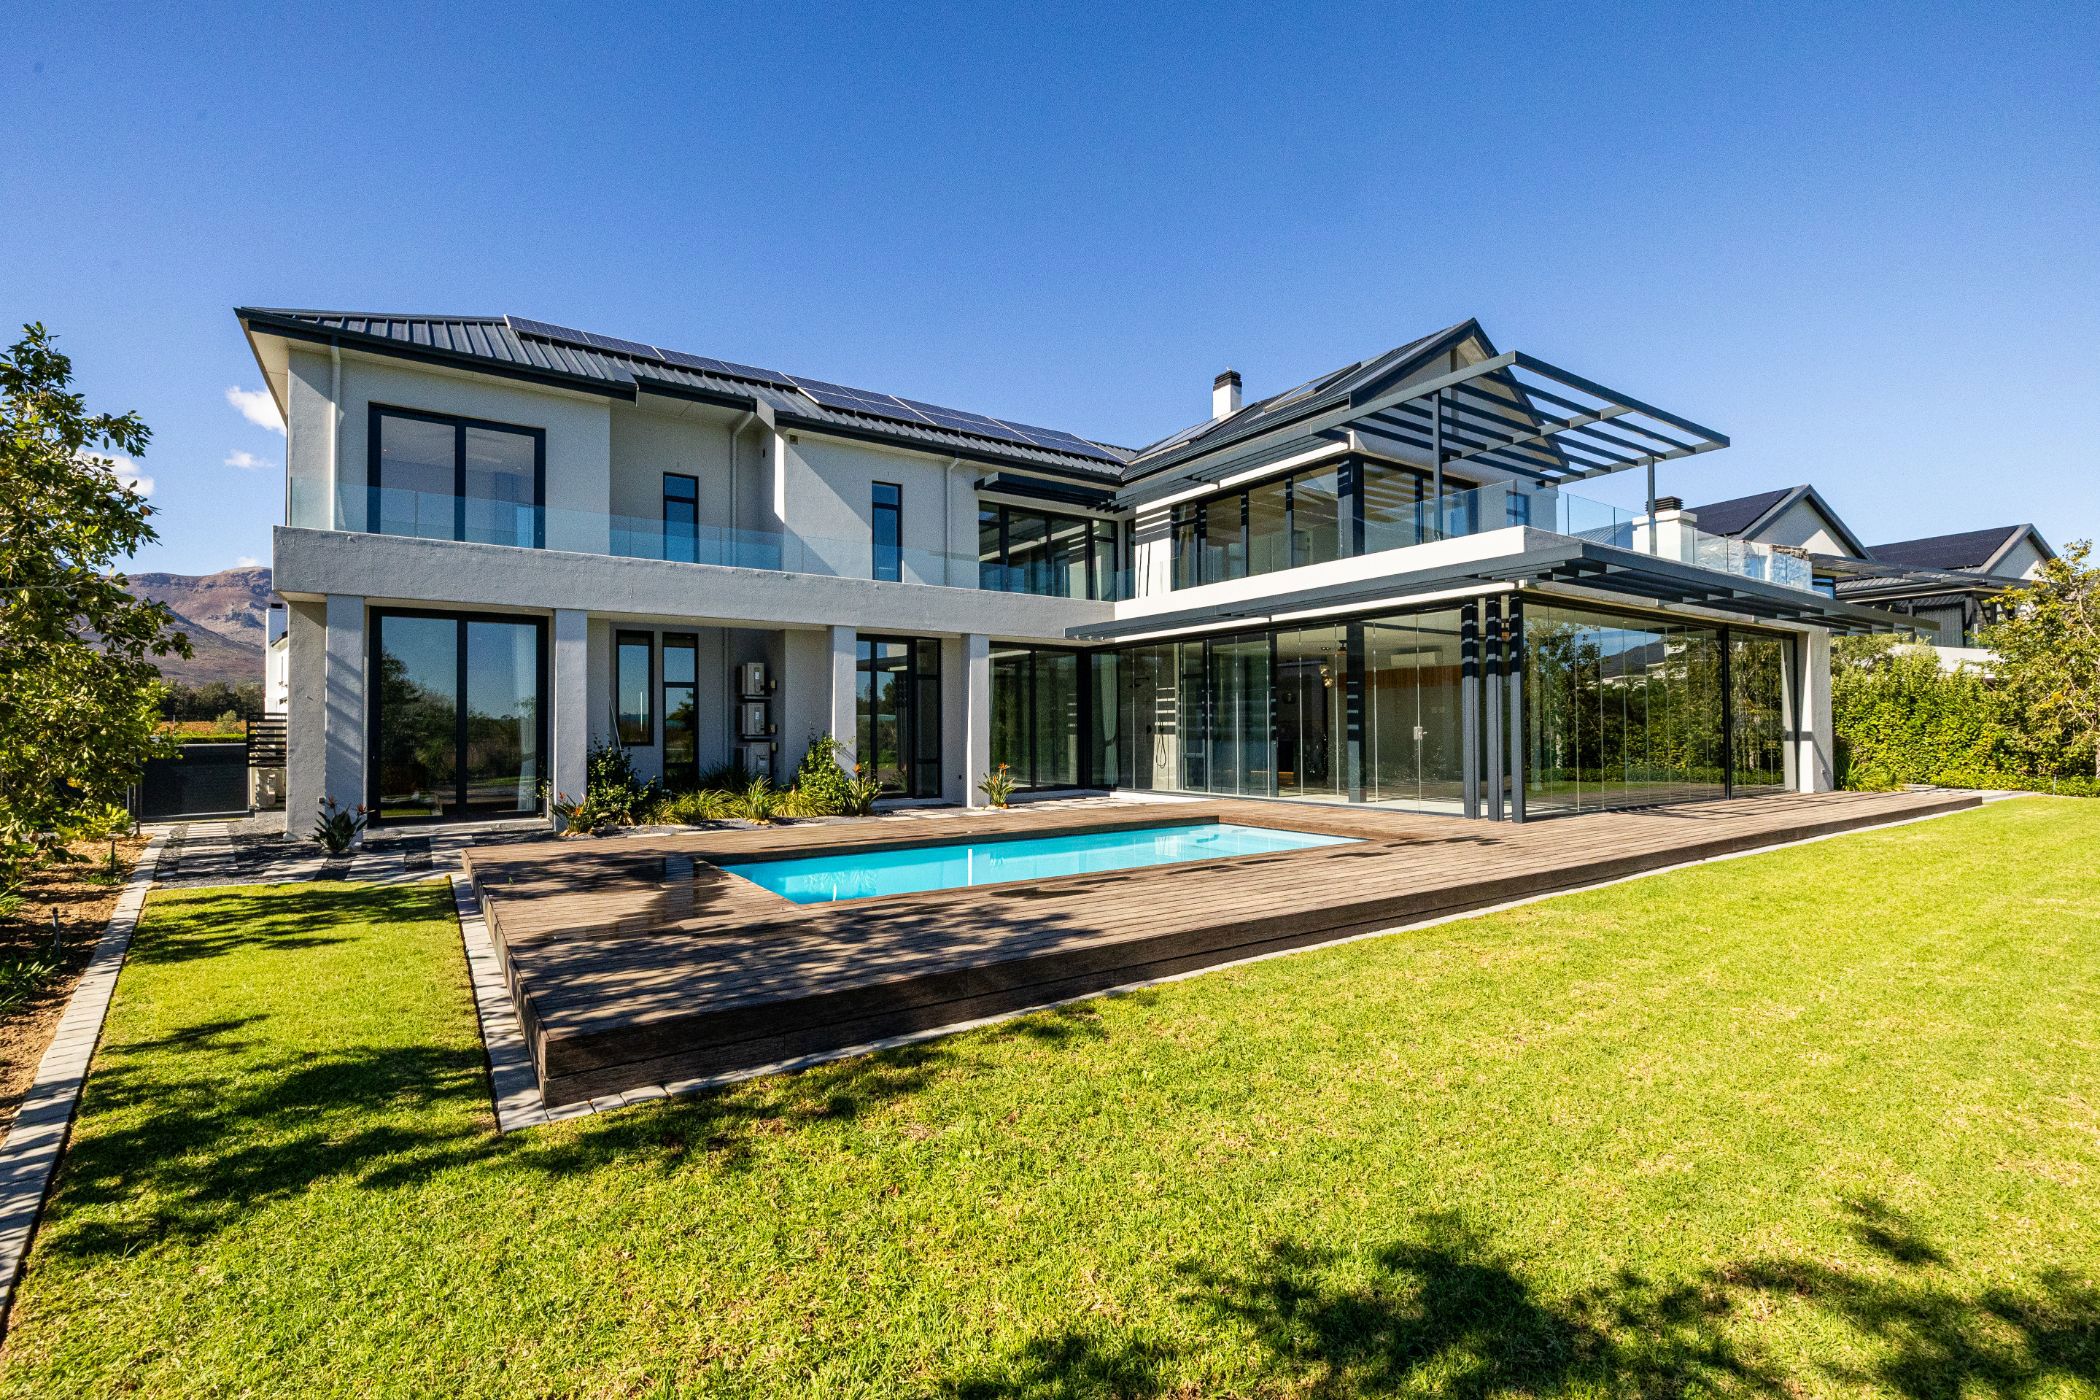
Five bedroom unfurnished family home with river frontage

Positioned on one of the most peaceful stretches of River Farm at Val de Vie Estate, this substantial five-bedroom home enjoys a rare combination of privacy, river frontage and uninterrupted Winelands scenery, with the Berg River, vineyards and surrounding mountains creating an ever-changing backdrop to daily life.

Designed around relaxed family living and effortless entertaining, the home opens through expansive glass doors onto a landscaped garden and heated saltwater pool, creating a seamless connection between the interior living spaces and the natural surroundings beyond.

The main living area is generous and open-plan in design, centered around a feature fireplace and incorporating multiple reception spaces, dining areas and an enclosed braai and bar area that can either form part of the main living environment or operate independently for more intimate entertaining. Large stacking doors allow the entire space to open towards the garden and river outlook.

The kitchen is well-proportioned and highly functional, featuring a central island, walk-in pantry, separate scullery and sliding serving window overlooking the garden — designed equally for practical family living and large-scale entertaining.

Accommodation is arranged over two levels.

Upstairs, three en-suite bedrooms open onto a shared balcony with beautiful river and mountain views, while a separate upstairs pyjama lounge or study creates an ideal work-from-home space or quiet retreat.

Downstairs, two further bedrooms — including one en-suite — together with an additional TV lounge/study create a private guest or family wing with direct access to the garden.

Additional features include:

• Heated saltwater swimming pool

• Solar and backup power system with 30kW inverter

• Air conditioning throughout

• Ceiling fans in all bedrooms

• Double garage

• Separate scullery and laundry area/domestic quarters en suite

• Landscaped garden with direct river frontage

Homes with this level of privacy, river frontage and mountain outlook seldom become available within River Farm. Available immediately. Utilities excluded.

Listing details

Rooms

    • 5 Bedrooms
      • Main Bedroom
      • Main bedroom with en-suite bathroom, air conditioner, balcony, built-in cupboards and sliding doors
      • Bedroom 2
      • Bedroom with air conditioner and built-in cupboards
      • Bedroom 3
      • Bedroom with en-suite bathroom, air conditioner and built-in cupboards
      • Bedroom 4
      • Bedroom with en-suite bathroom, air conditioner and built-in cupboards
      • Bedroom 5
      • Bedroom with en-suite bathroom, air conditioner and built-in cupboards
    • 4 Bathrooms
      • Bathroom 1
      • Bathroom with bath, double basin, heated towel rail, shower, tiled floors and toilet
      • Bathroom 2
      • Bathroom with basin, shower, tiled floors and toilet
      • Bathroom 3
      • Bathroom with basin, shower, tiled floors and toilet
      • Bathroom 4
      • Bathroom with basin, shower, tiled floors and toilet
    • Other rooms
      • Dining Room
      • Open plan dining room
      • Kitchen
      • Kitchen with centre island, free standing oven and prep bowl
      • Living Room 1
      • Living room 1 with air conditioner, ceiling fan, fireplace and sliding doors
      • Living Room 2
      • Open plan living room 2 with sliding doors
      • Indoor Braai Area
      • Indoor braai area with air conditioner, bar, built-in cupboards, ceiling fan, curtains and stacking doors
      • Recreation Room
      • Recreation room with air conditioner, ceiling fan and curtains
      • Scullery
      • Sunroom
      • Open plan sunroom with ceiling fan and stacking doors
      • Pyjama Lounge
      • Pyjama lounge with air conditioner and sliding doors

Other features

    • Complex
    • Gym, laundry, lifestyle centre, recreational centre, restaurant, sauna-steam room and squash court
    • Windows
    • Aluminium windows
    • General building features
    • Led lighting and wi-fi
    • Exterior features
    • Outside shower, river, solar panels and washing line
    • Garden
    • Landscaped, pet friendly garden
    • Pool
    • Salt, swimming pool
    • Security
    • 24 hour manned security
    • Alternative power
    • Batteries, inverter and solar panels

I'm your local property expert in Val de Vie Estate, South Africa

Traci Malherbe

Traci Malherbe, your local property expert in Val de Vie Estate, South Africa
WhatsAppMy profile
Registered with the PPRA - Full Status FFC

Traci Malherbe

Traci Malherbe - GoldClub AgentGoldClub Agent

GoldClub status recognises the highest levels of service excellence and outstanding sales & rentals success for which the Pam Golding Properties brand is renowned.

More of my listingsProperties I've let

Paarl Rentals Office

218 Main Road, Paarl, 7646, Western Cape
Registered with the PPRA.Holder of a Business Property Practitioner FFC. Operating a Trust Account.
Paarl Rentals Office details

Looking to sell or let your property?

Our property specialists can give you a professional, no-obligation market evaluation.
Traci Malherbe, your local property expert in Val de Vie Estate, South Africa
BackSecurity estate home to rent in Val de Vie Estate

Looking to

  • Buy property
  • Rent property
  • Sell or let your home
  • Properties on show
  • Contact us

About us

  • Pam Golding Properties
  • Services
  • News centre
  • Careers
  • Franchises

Info

  • Privacy policy
  • Disclaimer
  • Email disclaimer
  • Access to information
  • Copyright
  • Terms & conditions
  • Sitemap

Connect

  • Facebook
  • Instagram
  • LinkedIn
  • YouTube
Pam Golding Properties - Gates Logo
The Pam Golding Way
Pam Golding Properties - 50 Years Logo
Copyright © 2025 Pam Golding Properties