Security estate home for sale in Xanadu

Perfect Family Home in Xanadu Nature Estate
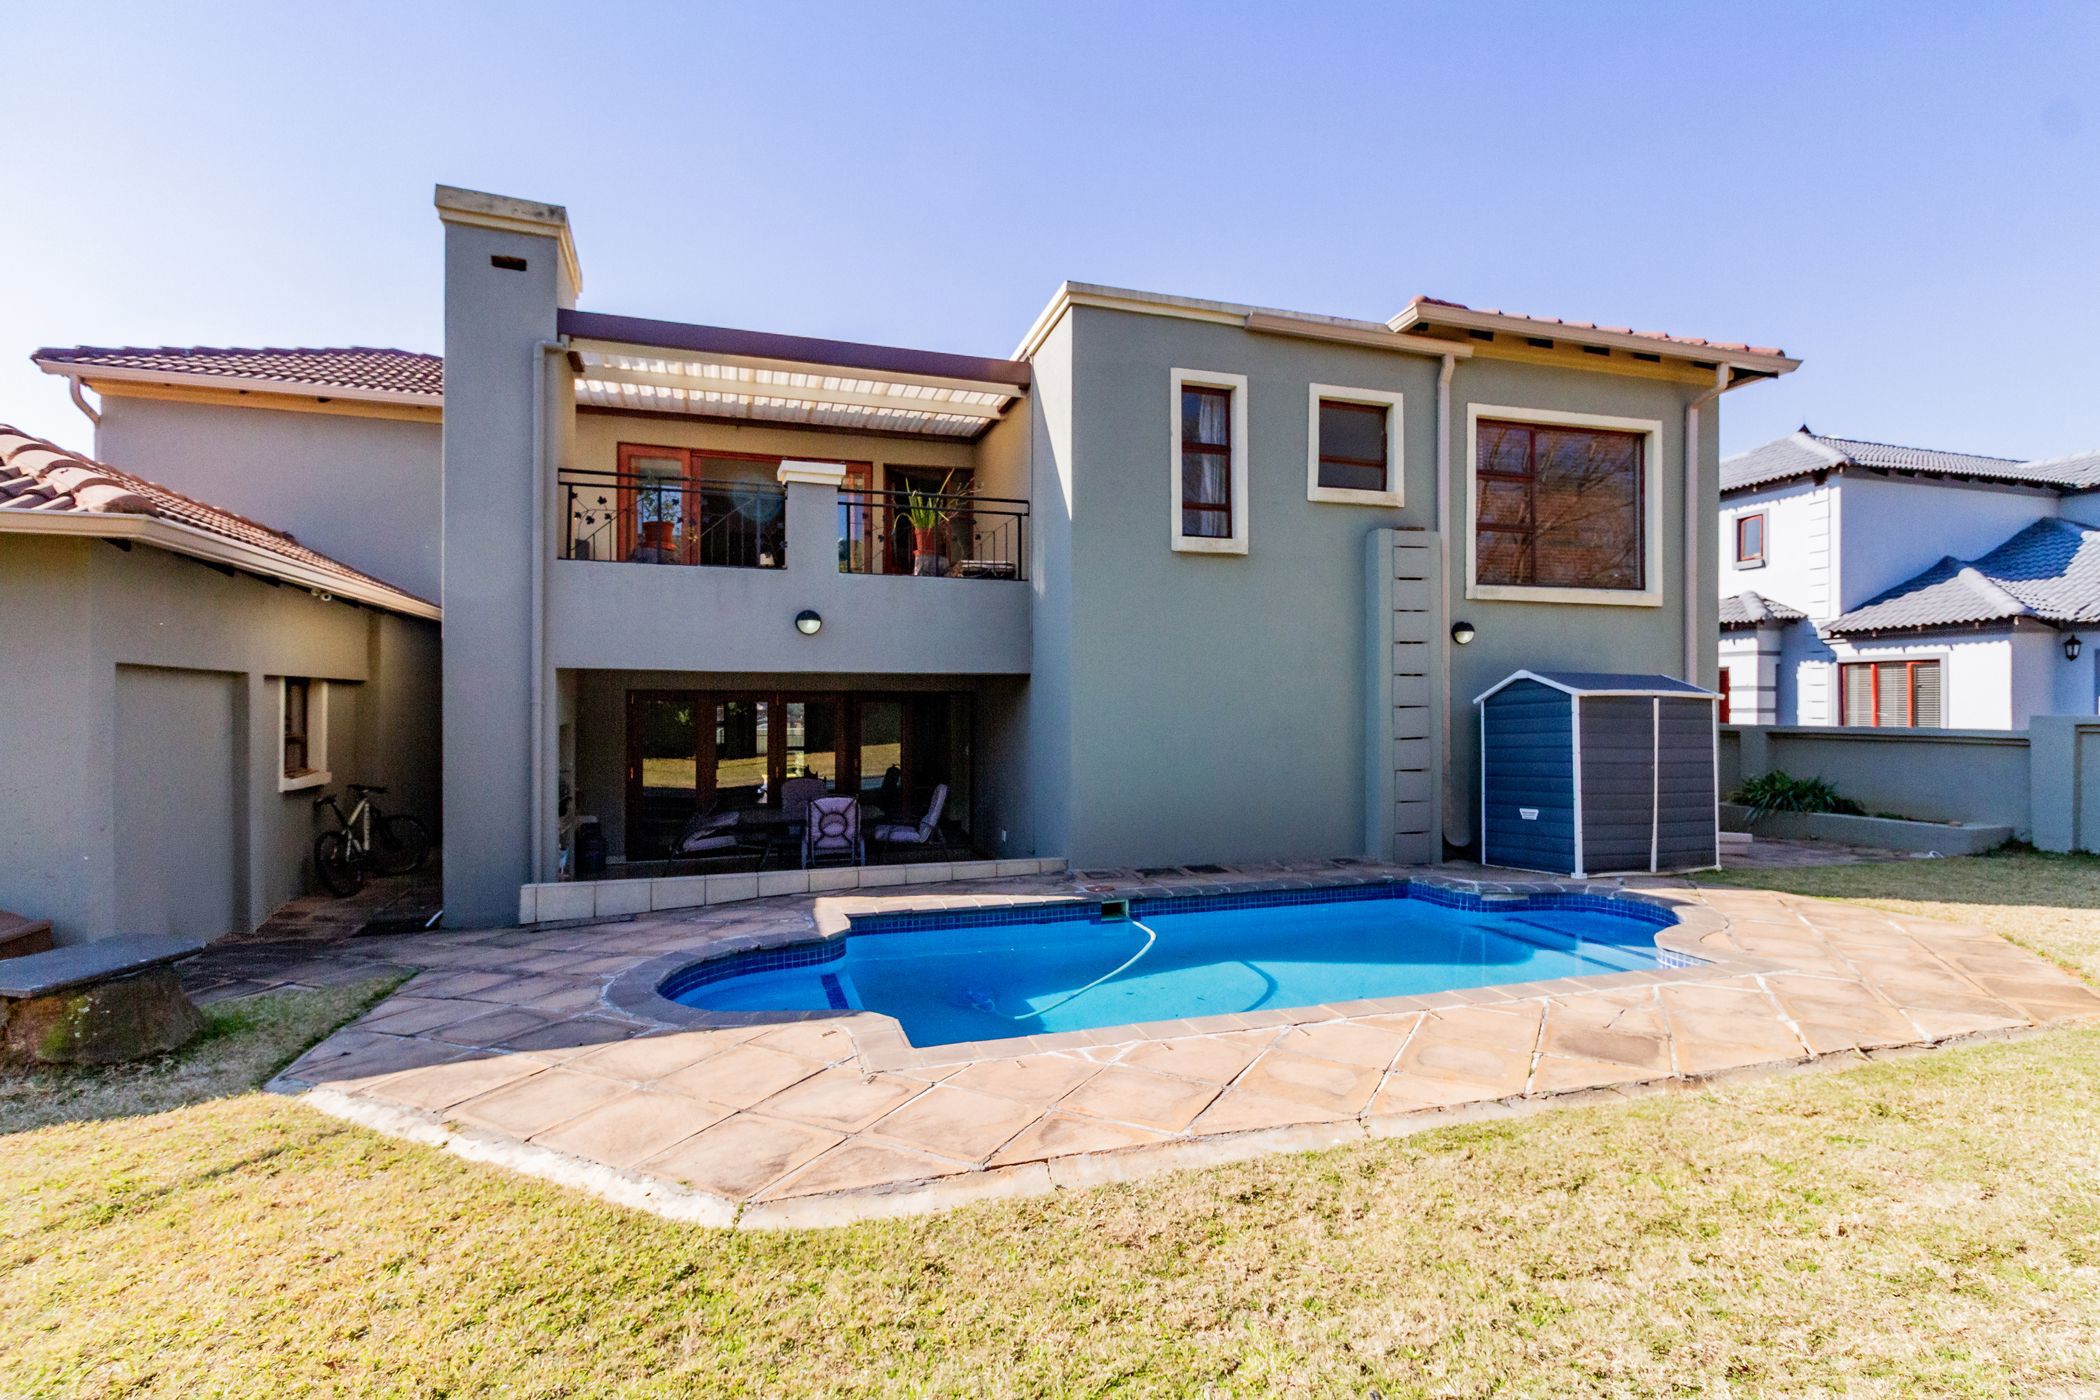
This well-designed family home offers a natural flow between the spacious living areas and the covered braai patio, overlooking a sparkling swimming pool and beautifully landscaped garden. The modern gourmet kitchen is complemented by a separate scullery and laundry, while a downstairs en-suite bedroom provides comfortable accommodation for guests. Domestic quarters and a double automated garage add further convenience.
Five bedrooms provide generous accommodation, with the luxurious main suite featuring a walk-in closet and private balcony. Four and a half beautifully finished bathrooms serve the home, while four versatile reception rooms include a formal lounge, dining area, cosy family living room and a study or home office.
Additional features include an inverter with a 5kW backup battery system, a water tank with pressure pump and five air-conditioners, ensuring comfort and convenience throughout the home.
Set within the secure Xanadu Nature Estate, this property offers families a wonderful combination of space, comfort and peace of mind. The estate provides excellent security and an appealing lifestyle, with convenient access to a range of amenities.
Contact me today to arrange a private viewing and experience all this exceptional family home has to offer.
Key features
- Inverter System & 5kW Backup Battery
- Water Tank & Pump
- Landscaped Private Garden
- Swimming Pool
- Secure Estate Living
- Wildlife Estate
Listing details
Rooms
- 5 Bedrooms
- Main Bedroom
- Main bedroom with en-suite bathroom, air conditioner, balcony, built-in cupboards, ceiling fan, chandelier, curtain rails, king bed, sliding doors, walk-in dressing room and wooden floors
- Bedroom 2
- Bedroom with en-suite bathroom, air conditioner, blinds, built-in cupboards, curtain rails, king bed and laminate wood floors
- Bedroom 3
- Bedroom with en-suite bathroom, air conditioner, balcony, blinds, built-in cupboards, curtain rails, king bed, laminate wood floors and walk-in dressing room
- Bedroom 4
- Bedroom with en-suite bathroom, balcony, blinds, curtain rails, king bed, laminate wood floors and walk-in dressing room
- Bedroom 5
- Bedroom with air conditioner, blinds, curtain rails, king bed, laminate wood floors and walk-in closet
- 4 Bathrooms
- Bathroom 1
- Bathroom with blinds, double basin, shower, spa bath, tiled floors and toilet
- Bathroom 2
- Bathroom with bath, blinds, double basin, tiled floors and toilet
- Bathroom 3
- Bathroom with basin, bath, shower, tiled floors and toilet
- Bathroom 4
- Bathroom with basin, bath, shower, tiled floors and toilet
- Other rooms
- Dining Room
- Dining room with gas fireplace and laminate wood floors
- Entrance Hall
- Open plan entrance hall with tiled floors
- Family/TV Room
- Open plan family/tv room with curtain rails, gas fireplace, laminate wood floors, patio and stacking doors
- Kitchen
- Kitchen with blinds, breakfast bar, built-in cupboards, centre island, dishwasher, extractor fan, gas/electric stove, granite tops, melamine finishes, prep bowl and tiled floors
- Living Room
- Living room with curtain rails, laminate wood floors, patio and sliding doors
- Formal Lounge
- Formal lounge with curtain rails and laminate wood floors
- Study
- Open plan study with balcony, laminate wood floors and sliding doors
- Indoor Braai Area
- Indoor braai area with tiled floors
- Laundry
- Laundry with blinds, caesar stone tops, tiled floors, tumble dryer connection and washing machine connection
- Pyjama Lounge
- Open plan pyjama lounge with balcony, curtain rails, laminate wood floors and sliding doors
- Scullery
- Scullery with blinds, granite tops, melamine finishes and tiled floors
- Guest Cloakroom
- Guest cloakroom with basin, tiled floors and toilet