R 6,700,000
R 6,700,000
4 bedrooms3 bathrooms2 garagesBuilding 313 m² (on 602 m² Erf)
Expenses
Levies:
R 1,711 per month
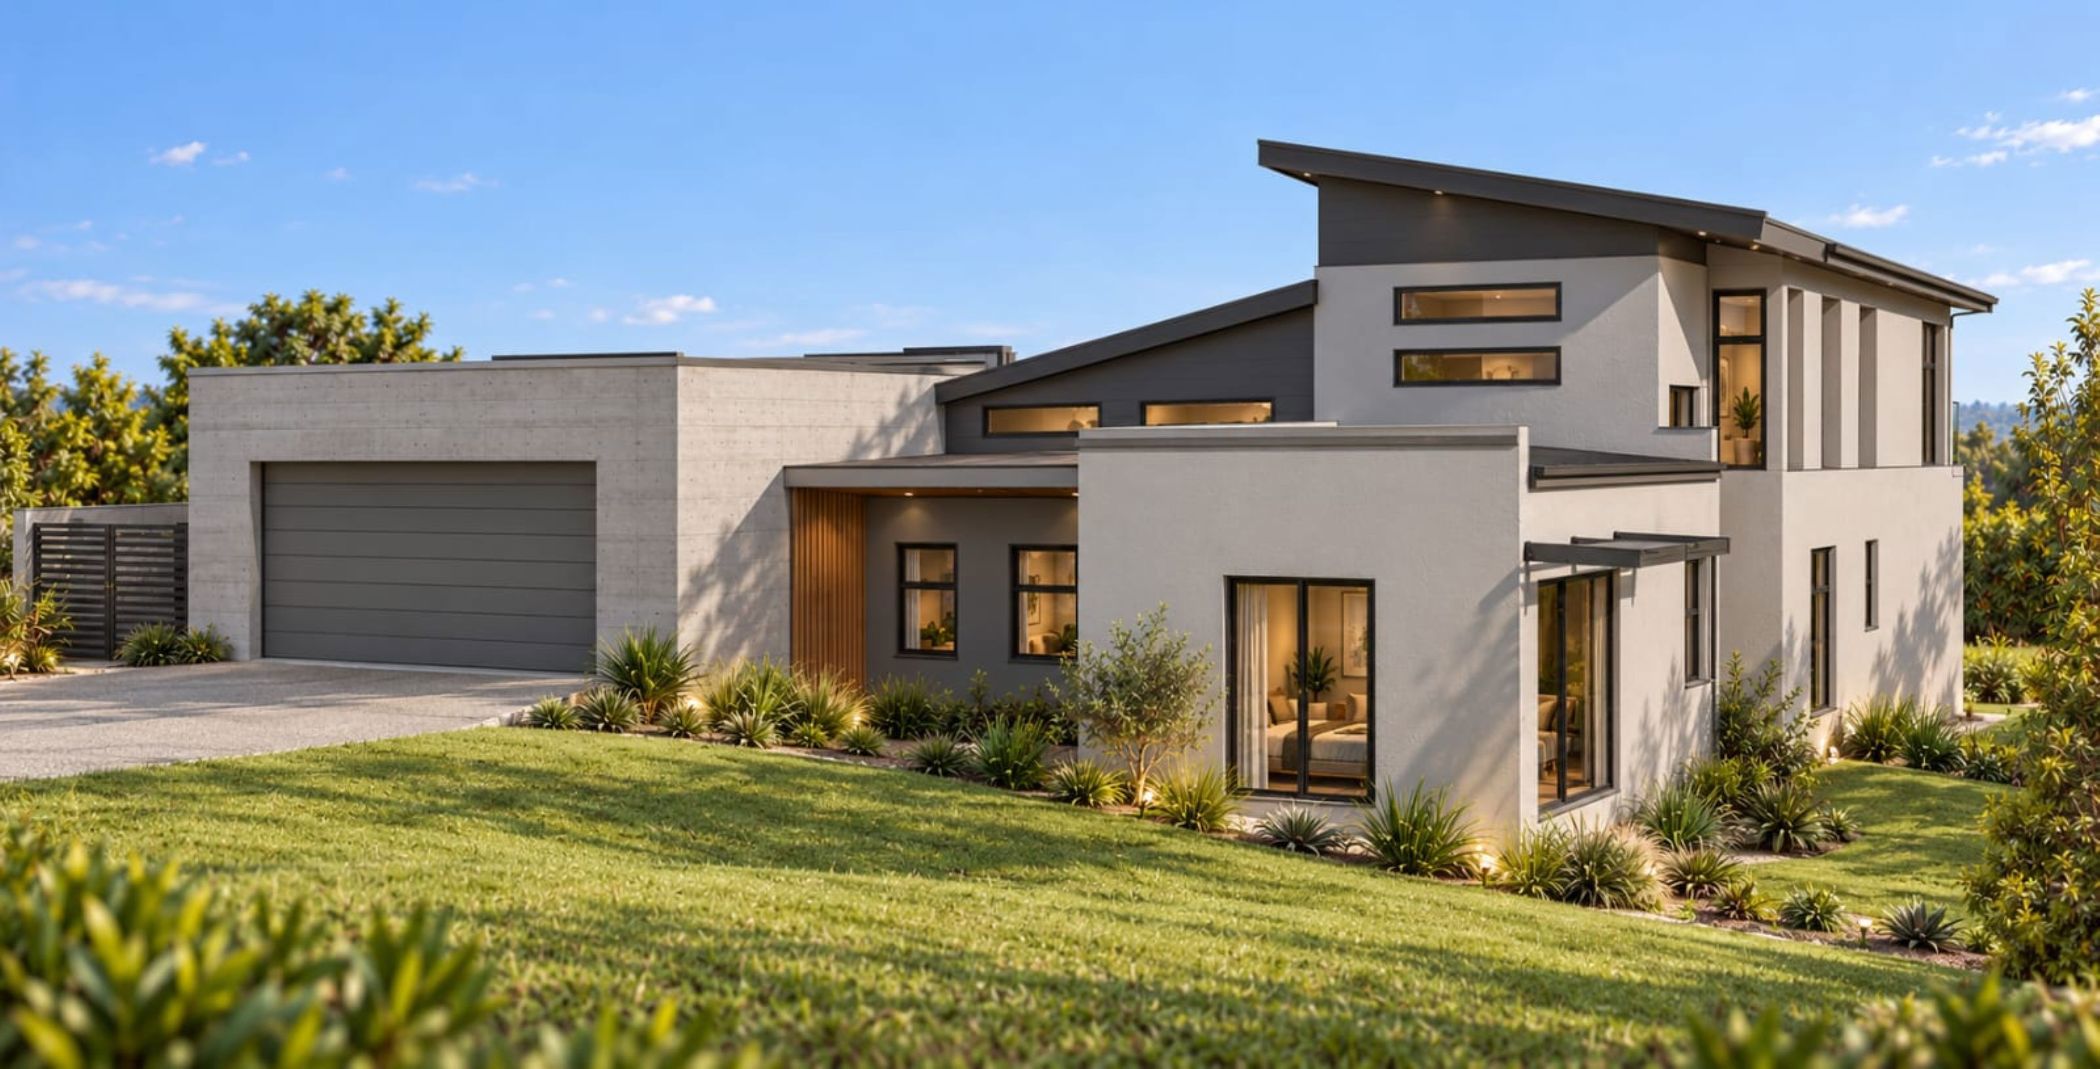
We are delighted to introduce an exceptional new project by a highly regarded local developer within the prestigious and ever-popular Welgelegen Estate.
Perfectly positioned to capture breathtaking views, this thoughtfully designed home showcases outstanding architectural features that maximise natural light and the warmth of the north-facing aspect.
The ground floor offers spacious open-plan living and dining areas, seamlessly integrated with a contemporary kitchen. Expansive stacker doors extend the living space onto a covered patio with a built-in braai, creating the ideal setting for effortless indoor-outdoor entertaining.
Accommodation on this level includes a generously sized guest suite with an en-suite bathroom, as well as two additional bedrooms that share a well-appointed family bathroom.
The luxurious main suite is privately situated on the upper level and features an en-suite bathroom and a private balcony, perfectly positioned to enjoy spectacular north-facing mountain vistas.
An oversized double garage provides valuable additional storage space, enhancing the practicality of this exceptional home.
Construction is scheduled to commence early 2027, offering buyers the opportunity to secure their place in one of the area's most sought-after estates.
 GoldClub Agent
GoldClub status recognises the highest levels of service excellence and outstanding sales & rentals success for which the Pam Golding Properties brand is renowned.