R 12,500,000
R 12,500,000
4 bedrooms3.5 bathrooms2 garagesErf 1066 m²
Expenses
Levies:
R 3,400 per month
Rates and Taxes:
R 7,650 per month
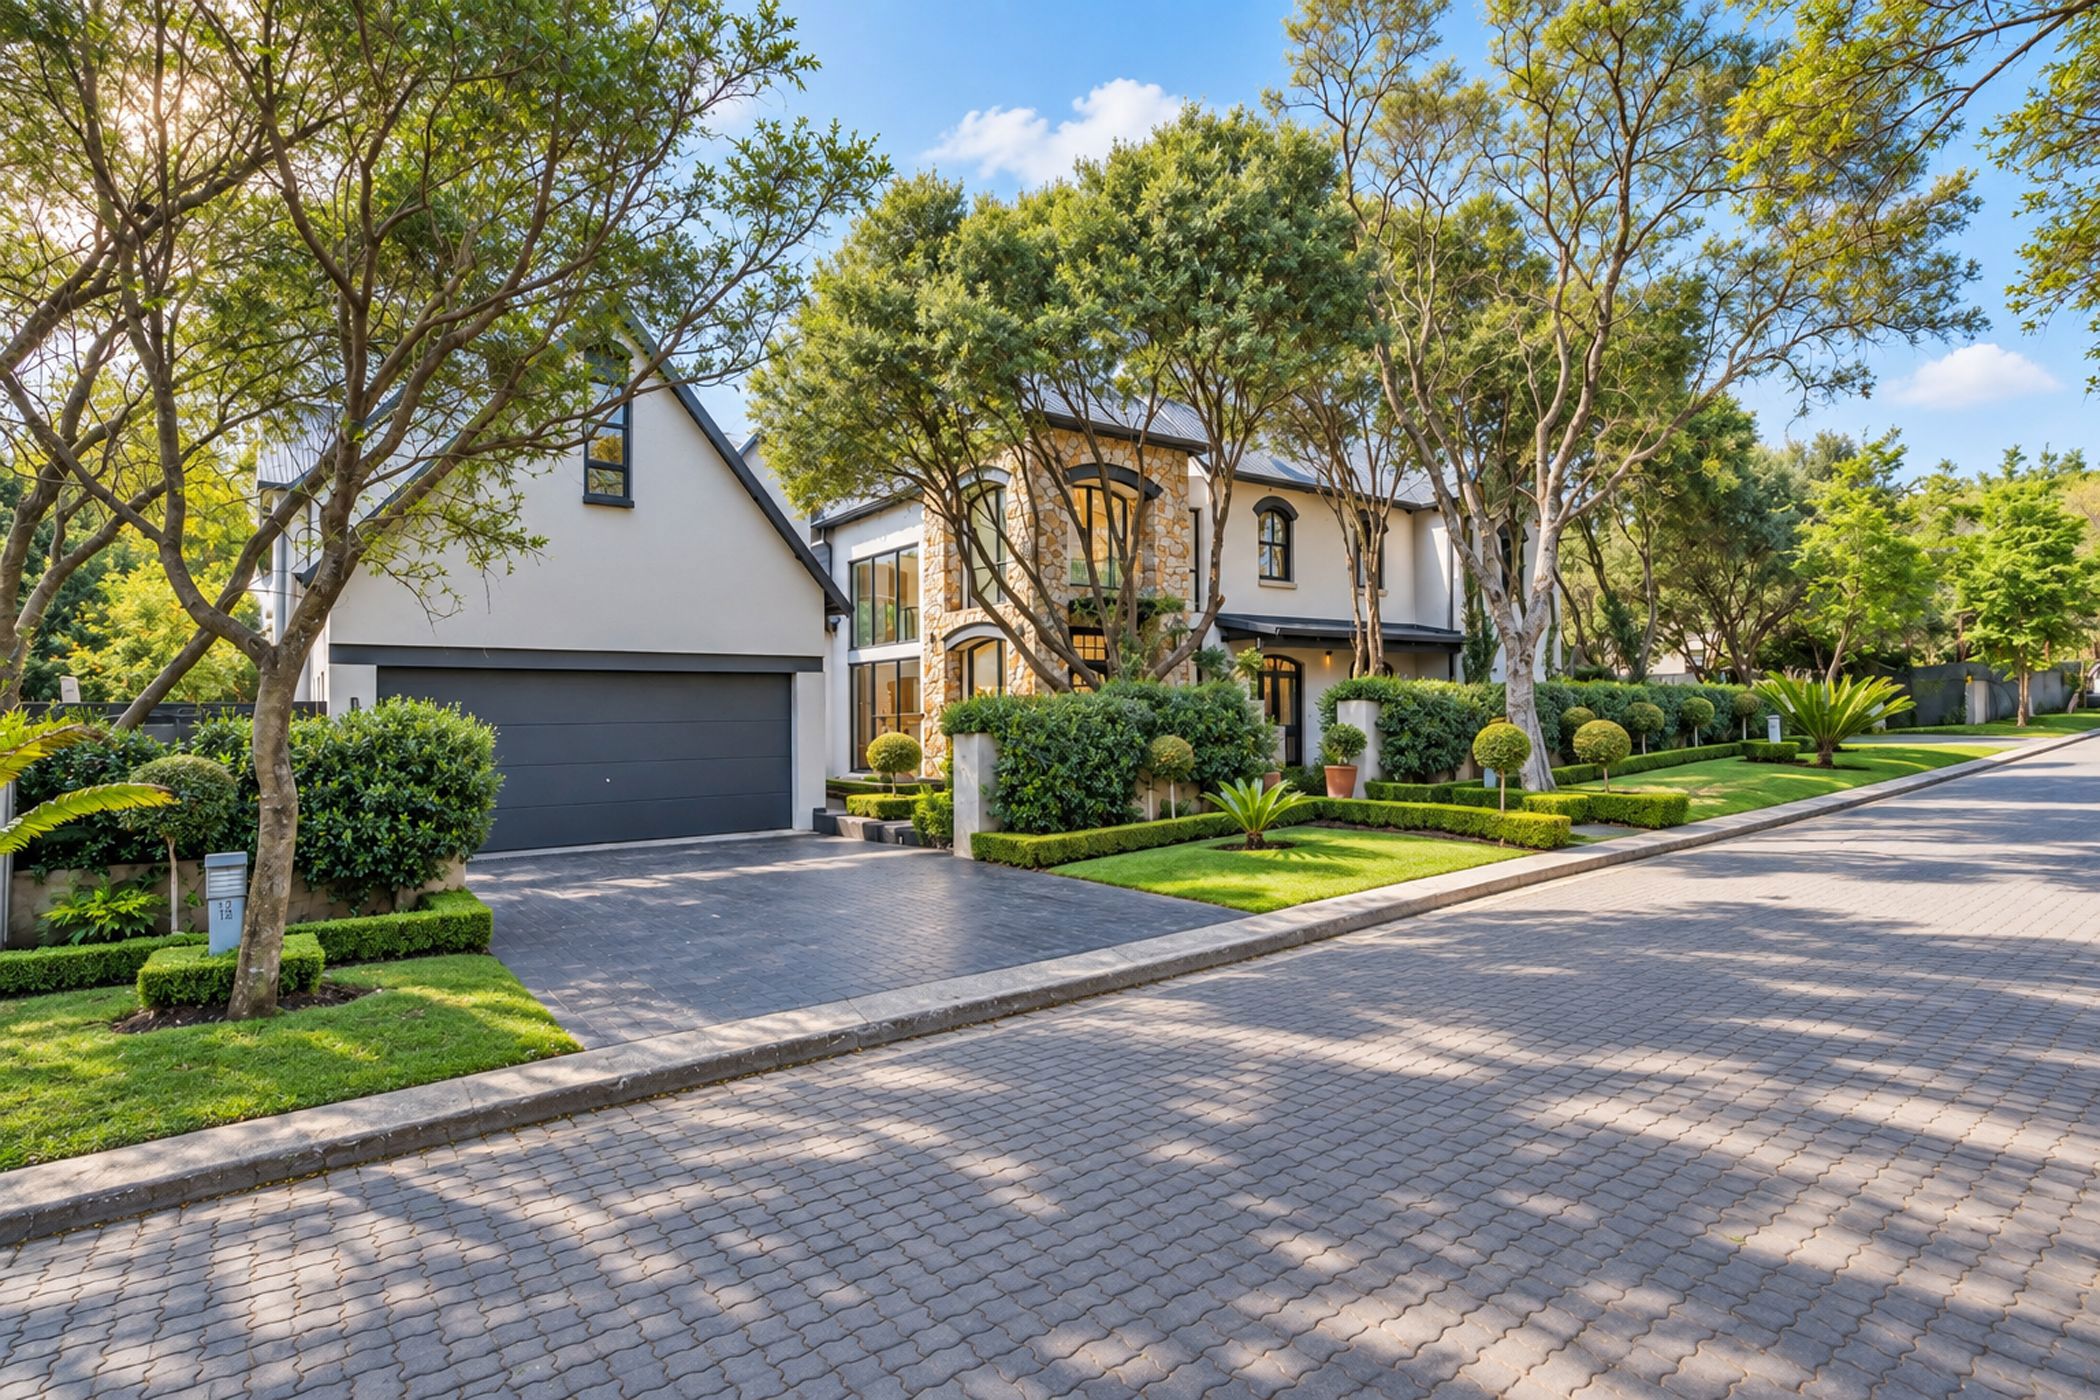
On arrival you are welcomed to this stunning home and immediately feel the care that has been given to this immaculate home. The beautiful landscaped garden compliments this unique home where you will immediately feel relaxed by the overall calming ambience.
On the right of the front entrance you find a CLOAKROOM and EN-SUITE GUEST BEDROOM with own entrance and french doors opening onto a large undercover patio area.
A stunning passage featuring large windows overlooking a beautiful water feature leads to a large open plan area where you find a stunning lounge/reception area, dining area and gourmet kitchen. This area features stunning chandeliers, signature fireplace, French doors opening onto a large undercover wrap around patio overlooking the stunning landscaped garden.
The gourmet kitchen reflects a modern design, walk-in pantry, centre island, separate laundry/scullery. From the kitchen you enter a lovely entertainment area featuring a beautiful solid wood bar with counter with entertainment area. Stacking doors opens onto a large undercover patio/braai area which overlooks the newly renovated heated pool area.
This house has been designed to blend effortlessly with nature with multiple French doors opening onto patio areas overlooking the garden/pool.
1st floor: A solid wood staircase leads to the 1st floor where you find a neat and spacious pajama lounge area featuring partial glass flooring which overlooks the downstairs entertainment area. (This area is currently being used as a study and tv/lounge area.
From this area you enter the master bedroom where you find a large dressing area with a door opening onto a loft play/hobby area. The master bedroom is generous in size, French doors opening onto a balcony. A State of the art bathroom offers a full bathroom and reflects high end fittings and features.
Situated on another wing you find 2 spacious bedrooms, both with French doors opening onto a large balcony – fitted with blinds and at the end of the passage a stunning full bathroom.
Additional features:
- Generous Sized double garage (featuring a mud-cupboard).
- Heated Swimming Pool
- High end finishings featuring chandeliers, mirrors, blinds
- Airconditioning
- Automatic Irrigation
- Undercover Braai area adjacent to bar area
- Wood burning fireplace in lounge area
- Bathrooms: Victoria Albert Baths, marble, chandeliers
- Staff Accommodation
- Solid wood flooring
Southdowns Estate embrace a secure country lifestyle enhanced through paved walkways, incorporated pastures, nicely designed play area for small kids, outdoor bicycle track area with picnic area, outdoor gym area and membership access to Irene Dairy Farm & Irene Country club. Top security implement via biometric fingerprint access. Southdowns Estate offers Top Security and access using biometric fingerprint access. This estate is Ideally located with quick access to major highways and close proximity to top schools and shopping malls.
 GoldClub 10 Year Elite Agent
GoldClub status recognises the highest levels of service excellence and outstanding sales & rentals success for which the Pam Golding Properties brand is renowned.