R 7,900,000
R 7,900,000
3 bedrooms3.5 bathrooms4 garagesErf 1120 m²Energy supplies: Eskom and Solar PowerWater supplies: Council Supply
Expenses
Levies:
R 3,400 per month
Rates and Taxes:
R 6,566 per month
Exclusive Mandate:
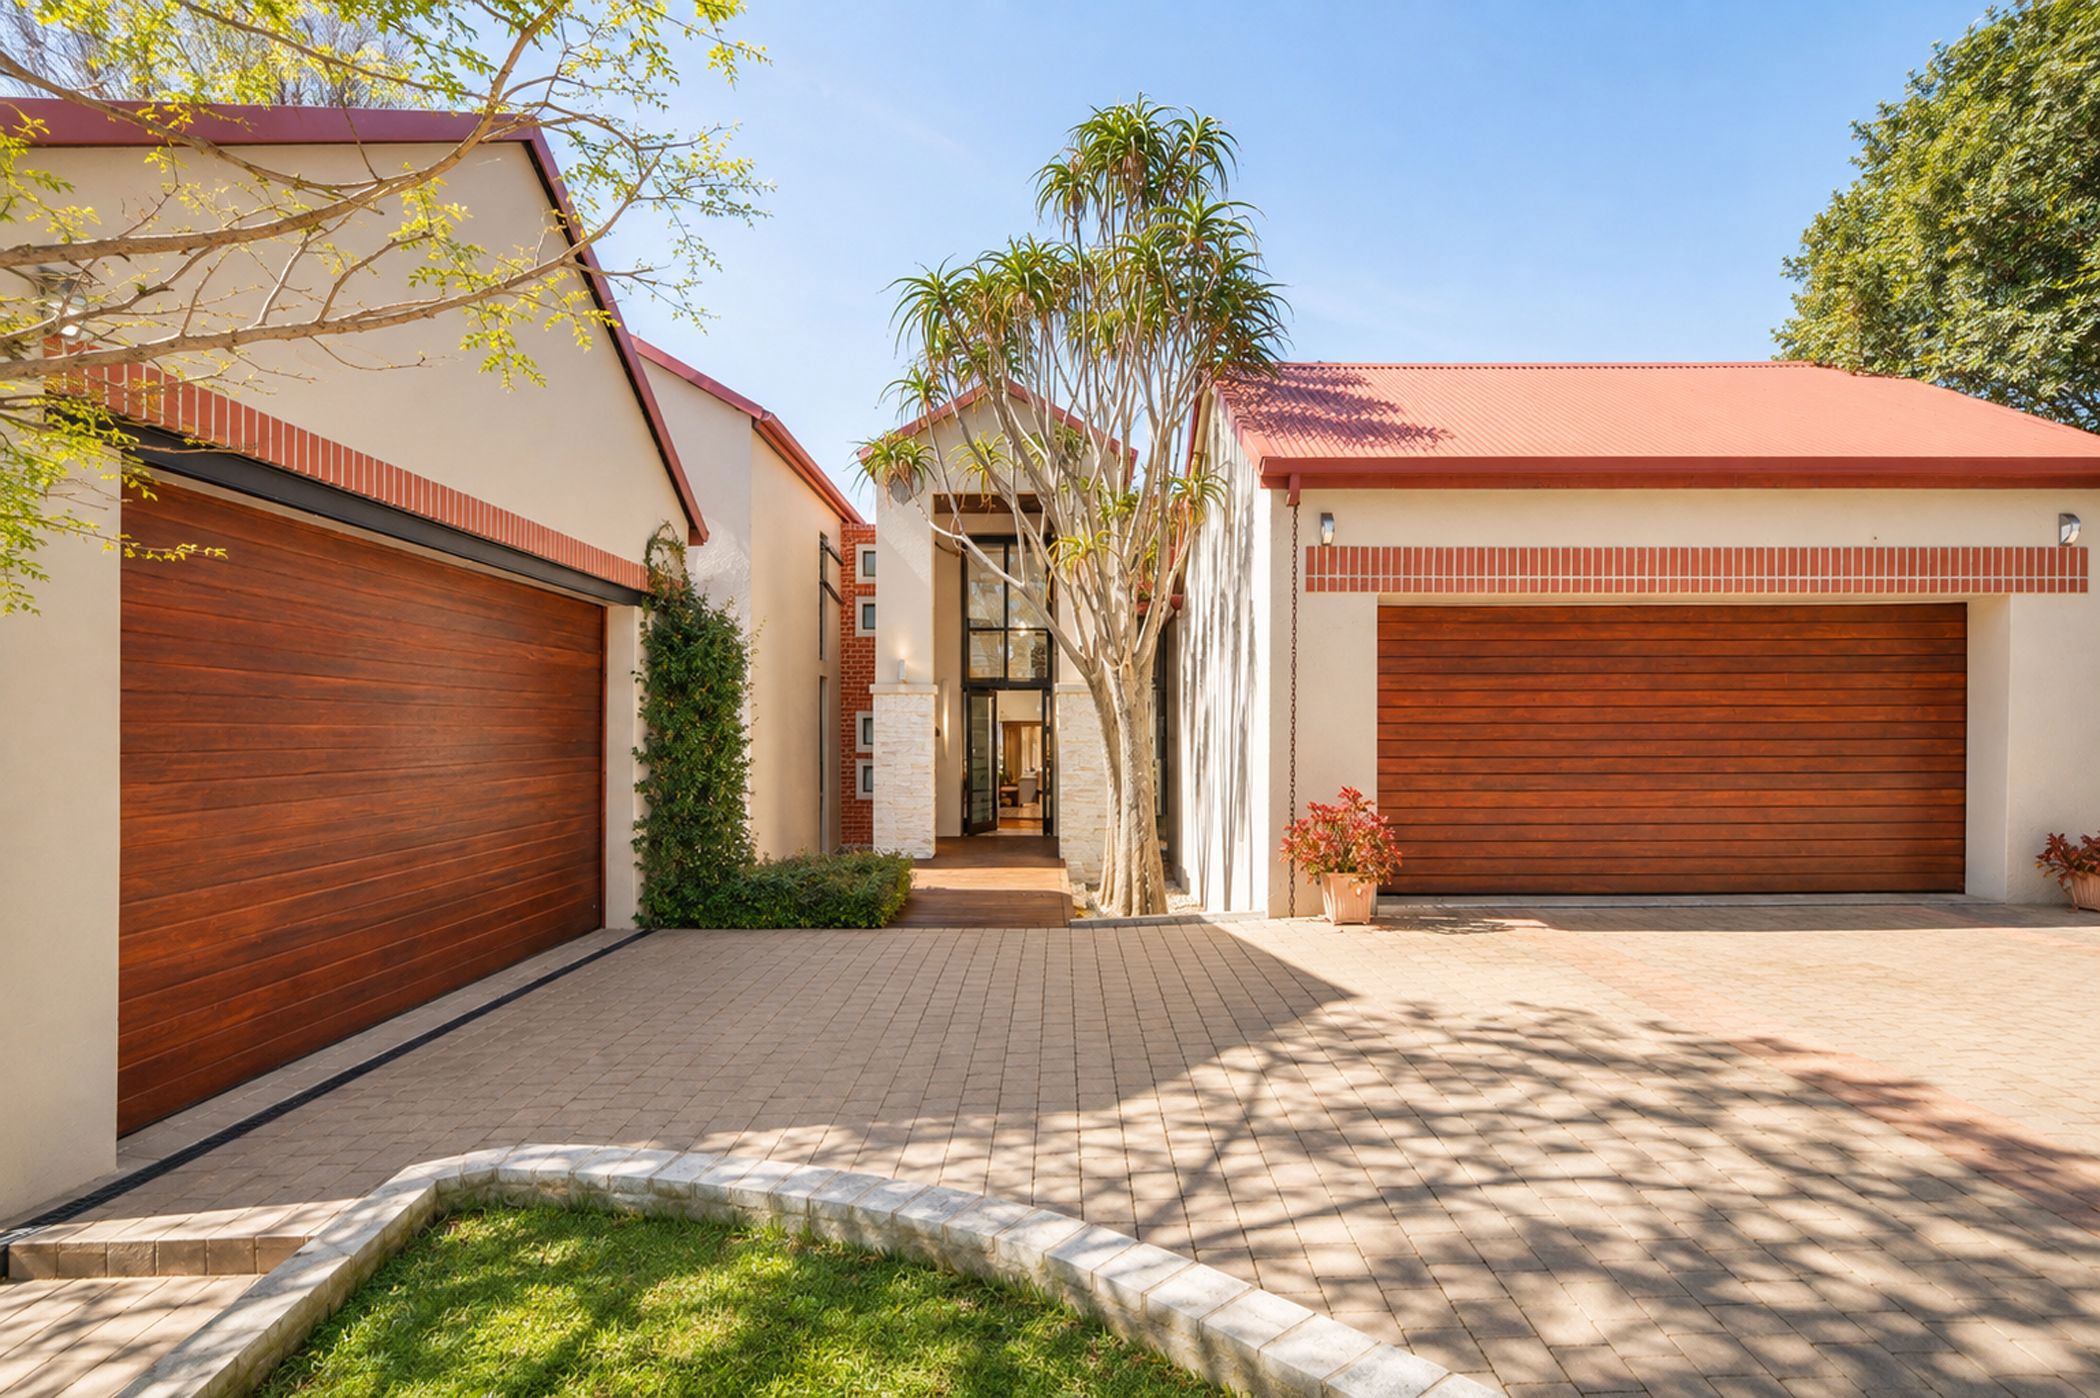
This stunning 486sqm open plan living home home is a fine blend of quality features and fixtures throughout. A pathway leads to the triple volume main entrance featuring a reception area, wine rack and staircase.
Ground Floor:
The spacious open plan living area features seamlessly flow from the dining area situated next to the stunning country kitchen to the Lounge area featuring a gas fireplace. From here stacking doors open onto a stunning outdoor dining area featuring a gas & wood braai with prep bowl and ample seating space.
The charming country kitchen and scullery designed to ensure gourmet cooking features a centre island, gas/electric oven, wood and granite finishings, coffee/tea station, blinds and French doors with pergola.
The Main Bedroom (en-suite) is situated on the ground floor with French doors opening onto the beautiful landscaped garden and offers separate dressing area with build-in cupboards.
The Study features build-in carpentry with French doors inviting the sunny outside.
Cloakroom
1st Floor:
From the reception area a beautiful staircase leads designed with a bridge overlooking the ground floor area.
On this floor you find a linen/storage room and 2 additional en-suite bedrooms.
Additional features:
- Quality Vinal Flooring throughout the living areas and 2 upstairs bedrooms.
- Aluminium Frames
- 2 Extra Spacious Double Garages (1 x double garage height sufficient for caravan)
- Double volume spaces, stunning chandeliers
- Solar: 10 Panels, 20kWh Lite Battery, 8Kva Inverter
- Air Conditioning in Main Bedroom
- Walled garden
- 1 Big Geyser
- 1 Gas Fireplace
- Fibre
- Build-in solid wood tv cabinet
- Staff Accommodation
- Outside Store Room
- Water flow drainage system around the house
- Gardenshed
- Automatic Irrigation
- Intercom
Southdowns Estate embrace a secure country lifestyle enhanced through paved walkways, incorporated pastures, nicely designed play areas for children, outdoor bicycle track area with picnic area, outdoor gym area, piped natural gas and membership access to Irene Dairy Farm & Irene Country club. Southdowns Estate offers Top security implement via biometric fingerprint access. This estate is Ideally located with quick access to major highways and close proximity to top schools and shopping malls.
 GoldClub 10 Year Elite Agent
GoldClub status recognises the highest levels of service excellence and outstanding sales & rentals success for which the Pam Golding Properties brand is renowned.