R 12,850,000
R 12,850,000
6 bedrooms5.5 bathrooms4 garagesBuilding 669 m² (on 1496 m² Erf)Energy supplies: Eskom and Solar PowerWater supplies: Council Supply
Expenses
Levies:
R 3,400 per month
Rates and Taxes:
R 5,234 per month
Viewings by appointment only.
Kindly contact the agent for directions.
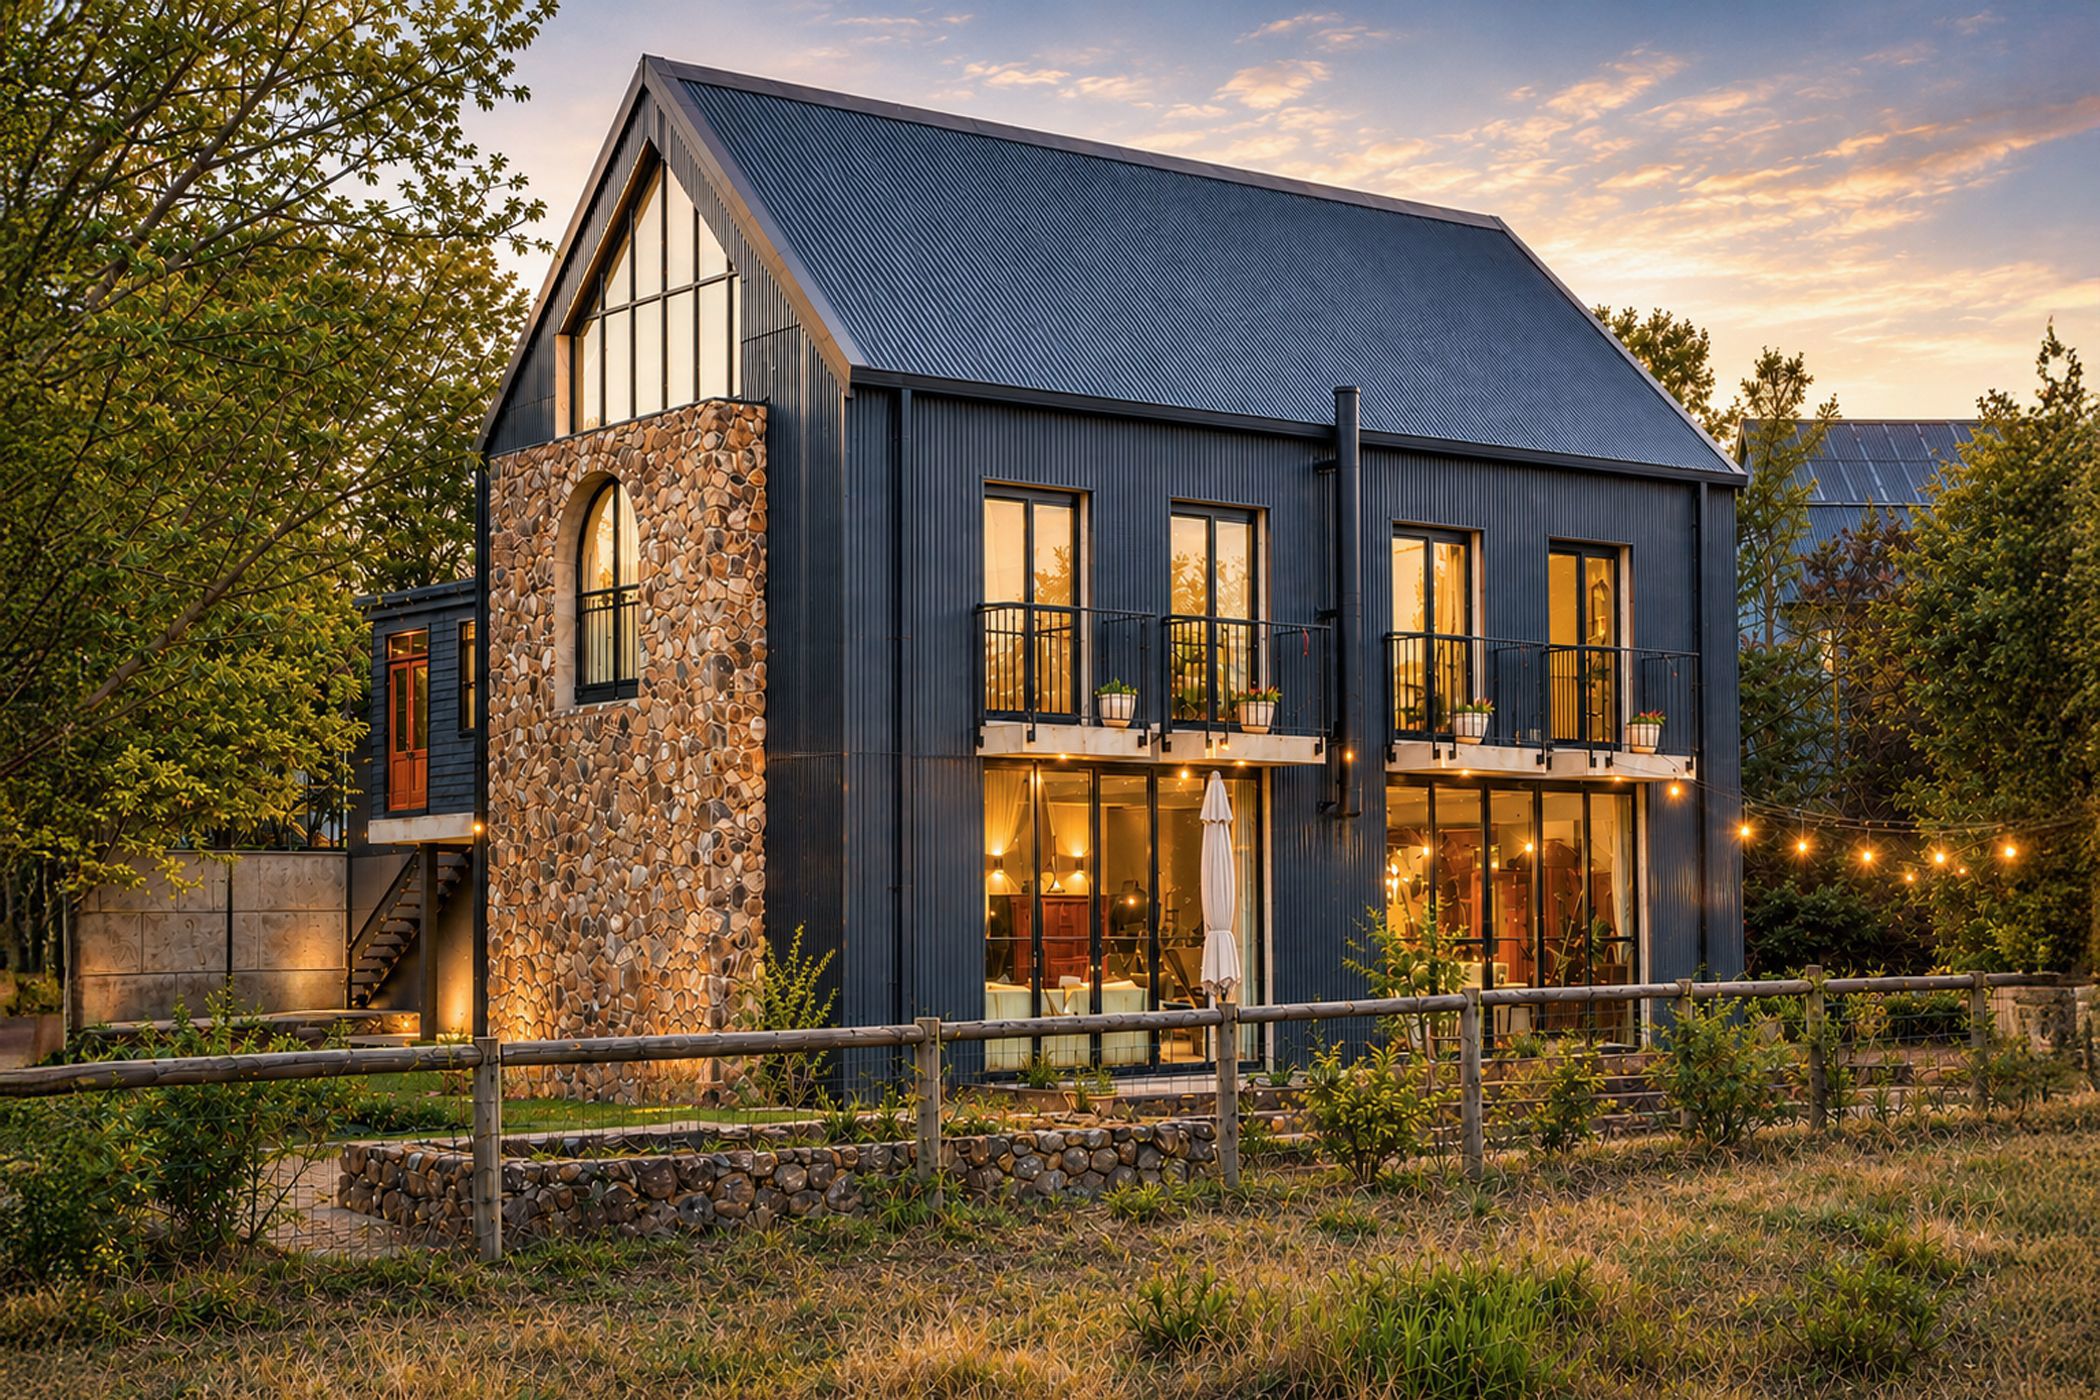
EXCLUSIVE MANDATE. Situated in a quiet cul-de-sac, a tree lined panhandle leads to this spacious & tranquil country home situated adjacent to a ‘bushveld' pasture.
This unique home is a rare find and has been designed to maximise natural light, and an ultimate zen feeling as indoor/outdoor living blends to to embrace an ultimate country ambience.
On entering this unique home, you immediately feel the loving embrace of this contemporary u-shaped home reflecting a Contemporary French Country décor style. Turning left in the entrance hall, doors open to a seamless flow of large open living areas. You first find a spacious country kitchen fitted with a large centre kitchen bar/dining area (adjacent to spacious scullery and laundry), gas fireplace then an informal lounge area, featuring a stunning chandelier, wood fireplace and big windows inviting the outdoors. This stunning lifestyle designed to ensure many memorable family gatherings. French doors open onto a large undercover patio/braai area overlooking the sparkling pool.
Further along the passage you find a large entertainment area featuring a wood burning fireplace and large stacking doors opening onto both sides to ensure that the bushveld setting (pasture) on the 1 side and the outdoor entertainment area on the other. This generous sized space features a dining space with a stunning chandelier and tv/lounge area with a wood burning fireplace.
Upstairs this home features a staircase leading to 4 en-suite bedrooms. The master suite has 2 balconies which overlooks the pasture, a walk-in dressing room and stunning full bathroom.
Two additional en-suite bedrooms with build-in cupboards and study area.
The Guest bedroom is spacious in design with a walk-in closet, study area and stunning full bathroom with an outside staircase leading to the swimming pool area.
When you turn right at the entrance hall a lovely staircase featuring beautiful lightning leads to a pajama lounge, kitchenette, bathroom, 1 bedroom and a study.
The relaxing landscaped garden features a sparkling pool, trampoline, firepit overlooking the tranquil pasture.
Additional features include Outside studio with bathroom and separate entrance, a 5kW inverter, solar panels, 1 battery, 2 Water storage tanks (enough for 4 days), air conditioning, wood-burning fireplaces, gas fireplace, 2 tandem garages, staff accommodation, studio with cloakroom, 2 gas heater points, manual irrigation
A true haven of tranquility and classical elegance, this 670m² family residence is set on a 1497m² stand and boasts a beautiful landscaped garden.
Southdowns Estate offers a tranquil country lifestyle. Located close to major shopping malls, highways. Owners have automatic access to Irene Dairy Farm, Irene Country Club offering golf, tennis, padel and 2 restaurants. Walking trails, children play areas, outdoor gym areas ensure a healthy country lifestyle.
Contact me to schedule a private viewing of this stunning family home!
 GoldClub 10 Year Elite Agent
GoldClub status recognises the highest levels of service excellence and outstanding sales & rentals success for which the Pam Golding Properties brand is renowned.