R 5,849,000includes VAT
R 5,849,000
includes VAT
3 bedrooms2.5 bathrooms2 garagesErf 300 m²
Expenses
Levies:
R 1,560 per month
Rates and Taxes:
R 1,840 per month
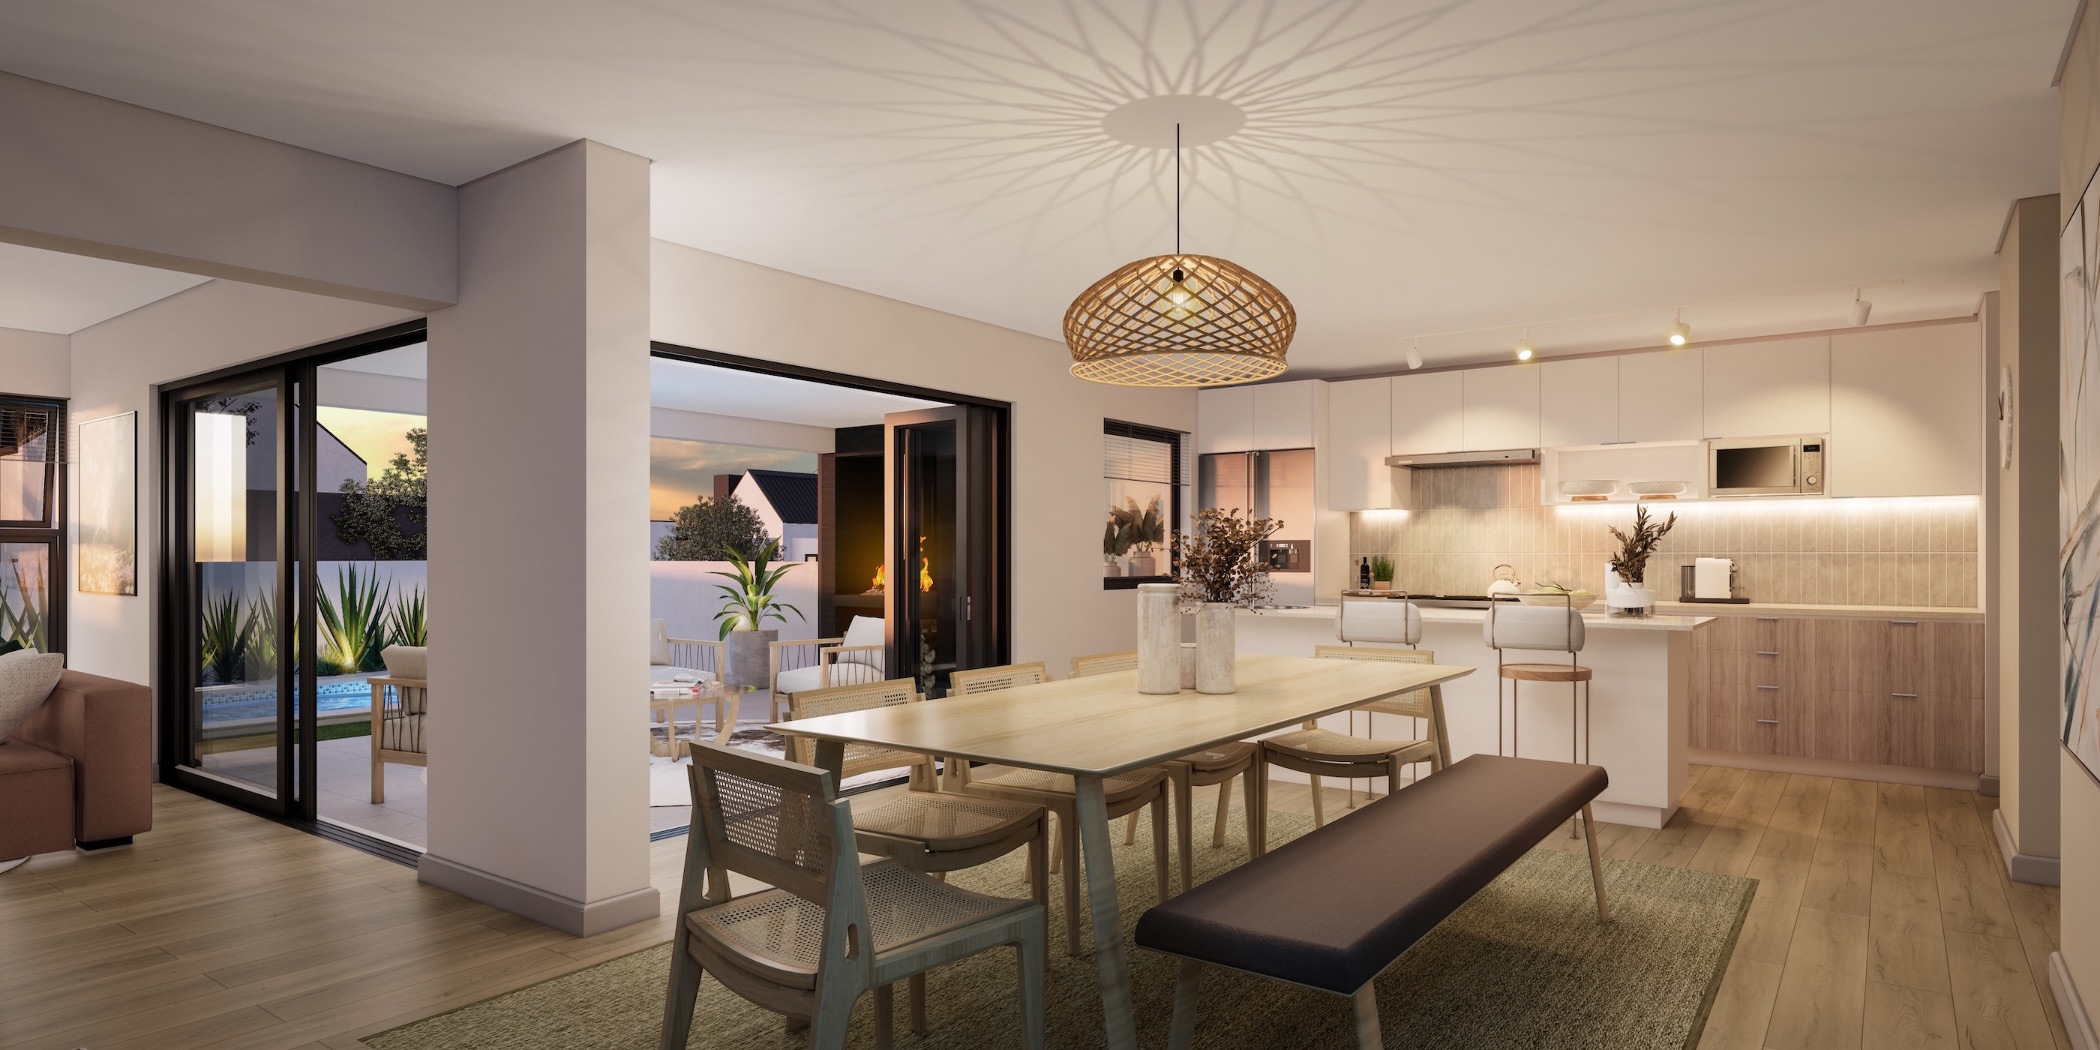
Discover modern estate living at its finest in Newinbosch Estate, with this beautifully designed double-storey home offering a thoughtful blend of style, space and functionality.
The ground floor welcomes you into a spacious open-plan living environment, where the lounge, dining area and kitchen flow seamlessly together. Large openings and an abundance of natural light create a wonderful sense of space, while the indoor living areas connect effortlessly with the outdoors — ideal for relaxed family living and entertaining. The well-appointed kitchen forms the heart of the home and enjoys excellent integration with the dining and living spaces. A separate study provides the perfect dedicated space for working from home, while a convenient guest cloakroom adds to the practicality of the ground-floor layout.
Upstairs, the home offers three well-positioned bedrooms, including a generous main suite with its own bathroom. The additional bedrooms are comfortably proportioned and share a stylish family bathroom, creating a peaceful and private retreat for the family.
A further highlight is the large covered patio, providing an additional outdoor living area that can be enjoyed throughout the year.
Set within the sought-after Newinbosch Estate, this home offers a secure and contemporary lifestyle with convenient access to Stellenbosch and surrounding amenities. A sophisticated, low-maintenance family home that combines modern architecture, generous living spaces, a dedicated work-from-home study and exceptional estate living.
Contact me today for a viewing
 GoldClub Agent
GoldClub status recognises the highest levels of service excellence and outstanding sales & rentals success for which the Pam Golding Properties brand is renowned.