R 3,480,000
R 3,480,000
3 bedrooms2 bathrooms2 garagesBuilding 174 m² (on 540 m² Erf)Energy supplies: Eskom and Solar PowerWater supplies: Council Supply and Reservoir
Expenses
Levies:
R 1,152 per month
Rates and Taxes:
R 1,888 per month
Exclusive Mandate
Nestled within a secure estate, this immaculate single-storey home offers practical living spaces with fantastic entertainment areas, a lovely garden and the added peace of mind of secure estate living.
The home features three well-appointed bedrooms and two bathrooms, with the main bedroom boasting an en-suite bathroom. The third bedroom offers added versatility, with a clever built-in study desk that conveniently converts into a queen size bed – ideal for guests or a multifunctional space.
The open-plan living, dining and kitchen area creates a welcoming atmosphere, perfect for everyday family living and entertaining.
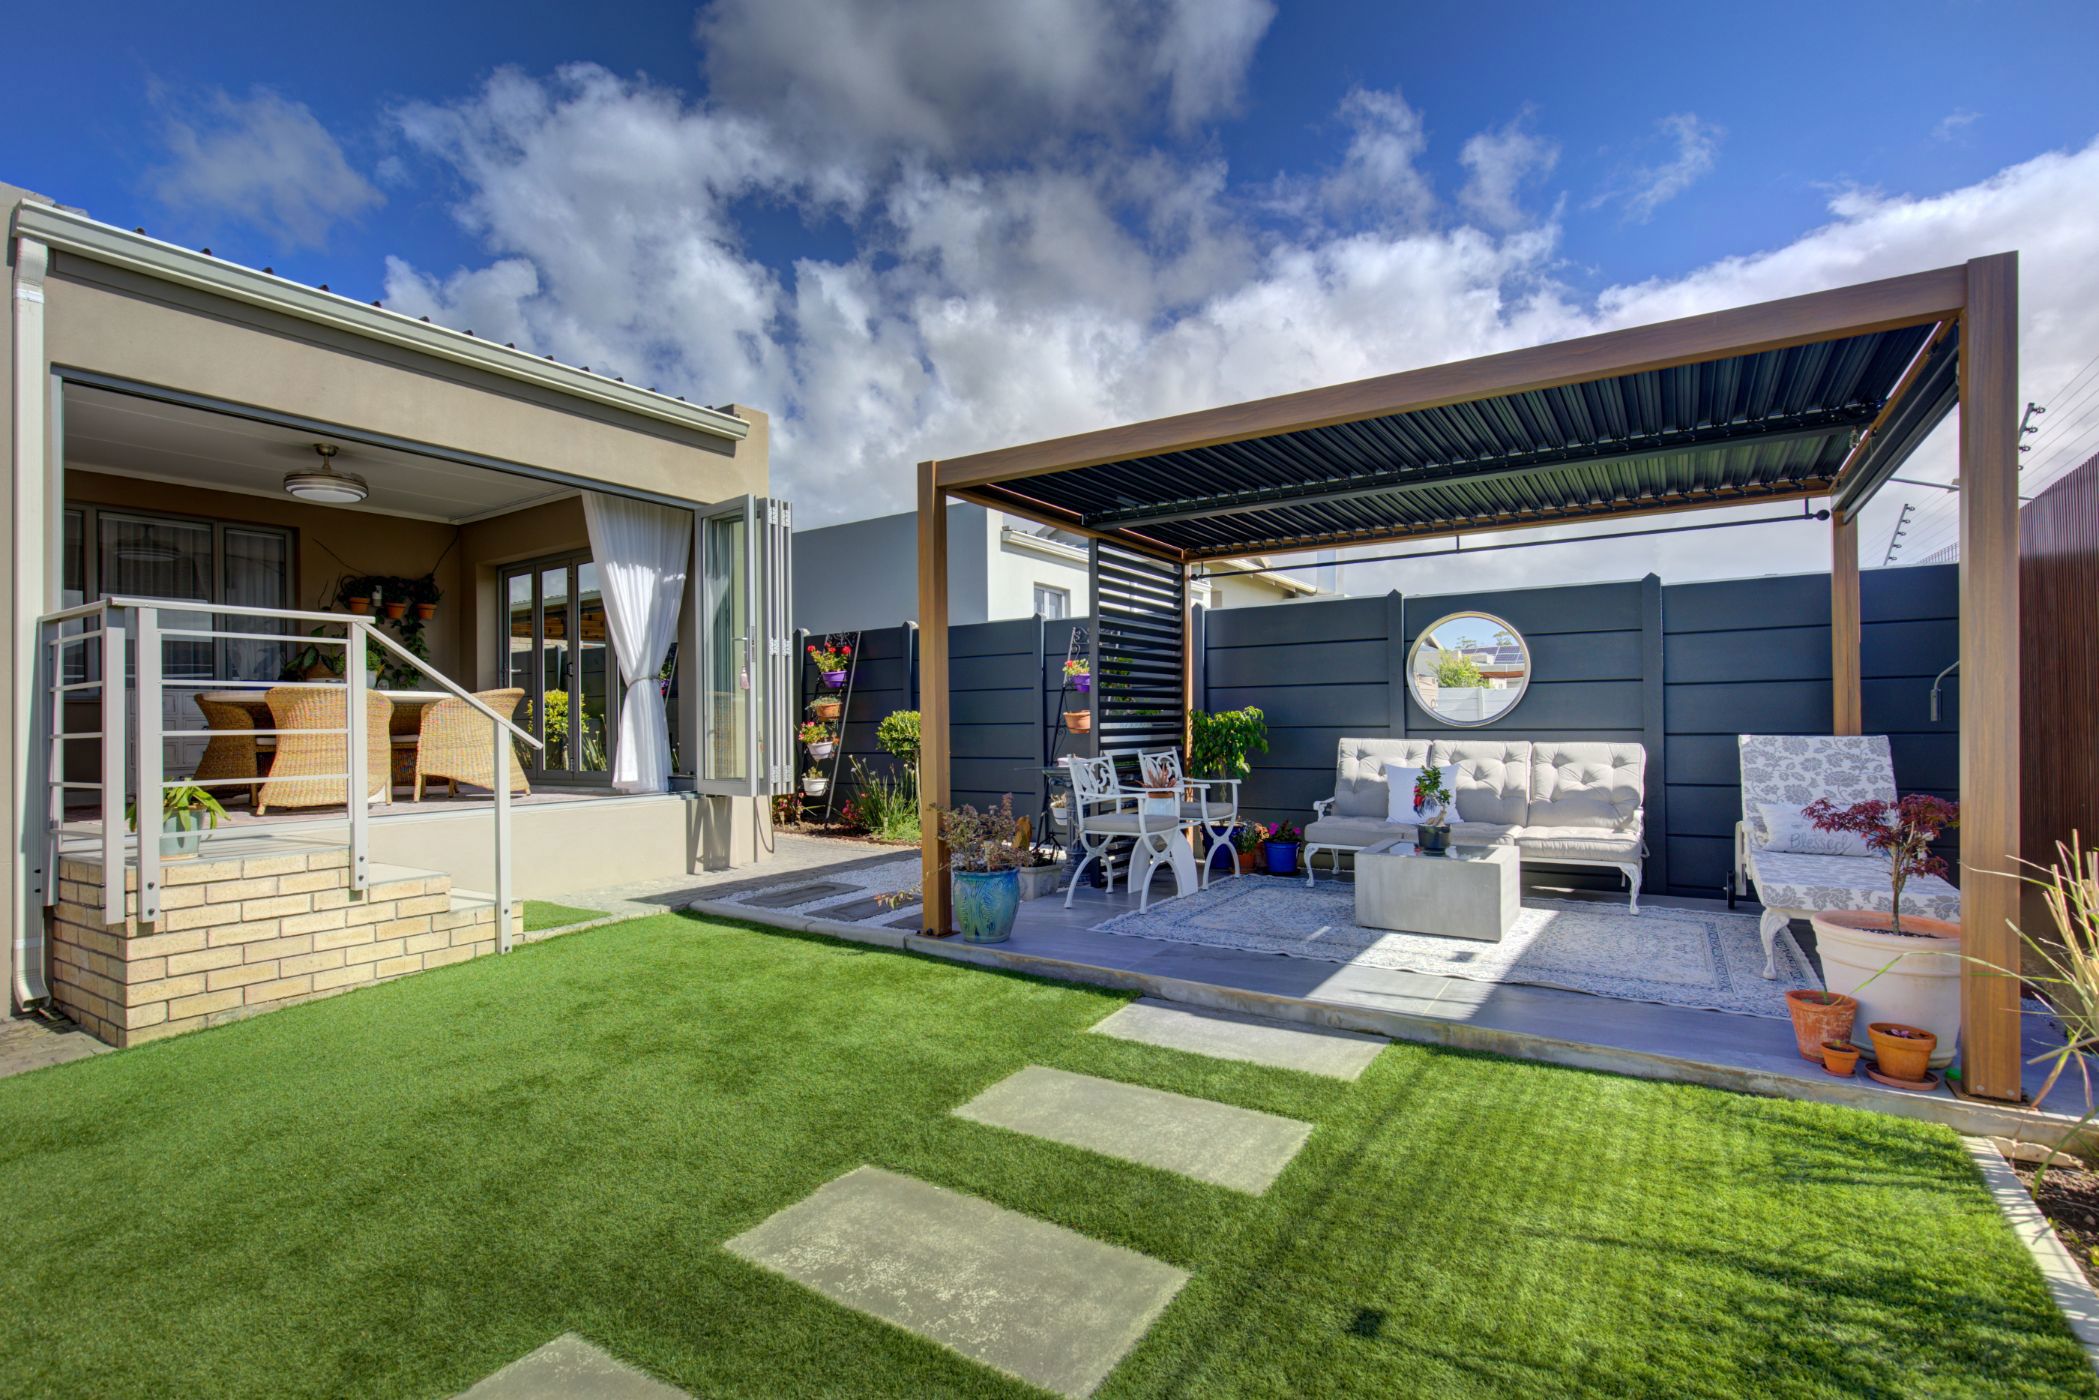
The true showstopper is the entertainment area! The enclosed braai room, fitted with stacking doors, opens onto a gorgeous, established garden. A louvre covered outdoor seating area provides the perfect setting for lazy afternoons, and memorable gatherings with family and friends. Beyond the garden, enjoy uninterrupted views of the neighbouring farming landscape, creating a wonderful sense of space, tranquillity and connection with nature.
Additional features include:
• Double automated garage
• Solar system – including solar panels, inverter and battery
• 2 x 5000L Water storage tanks
A move-in-ready home offering comfort, convenience and beautiful surroundings – the perfect place to call home!
Contact me to schedule an exclusive viewing.

 GoldClub Agent
GoldClub status recognises the highest levels of service excellence and outstanding sales & rentals success for which the Pam Golding Properties brand is renowned.