R 2,350,000
R 2,350,000
3 bedrooms2.5 bathrooms2 garages2 parking baysBuilding 188 m²Energy supplies: OtherWater supplies: Council Supply
Expenses
Levies:
R 2,153 per month
Rates and Taxes:
R 1,500 per month
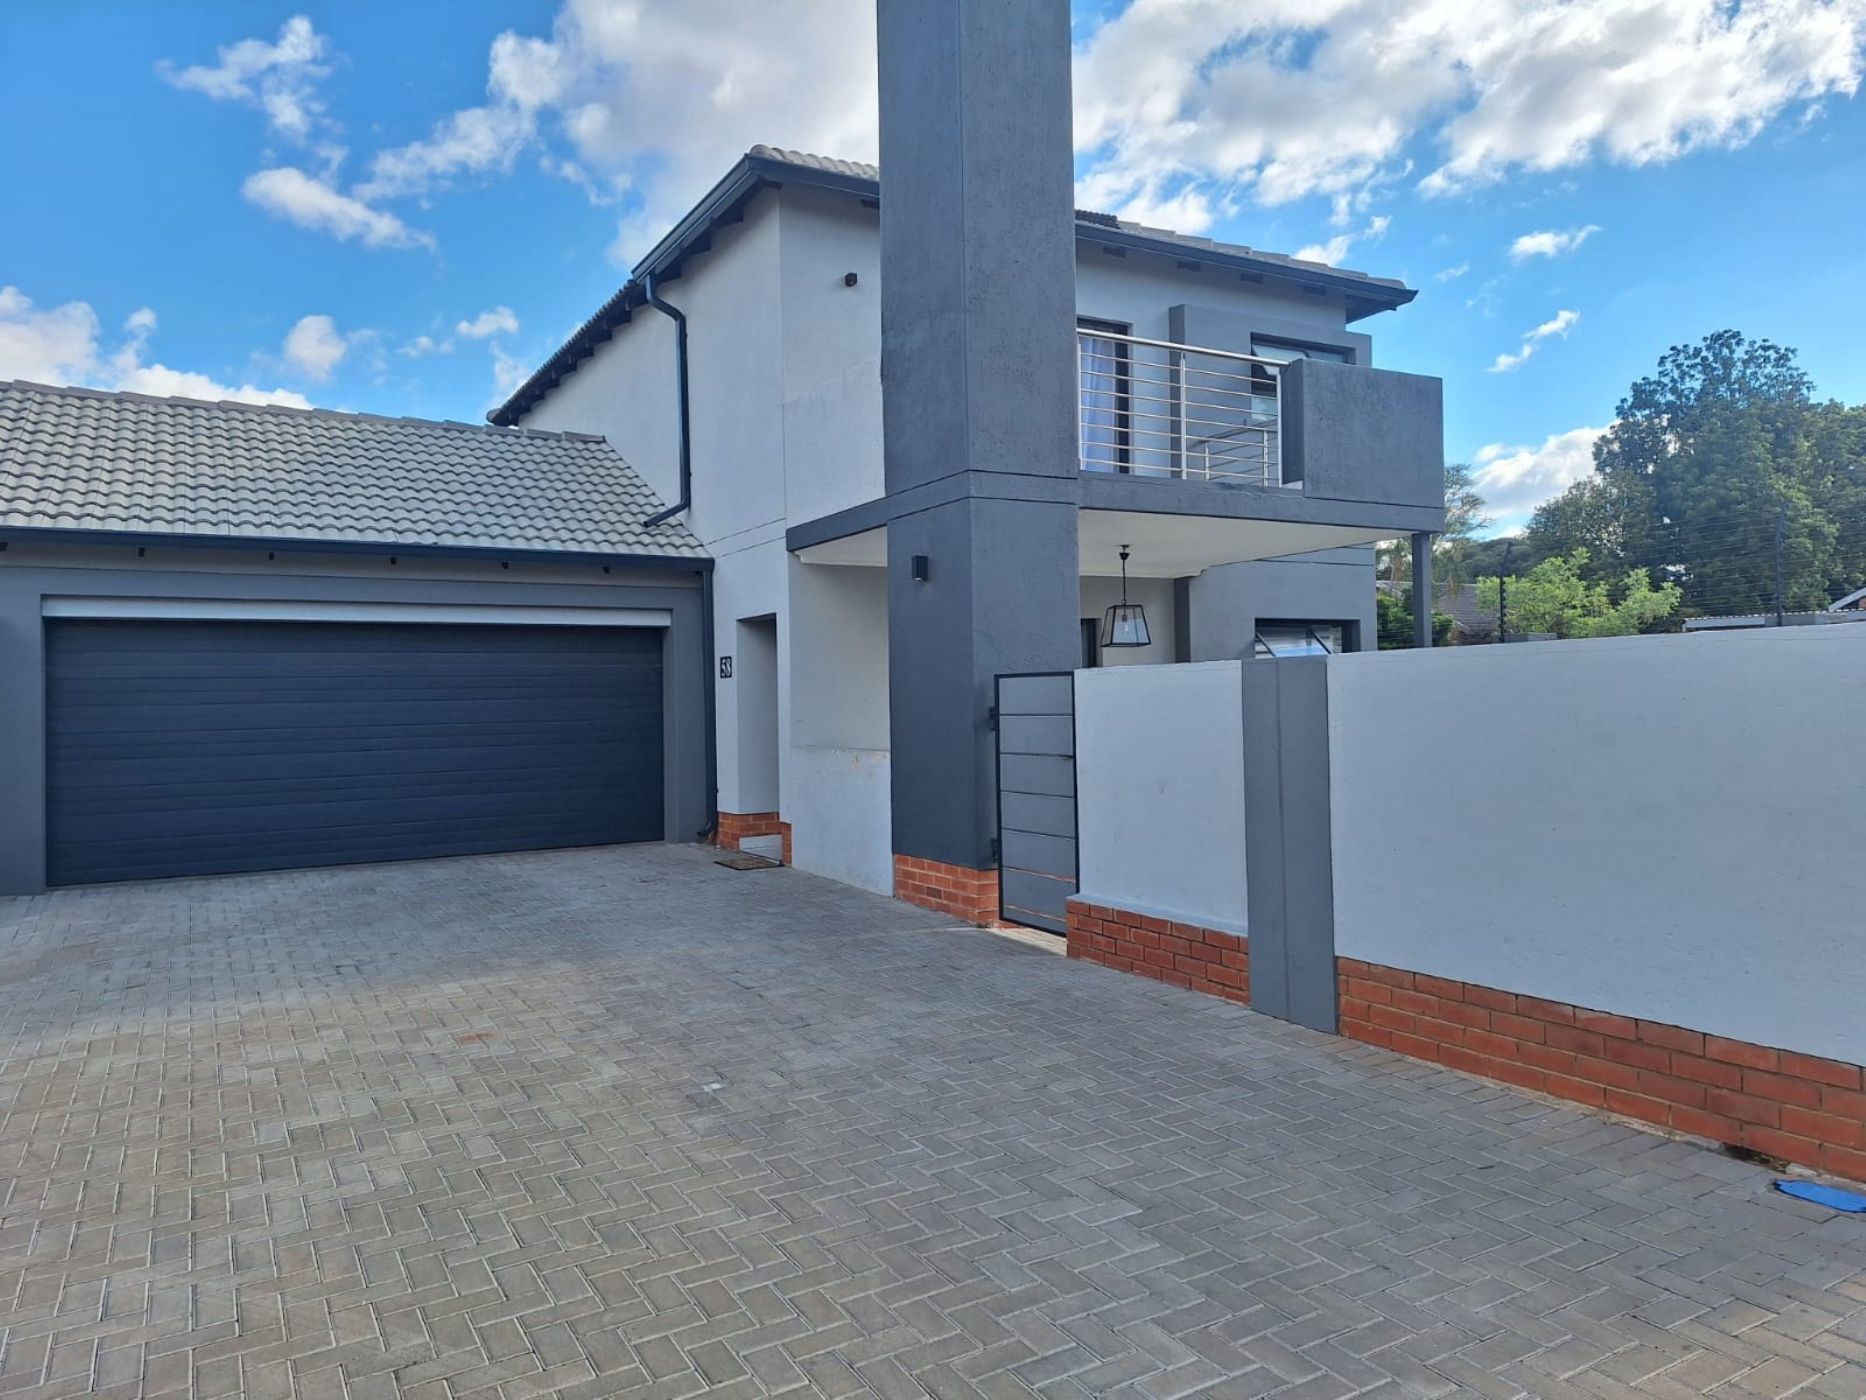
Positioned in the well maintained, highly sought-after security estate in Montana_ Duke's Gate Estate offers tranquil enviroment that's perfect for families seeking peace of mind without compromise on modern conveniences that matters most.
The interior is immediately impressive. An open-plan lounge, dinning,and kitchen layout creates a cohesive and welcoming flow throughout living areas, with natural light enhancing the home's clean, contemporary finishes at every turn. The Kitchen is a stand out feature-taupe and white cabinetry lends a sophisticated edge, a well proportioned cabinetry and breakfast nook provides both workspace and a gathering point. the overall aesthetic is polished yet liveable, stricking the balance that you, the discening buyer deserve. The ground floor open-plan concept flows through dinning area and strategically set-up lounge leading to the undercover patio overlooking manicured private garden perfect for outdoor entertainment that's connecting paved area ensuring low maintance complementing double garage, 2 open parking in front of the garage which offers secure parking for visitors.
Ascend uptairs, the level host three well- proportioned bedrooms,ensuring ample space for family members.The main Bedroom benefit from a private en-suite bathroom,while an additional full bathroom serves the remaining bedrooms, offering comfort and privacy for the family and a prictical guest toilet on the ground adds to the home's thoughtful layout.
This property in Duke's Gate offers a practical and secure living solution in a vibrant part of Montana, it's prime location ensures that essential services, shopping centres, educational institutions and recreational facilities are all within easy reach. Whether you are a first-timer buyer, scalling down, or seeking an investment opportunity, this property ticks many boxes for a convenient and secure suburban lifestyle.