R 6,500,000
R 6,500,000
3 bedrooms3.5 bathrooms2 garagesBuilding 509 m² (on 956 m² Erf)Energy supplies: EskomWater supplies: Council Supply
Expenses
Levies:
R 2,200 per month
Viewings by appointment only.
Contact the agent on duty on 082 421 8538
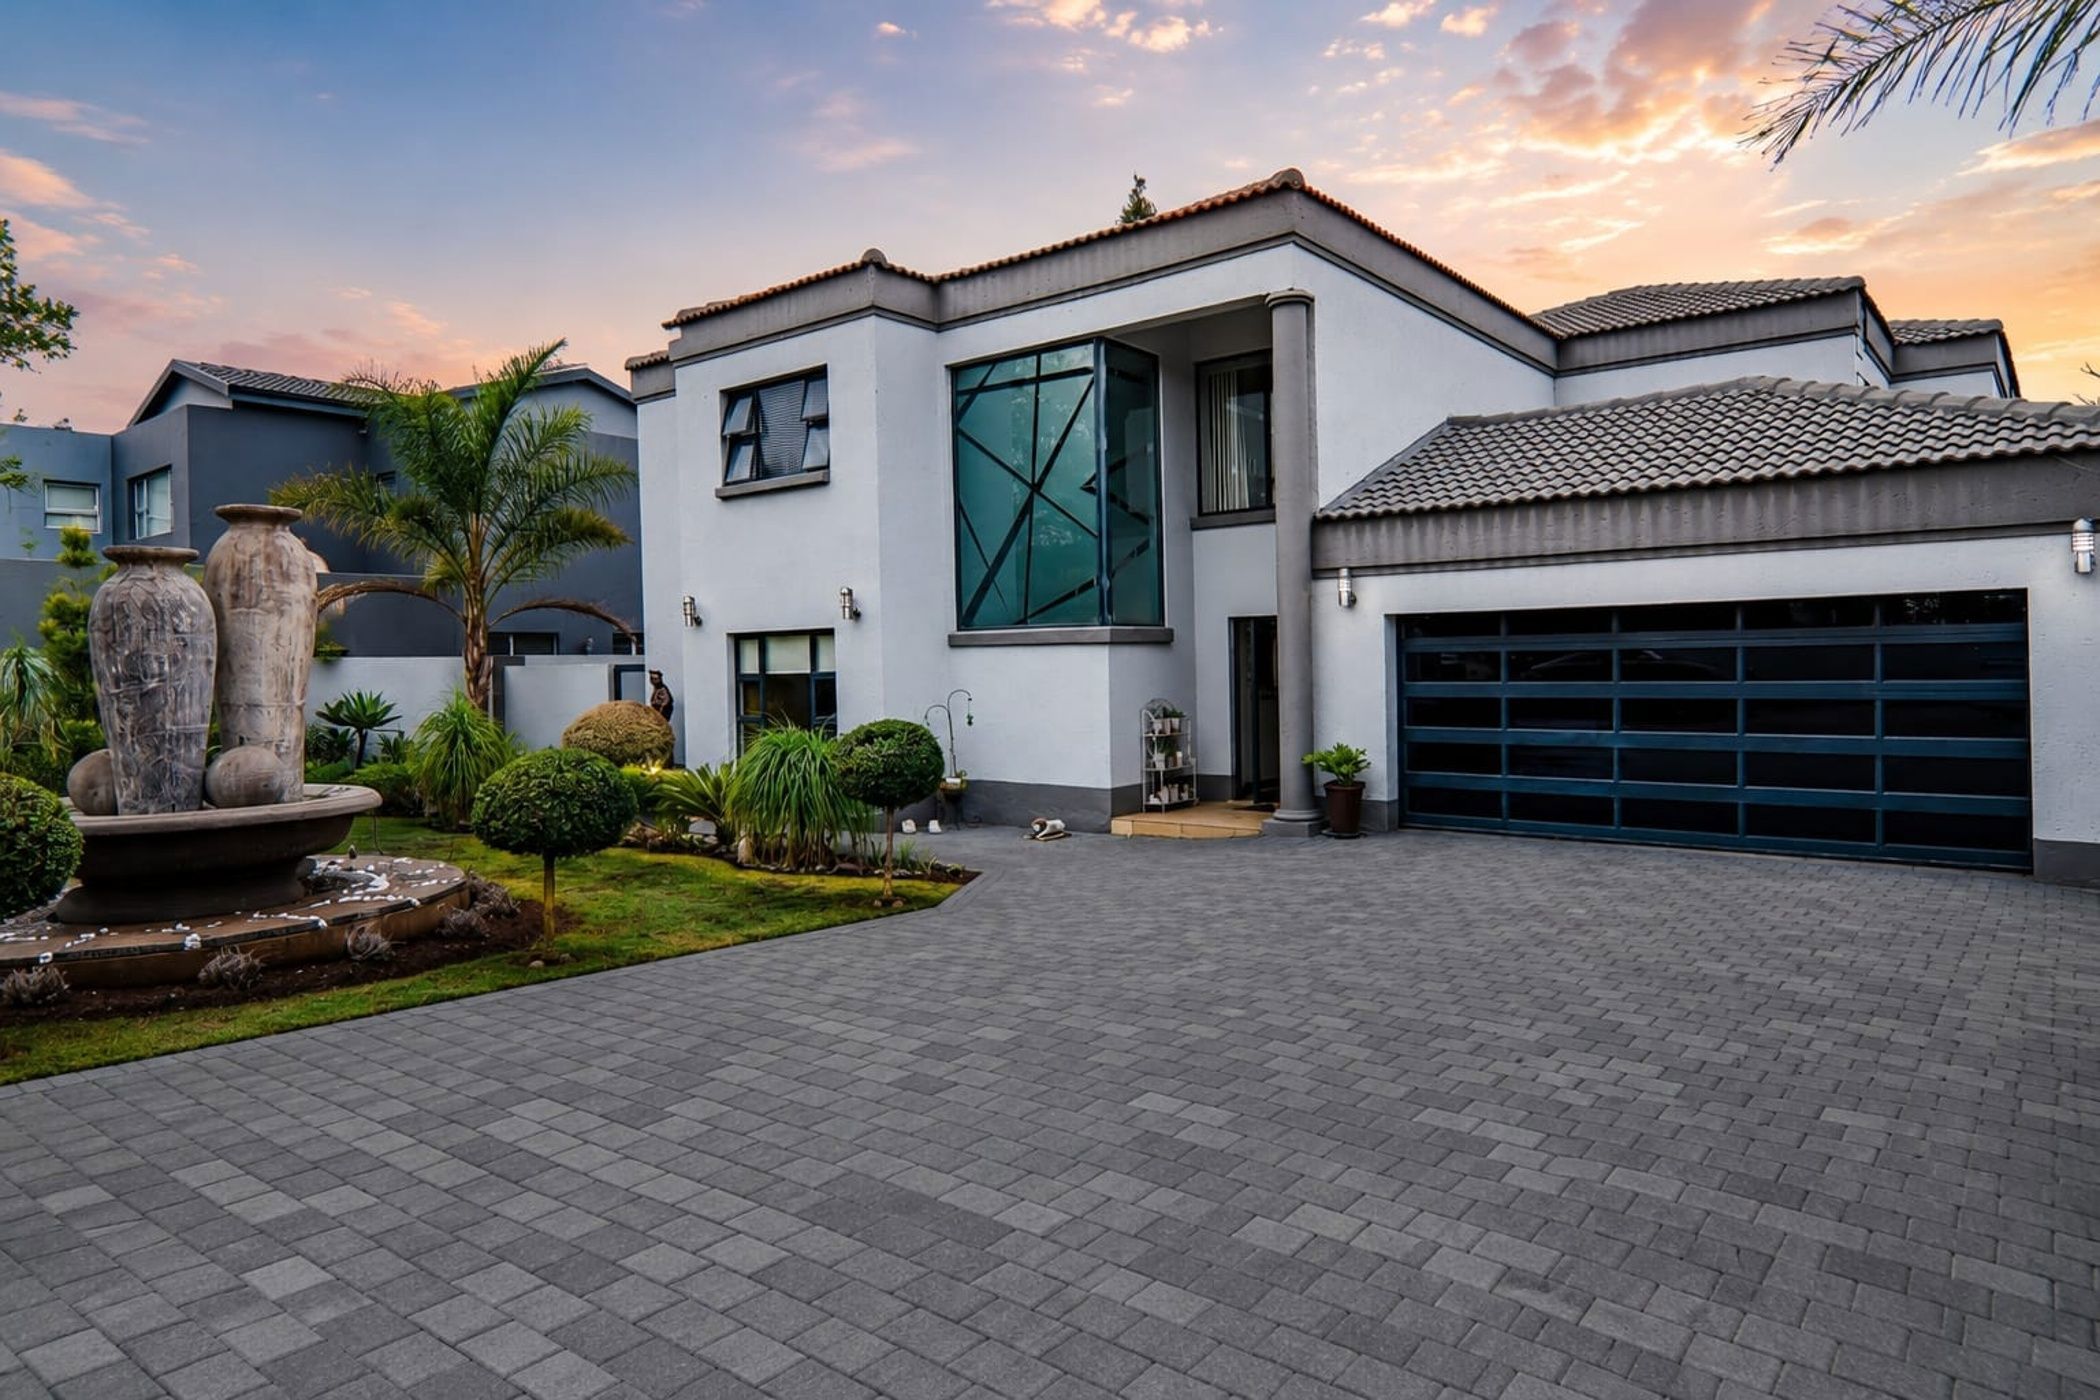
Step into a home where timeless elegance meets modern family living. From the moment you enter the impressive entrance hall, you're welcomed by bespoke wallpaper, striking artwork and refined finishes that set the tone for the luxury that unfolds throughout this exceptional residence.
Designed for effortless living and entertaining, the ground floor offers a welcoming formal lounge with a feature fireplace and a private home office. At the heart of the home lies a beautifully appointed open-plan kitchen that flows seamlessly into the dining and family living areas. Large stacking doors open onto an inviting covered patio, sparkling swimming pool and a beautifully established garden, creating the perfect indoor-outdoor lifestyle.
One of this home's greatest strengths is its versatility. The spacious private home office on the ground floor has previously been used as a guest bedroom, while the generous upstairs pyjama lounge, complete with built-in cupboards, can easily be converted into an additional bedroom. This allows the home to effortlessly evolve from a luxurious 3-bedroom residence into a comfortable 4 or even 5-bedroom family home, should your needs change.
Upstairs, the luxurious main suite is a private sanctuary featuring a beautifully designed en-suite bathroom with premium tiled finishes and a balcony. The spacious pyjama lounge opens onto a shared balcony with the main bedroom, providing a tranquil space to unwind while overlooking the lush, mature garden.
Features include:
• 509 m² under roof
• Double automated garage
• Solar power system
• Established, low-maintenance garden with mature trees
• Premium finishes throughout
• Exceptional attention to detail
* Swimming pool
* Staff accommodation
Perfectly positioned close to Midstream College, shopping centres, restaurants and everyday conveniences, this home offers an unrivalled lifestyle within one of South Africa's most sought-after security estates.
Midstream is renowned for its world-class security, outstanding schools, medical facilities, parks, walking trails, sporting amenities and vibrant community, making it the ideal environment for families seeking a secure, convenient and luxurious lifestyle.
This is truly more than a home—it's an invitation to experience the very best of Midstream living.
Contact me today to arrange your exclusive private viewing.