Pam Golding Properties

Security estate home for sale in KShane

Security estate home for sale in KShane - 1HR1741083
  • For sale
  • New listing
  • Video
  • For Sale
  • /
  • South Africa
  • /
  • North West Province
  • /
  • Eastern Region
  • /
  • Hartbeespoort
  • /
  • KShane
  • /
  • 1HR1741083

R8,500,000

5 bedrooms5 bathrooms2 garages4 parking baysBuilding 600 m² (on 6144 m² Erf)Energy supplies: Solar PowerWater supplies: Borehole

Expenses

Levies: 
R9,400 per month
Rates and Taxes: 
R4,000 per month
  • Aircon
  • Alternate Power
  • Alternate Water
  • Garage
  • Garden
  • Parking
  • Pet Friendly
  • Pool
  • Country Living
  • Secure/Gated Living
Listing #: 1HR1741083

Perfect Family Home for Those Seeking Tranquillity

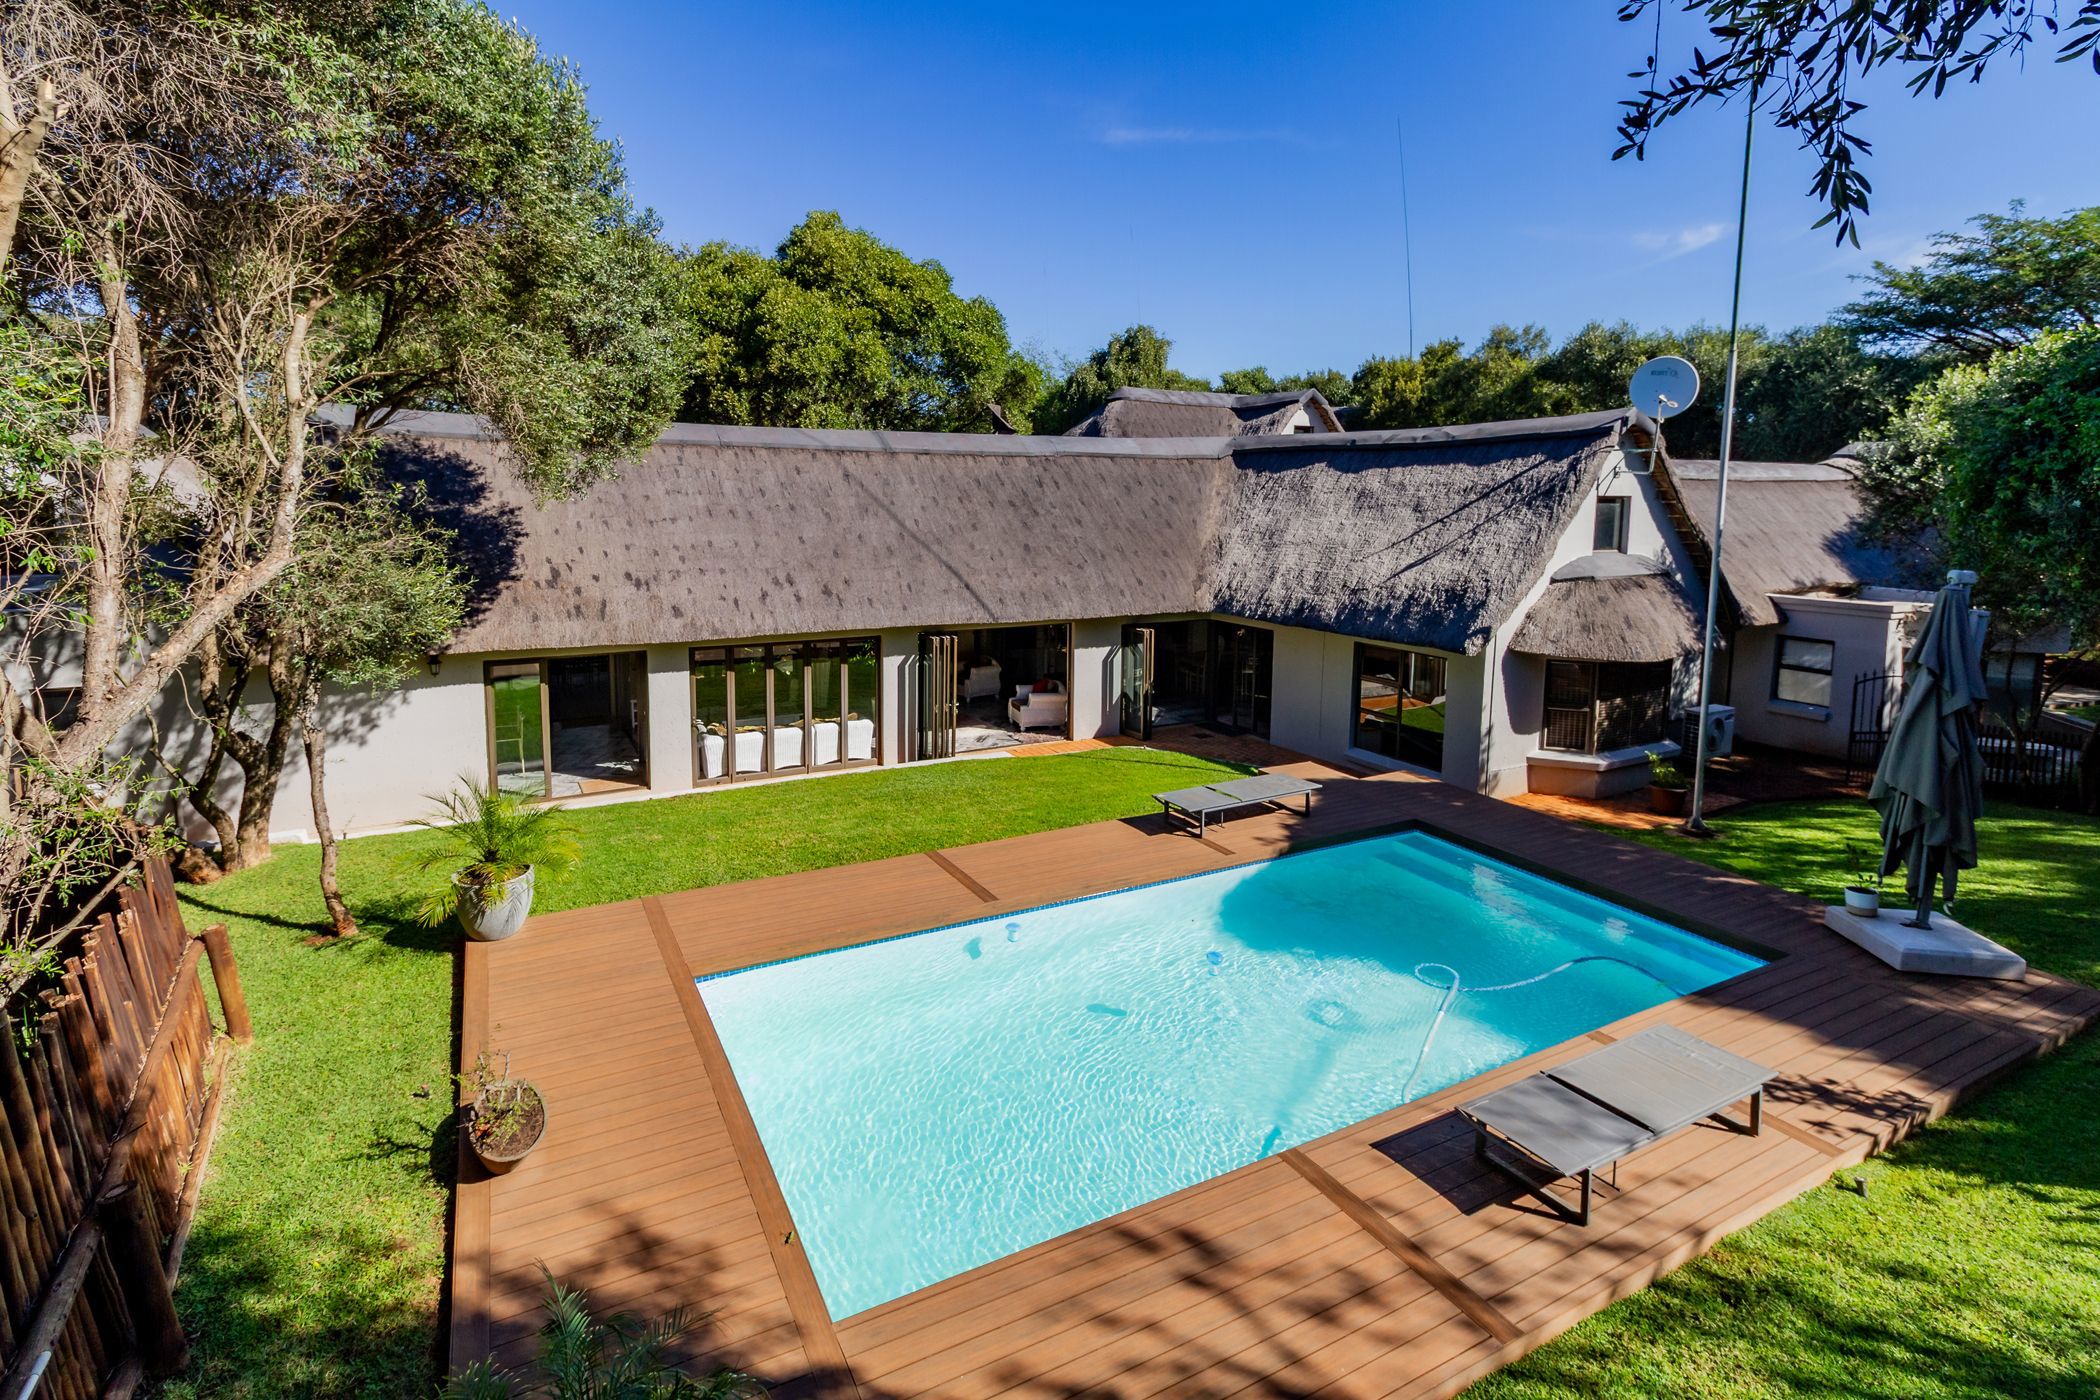
This spacious entertainment gem in K'Shane is the ideal property for someone seeking tranquillity, privacy and the exclusive lifestyle this sought after estate has to offer. Positioned on a large stand with game roaming freely through the garden, this charming thatch home welcomes you with a double garage that also provides access to the staff accommodation, as well as two sets of covered parking on either side of the property.

As you enter the home, you are welcomed into a striking double volume entrance and dining area from where various passages and glass doors invite you to explore the home further. To the left, a passage leads to the garage access and one of the bedrooms, complete with beautiful alcove windows and its own bathroom.

The heart of the home centres around the spacious open plan living areas. The elegant white kitchen with centre island and seating area is perfectly positioned next to the dining room, while a separate scullery and pantry offer additional convenience. The entertainment area and indoor braai room flow seamlessly into the living room, all opening through sliding and stack doors onto the lush garden and outdoor spaces.

Adjacent to the indoor braai area, complete with wine racks, is another reception room with sliding doors on both sides, creating effortless indoor and outdoor living. One side leads to the sparkling swimming pool while the other opens to a patio that is ideal for relaxed late afternoon drinks. The entertainment experience continues with a beautiful bar area fitted with a fridge and television.

Further down the passage is a conveniently located bathroom, ideal for guests and children enjoying the pool area, followed by a versatile studio space featuring a jacuzzi and gym area.

This is truly a home designed around family living, entertaining and creating lasting memories with friends and loved ones. Offering complete privacy, beautiful surroundings and exceptional entertainment spaces, this property is the ideal forever home for someone wanting to embrace the lifestyle they deserve.

Viewings are by appointment only.
Listing details

Rooms

    • 5 Bedrooms
      • Main Bedroom
      • Main bedroom with en-suite bathroom, built-in cupboards, gas fireplace, laminate wood floors and walk-in closet
      • Bedroom 2
      • Bedroom with air conditioner, blinds, built-in cupboards, ceiling fan and laminate wood floors
      • Bedroom 3
      • Bedroom with blinds, built-in cupboards and laminate wood floors
      • Bedroom 4
      • Bedroom with balcony, blinds, built-in cupboards, kitchenette, skylight, sliding doors and tiled floors
      • Bedroom 5
      • Bedroom with en-suite bathroom, air conditioner, built-in cupboards, ceiling fan and laminate wood floors
    • 5 Bathrooms
      • Bathroom 1
      • Bathroom with basin, shower and toilet
      • Bathroom 2
      • Bathroom with corner bath, double basin, shower and toilet
      • Bathroom 3
      • Bathroom with corner bath, double vanity, shower, tiled floors and toilet
      • Bathroom 4
      • Bathroom with basin, shower, tiled floors and toilet
      • Bathroom 5
      • Bathroom with basin, bath, shower, tiled floors and toilet
    • Other rooms
      • Dining Room
      • Dining room with blinds, ceiling fan, staircase and tiled floors
      • Entrance Hall
      • Entrance hall with double volume and tiled floors
      • Family/TV Room
      • Family/tv room with air conditioner, balcony and tiled floors
      • Kitchen
      • Kitchen with breakfast nook, centre island, chandelier, eye-level oven, gas hob, glass hob, marble tops, prep bowl and tiled floors
      • Living Room
      • Open plan living room with blinds, ceiling fan and tiled floors
      • Reception Room
      • Reception room with bar, ceiling fan, chandelier, sliding doors and tiled floors
      • Recreation Room
      • Recreation room with fireplace, sliding doors and tiled floors
      • Scullery
      • Scullery with dish-wash machine connection, dishwasher, marble tops, pantry and tiled floors
      • Studio
      • Studio with sliding doors and tiled floors

Other features

    • Roof
    • Thatch roof
    • Walls
    • Plastered walls
    • Windows
    • Aluminium windows
    • Exterior features
    • Covered patio and staff accommodation
    • Garden
    • Landscaped, pet friendly garden
    • Pool
    • Chlorine pool
    • Security
    • 24 hour manned security
    • Other
    • Cellular coverage
    • Alternative power
    • Solar panels

I'm your local property expert in KShane, South Africa

Yolande Lombard

Yolande Lombard, your local property expert in KShane, South Africa
WhatsAppMy profile
Registered with the PPRA - Full Status FFC

Yolande Lombard

Yolande Lombard - null
More of my listingsProperties I've sold

Hartbeespoort Office

12 Pecanwood Close, Pecanwood Golf Estate, Broederstroom, 0240, North West Province
Registered with the PPRA.Holder of a Business Property Practitioner FFC. Operating a Trust Account. A Franchise of Pam Golding Franchise Services (Pty) Ltd.National Associated Agencies cc t/a Pam Golding Properties Hartbeespoort
Hartbeespoort Office details

Looking to sell or let your property?

Our property specialists can give you a professional, no-obligation market evaluation.
Yolande Lombard, your local property expert in KShane, South Africa
BackSecurity estate home for sale in KShane

Looking to

  • Buy property
  • Rent property
  • Sell or let your home
  • Properties on show
  • Contact us

About us

  • Pam Golding Properties
  • Services
  • News centre
  • Careers
  • Franchises

Info

  • Privacy policy
  • Disclaimer
  • Email disclaimer
  • Access to information
  • Copyright
  • Terms & conditions
  • Sitemap

Connect

  • Facebook
  • Instagram
  • LinkedIn
  • YouTube
Pam Golding Properties - Gates Logo
The Pam Golding Way
Pam Golding Properties - 50 Years Logo
Copyright © 2025 Pam Golding Properties