R 5,995,000
R 5,995,000
4 bedrooms3 bathrooms2 garagesBuilding 288 m² (on 588 m² Erf)Energy supplies: Solar Power
Expenses
Levies:
R 1,558 per month
Rates and Taxes:
R 3,109 per month
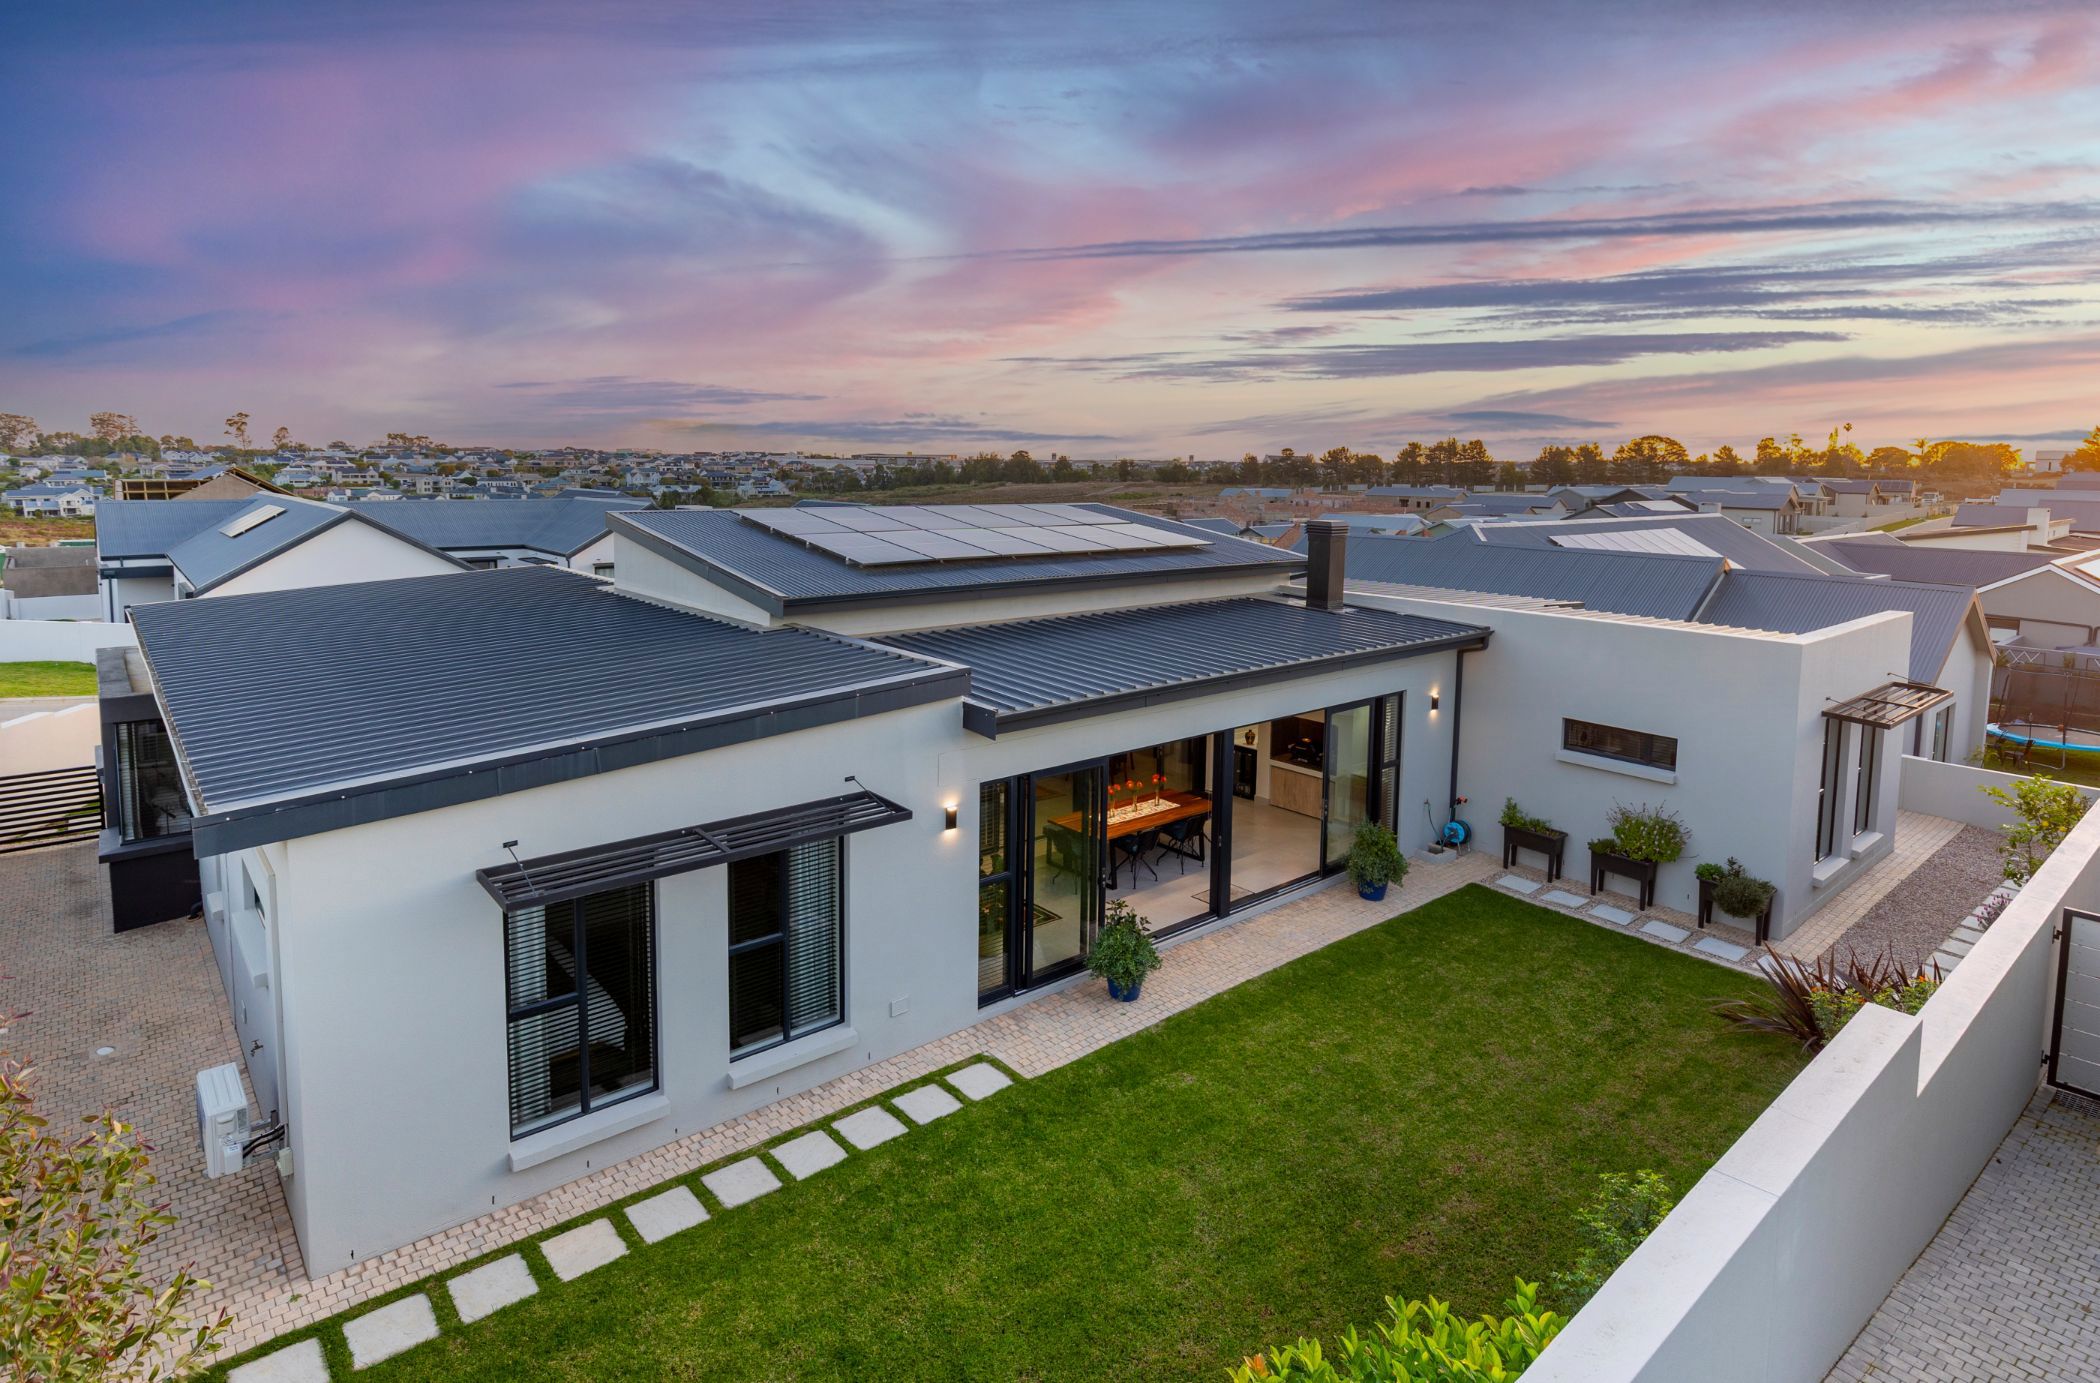
Discover the place that makes you happy. Step into a home designed with distinction, where every detail reflects thoughtful planning and a pursuit of perfection. This residence offers effortless living and refined entertainment, all on a single level.
The expansive open-plan living areas, complemented by a designer kitchen and an impressive braai room, are both stylish and functional, welcoming abundant natural light throughout. The braai room seamlessly connects to a private, fully enclosed garden — a safe haven for children and pets. Beautiful water features and immaculate landscaping create a tranquil retreat to relax and rejuvenate.
Each of the four generously sized bedrooms is fitted with premium vinyl flooring and ample built-in cupboards. The north-facing master suite stands out with its spacious layout and luxurious full en-suite bathroom.
Located in the highly sought-after Kraaibosch Park, this community is cherished by residents of all ages. Looking ahead, all homeowners will benefit from access to state-of-the-art medical and frail care facilities, scheduled for completion in 2027 — ensuring peace of mind and long-term value.
This is more than a home, it's a lifestyle investment in comfort, elegance, security and future care.
 GoldClub Agent
GoldClub status recognises the highest levels of service excellence and outstanding sales & rentals success for which the Pam Golding Properties brand is renowned.