Pam Golding Properties

Security estate home for sale in Honingklip

Security estate home for sale in Honingklip - 1KR1753649
  • For sale
  • New listing
  • For Sale
  • /
  • South Africa
  • /
  • Gauteng
  • /
  • Krugersdorp (Mogale City)
  • /
  • Honingklip
  • /
  • 1KR1753649

R 6,500,000

4 bedrooms3.5 bathrooms3 garagesErf 2.20 haEnergy supplies: Solar PowerWater supplies: Borehole and Council Supply

Expenses

Levies: 
R 4,720 per month
Rates and Taxes: 
R 3,003 per month
  • Alternate Power
  • Alternate Water
  • Flatlet
  • Garage
  • Garden
  • Pet Friendly
  • Pool
  • Secure/Gated Living
  • Country Living
Listing #: 1KR1753649

Country Living at Its Finest | Space, Serenity & Endless Possibilities

Imagine waking up to the beauty of nature, enjoying your morning coffee surrounded by lush gardens, picking fresh fruit from your own trees and ending the day with family and friends around the boma or relaxing in the jacuzzi beneath the stars. This is more than a property; it is a lifestyle waiting to be embraced.

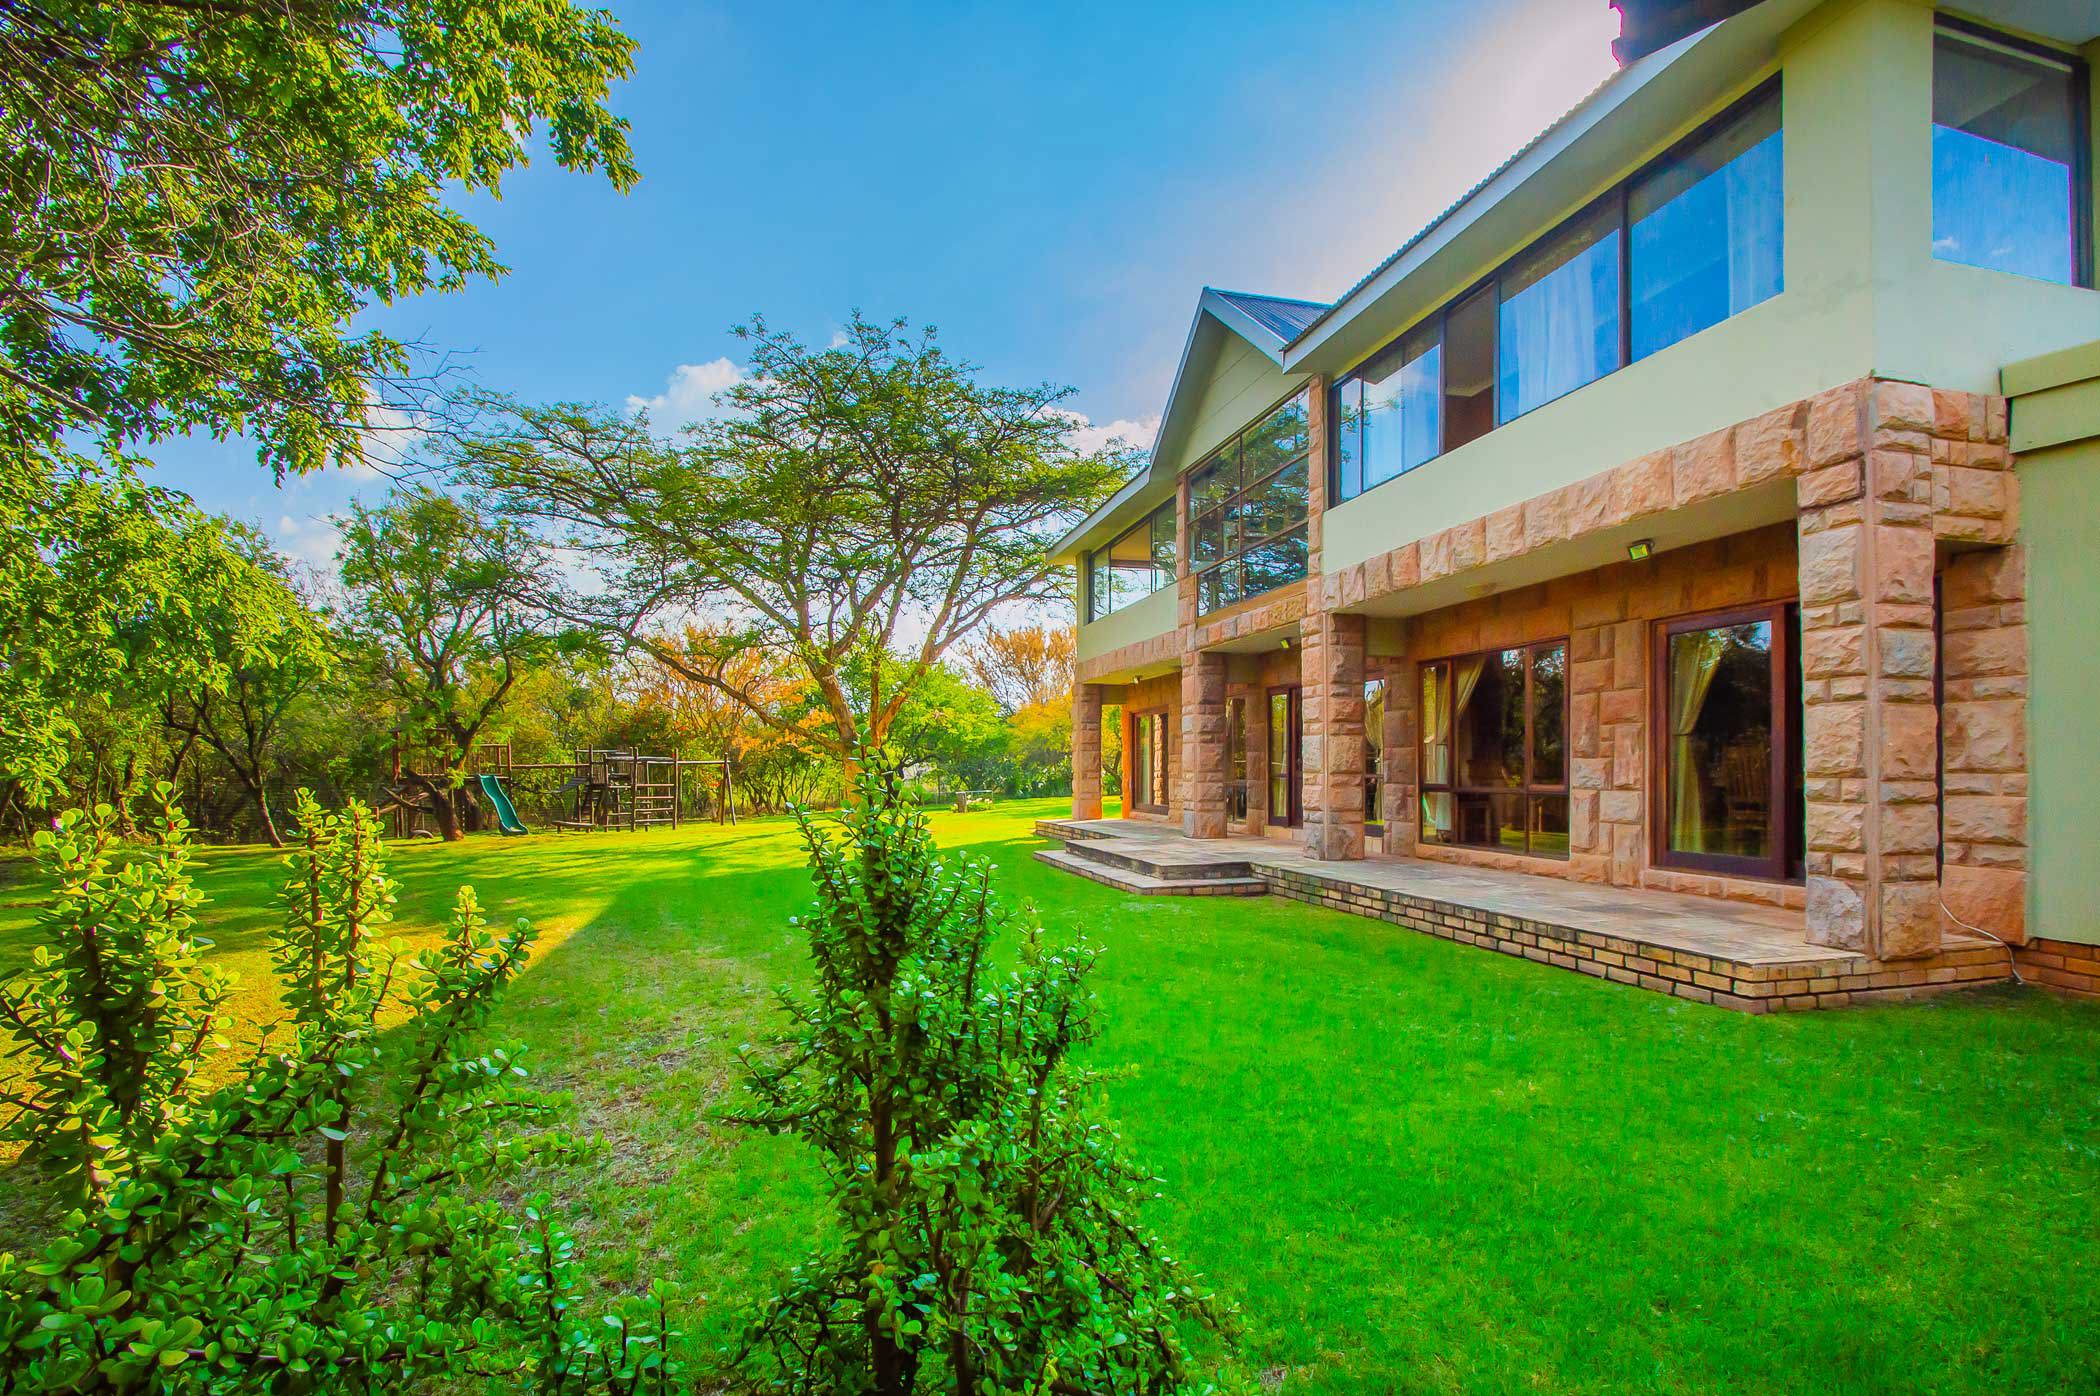
Set on an impressive 2.2-hectare stand in Thorny Valley Estate, this exceptional country retreat offers the perfect blend of tranquillity, space and versatility, with two homes, a one-bedroom wheelchair friendly flatlet, a large workshop and so much more.

The beautifully established garden boasts expansive manicured lawns, mature trees and an abundance of fruit trees, including fig, mulberry, pecan, citrus, pomegranate, apple and olive. There is room to breathe, children can explore freely, and the greenhouse tunnel offers the opportunity to grow your own vegetables and embrace a more self-sufficient lifestyle.

The main residence welcomes you with generous living spaces designed for comfortable family living and effortless entertaining. Four spacious bedrooms include an impressive main suite with a private lounging area, enclosed garden-view patio, large walk-in cupboard and en-suite bathroom. Open-plan living areas, a separate formal lounge and two additional rooms ideal for offices or hobbies provide flexibility for the whole family. The spacious entertainment room opens onto the garden, splash pool and covered gas-heated jacuzzi.

The second home offers three bedrooms, open-plan living and dining areas, a modern kitchen, a covered patio overlooking the gardens, a double garage and carports. Currently rented, it offers an appealing opportunity for additional rental income or accommodation for extended family.

A separate one-bedroom flatlet with a lounge, kitchenette and bathroom adds further versatility, while a large workshop, separate storeroom and an additional outdoor building with two bathrooms create exciting possibilities for hobbies or working from home.

Outdoor living takes centre stage, with a charming boma with built-in table and chairs, a shaded entertainment area with a pizza oven, a children's jungle gym and endless garden space to enjoy those special moments with loved ones.

Practicality meets independence with a 12 kW three-phase Sunsynk solar system, 22 (550w) solar panels, four 5.5 kWh batteries, a borehole with a reported estimated yield of 65,000 litres per hour, a municipal electricity connection, three gas geysers and two septic tanks with French drains.

Whether you envision a peaceful family sanctuary, space for multiple generations, a secured rental-income opportunity or the freedom to create your own country lifestyle, this remarkable property offers a world of possibilities.

Come home to space, serenity and a lifestyle you will love. Contact me today to arrange your private viewing and experience the magic of this special property for yourself.
Listing details

Rooms

    • 4 Bedrooms
      • Main Bedroom
      • Open plan main bedroom with en-suite bathroom, ceiling fan, enclosed balcony, gas fireplace, king bed, laminate wood floors, sliding doors and walk-in closet
      • Bedroom 2
      • Bedroom with built-in cupboards, king bed and laminate wood floors
      • Bedroom 3
      • Bedroom with built-in cupboards, enclosed balcony, king bed, laminate wood floors and sliding doors
      • Bedroom 4
      • Bedroom with built-in cupboards, enclosed balcony, king bed, laminate wood floors and sliding doors
    • 2 Bathrooms
      • Bathroom 1
      • Bathroom with bath, double basin, double vanity, shower, tiled floors and toilet
      • Bathroom 2
      • Bathroom with bath, double basin, double vanity, shower, tiled floors and toilet
    • Other rooms
      • Dining Room
      • Open plan dining room with sliding doors and tiled floors
      • Family/TV Room
      • Open plan family/tv room with tiled floors
      • Kitchen
      • Open plan kitchen with centre island, double eye-level oven, extractor fan, gas hob, granite tops, pantry, tiled floors and wood finishes
      • Living Room
      • Living room with chandelier, staircase and tiled floors
      • Study
      • Study with sliding doors and tiled floors
      • Entertainment Room
      • Open plan entertainment room with sliding doors, tea & coffee station and tiled floors
      • Guest Cloakroom
      • Guest cloakroom with tiled floors
      • Hobby Room
      • Hobby room with ceiling fan and tiled floors
      • Laundry
      • Laundry with granite tops, tiled floors and washing machine connection
      • Pyjama Lounge
      • Open plan pyjama lounge with tea & coffee station and tiled floors
      • Scullery
      • Scullery with dish-wash machine connection, granite tops, tiled floors and wood finishes

Other features

    • Roof
    • Chromadek
    • Walls
    • Plastered walls
    • Windows
    • Aluminium, wood windows
    • Boundary
    • Fence boundary
    • Exterior features
    • Backup generator, courtyard, exterior toilet, fire pit, french drains, jacuzzi, pizza oven, septic tank and water tank
    • Garden
    • Landscaped, pet friendly garden
    • Irrigation
    • Borehole
    • Pool
    • Chlorine pool
    • Security
    • 24 hour manned security automatic gates, electric fence and smartphone-integrated security
    • Other
    • Pet friendly other including cellular coverage, gas geyser, plans and workshop
    • Alternative power
    • Batteries, generator , inverter and solar panels

Additional buildings

    • 2nd Dwelling
    • 3 Bedrooms, 2 Bathrooms
    • Flatlet
    • 1 Bedroom, 1 Bathroom

I'm your local property expert in Honingklip, South Africa

Natalie Xenophou

Natalie Xenophou, your local property expert in Honingklip, South Africa
WhatsAppMy profile
Registered with the PPRA - Full Status FFC

Natalie Xenophou

More of my listingsProperties I've sold

Krugersdorp Office

5 Struben Drive, Rant En Dal, 1752, Gauteng
Registered with the PPRA.Holder of a Business Property Practitioner FFC. Operating a Trust Account. A Franchise of Pam Golding Franchise Services (Pty) Ltd.Yield Trading Forty Eight cc t/a Pam Golding Properties Krugersdorp
Krugersdorp Office details

Looking to sell or let your property?

Our property specialists can give you a professional, no-obligation market evaluation.
Natalie Xenophou, your local property expert in Honingklip, South Africa
BackSecurity estate home for sale in Honingklip

Looking to

  • Buy property
  • Rent property
  • Sell or let your home
  • Properties on show
  • Contact us

About us

  • Pam Golding Properties
  • Services
  • News centre
  • Careers
  • Franchises

Info

  • Privacy policy
  • Disclaimer
  • Email disclaimer
  • Access to information
  • Notice of automatically available records
  • Copyright
  • Terms & conditions
  • Sitemap

Connect

  • Facebook
  • Instagram
  • LinkedIn
  • YouTube
Pam Golding Properties - Gates Logo
The Pam Golding Way
Pam Golding Properties - 50 Years Logo
Copyright © 2026 Pam Golding Properties