R 3,800,000
R 3,800,000
3 bedrooms3 bathrooms2 garagesBuilding 238 m²Energy supplies: EskomWater supplies: Council Supply
Expenses
Levies:
R 2,750 per month
Rates and Taxes:
R 3,100 per month
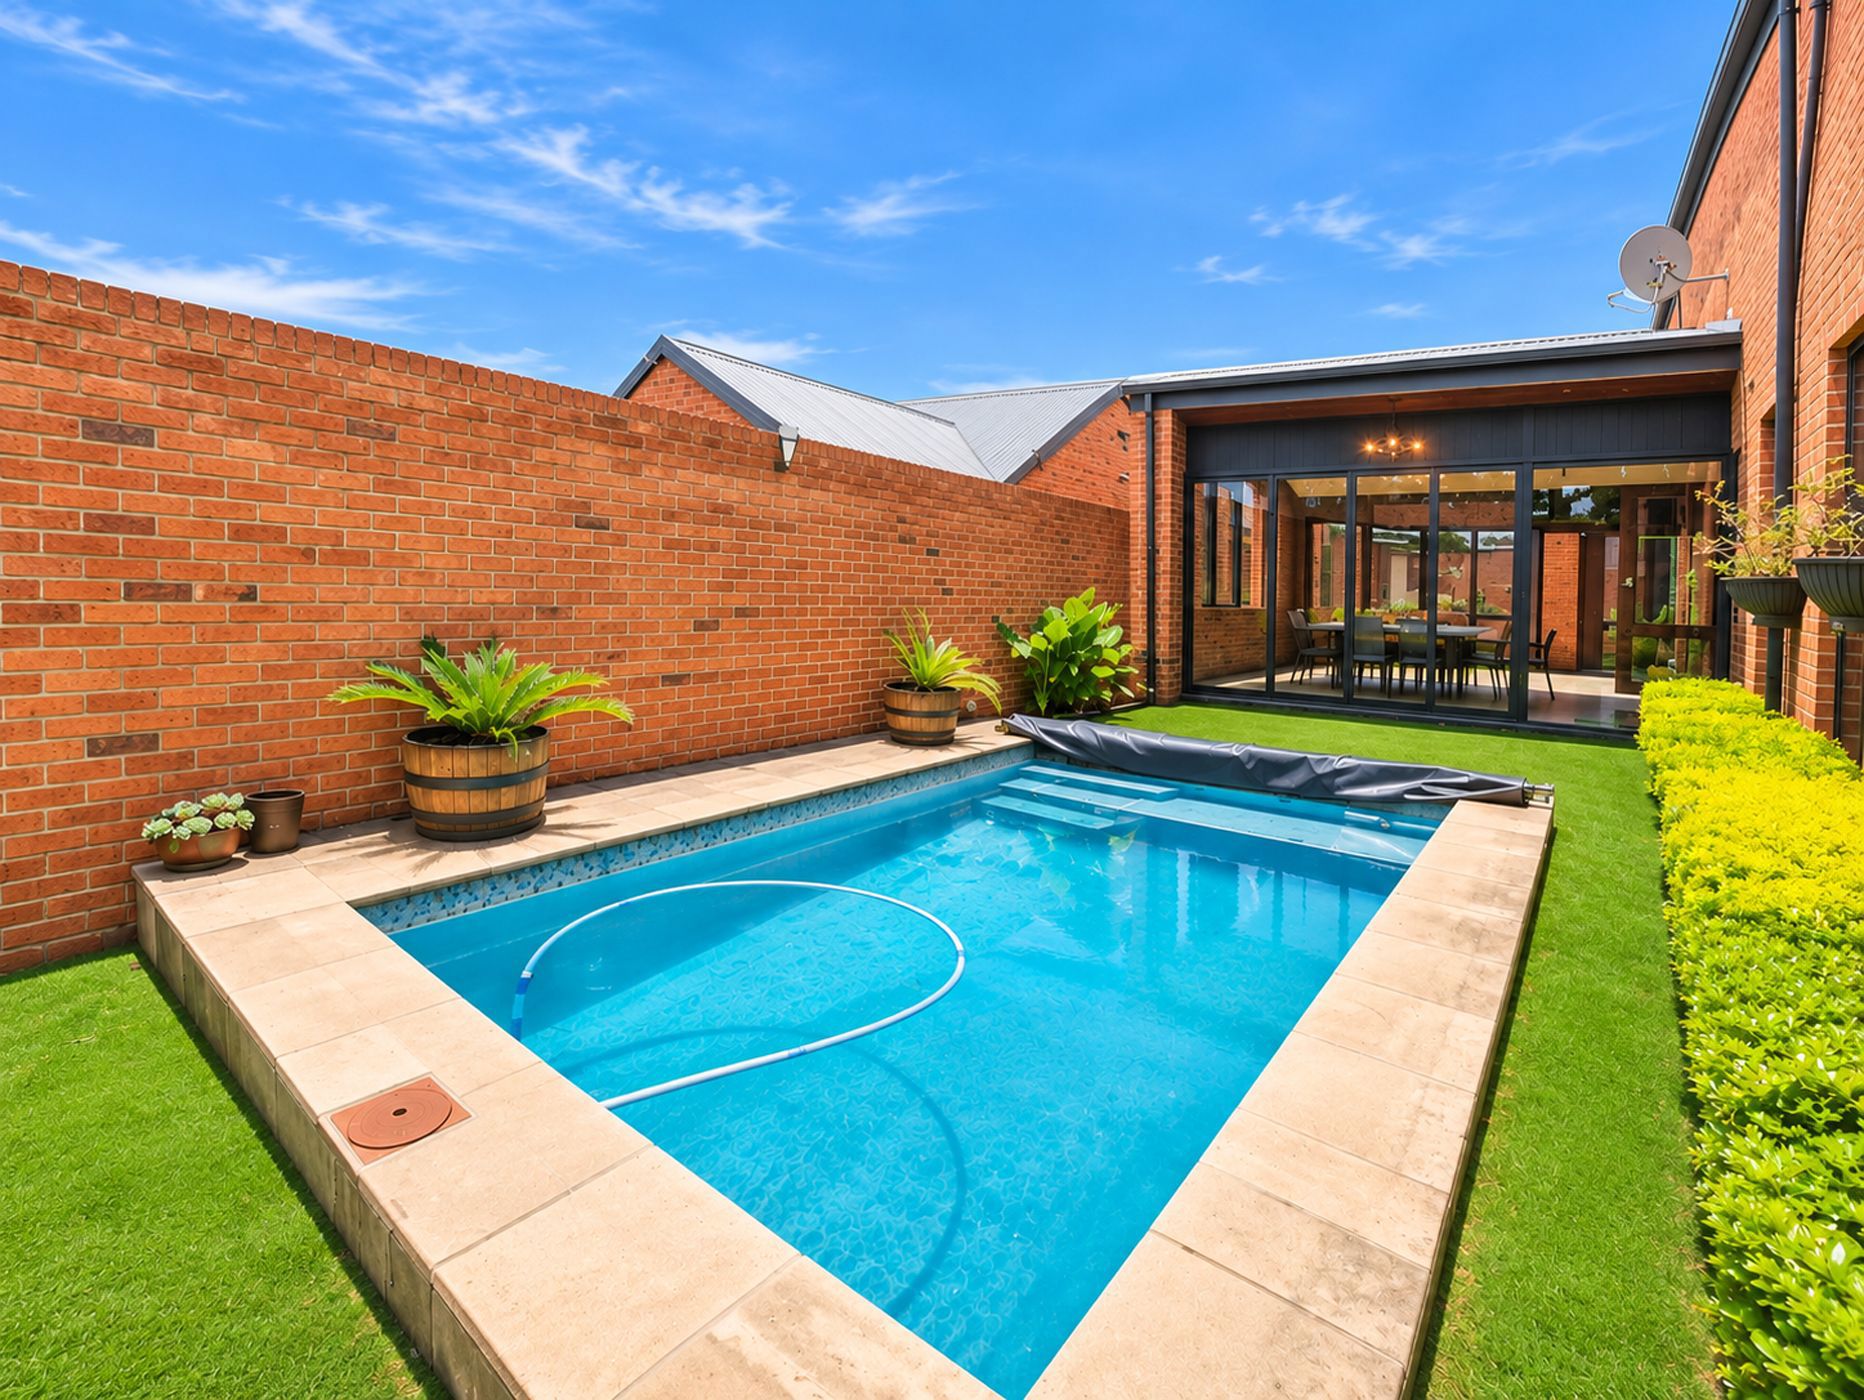
Nestled in a peaceful and quiet part of the sought-after Heritage Hill Estate, this beautifully maintained home offers a wonderful blend of farm-style charm, character and versatile living.
The main residence welcomes you with an impressive double-volume design, exposed brick features and warm wooden finishes, creating a lovely sense of warmth and character throughout. The open-plan living areas seamlessly bring together the kitchen, dining room and lounge, while a separate scullery keeps everyday living neatly tucked away. A wood-burning fireplace adds to the home's inviting atmosphere, making it especially cosy during the cooler months.
The home offers two well-appointed en-suite bedrooms, with the main bedroom conveniently located downstairs and the second bedroom upstairs.
Perfect for entertaining, the living areas flow out onto an enclosed patio fitted with folding canvas blinds, as well as a built-in braai. Overlooking the beautifully maintained garden and swimming pool, creating the perfect setting for relaxed afternoons, family time and entertaining friends.
Adding to the appeal is a privately positioned, self-contained bachelor studio flatlet above the double garage, complete with its own separate entrance. Featuring an open-plan living and sleeping area, kitchenette and separate bathroom, this versatile space is ideal for extended family, visiting guests, a young adult seeking independence or an opportunity for additional rental income.
Further features include a solar power system, air-conditioning, gas stove, wood-burning fireplace and double garage.
Neat, characterful and offering excellent versatility,
A wonderful opportunity to enjoy comfortable farm-style living within the unique village atmosphere of Heritage Hill Estate.

 GoldClub Agent
GoldClub status recognises the highest levels of service excellence and outstanding sales & rentals success for which the Pam Golding Properties brand is renowned.