Pam Golding Properties

Security estate home for sale in Fountainbrook Estate

Security estate home for sale in Fountainbrook Estate - CN1759362
  • For sale
  • On show *
  • New listing
  • For Sale
  • /
  • South Africa
  • /
  • Gauteng
  • /
  • Johannesburg North
  • /
  • Midrand
  • /
  • Fountainbrook Estate
  • /
  • CN1759362

R 6,390,000
includes VAT

4 bedrooms3 bathrooms2 garages2 parking baysBuilding 308 m² (on 638 m² Erf)Energy supplies: EskomWater supplies: Council Supply

Expenses

Levies: 
R 1,950 per month
Rates and Taxes: 
R 4,500 per month
  • Garage
  • Garden
  • Parking
  • Pet Friendly
  • Pool
  • Urban Lifestyle Estate
Listing #: CN1759362

On show

  • Saturday, 10:00 to 15:00.
  • Sunday, 10:00 to 15:00.

Contact the agent to schedule a private viewing

Newly Built 4 Bedroom Home with Pool and boma

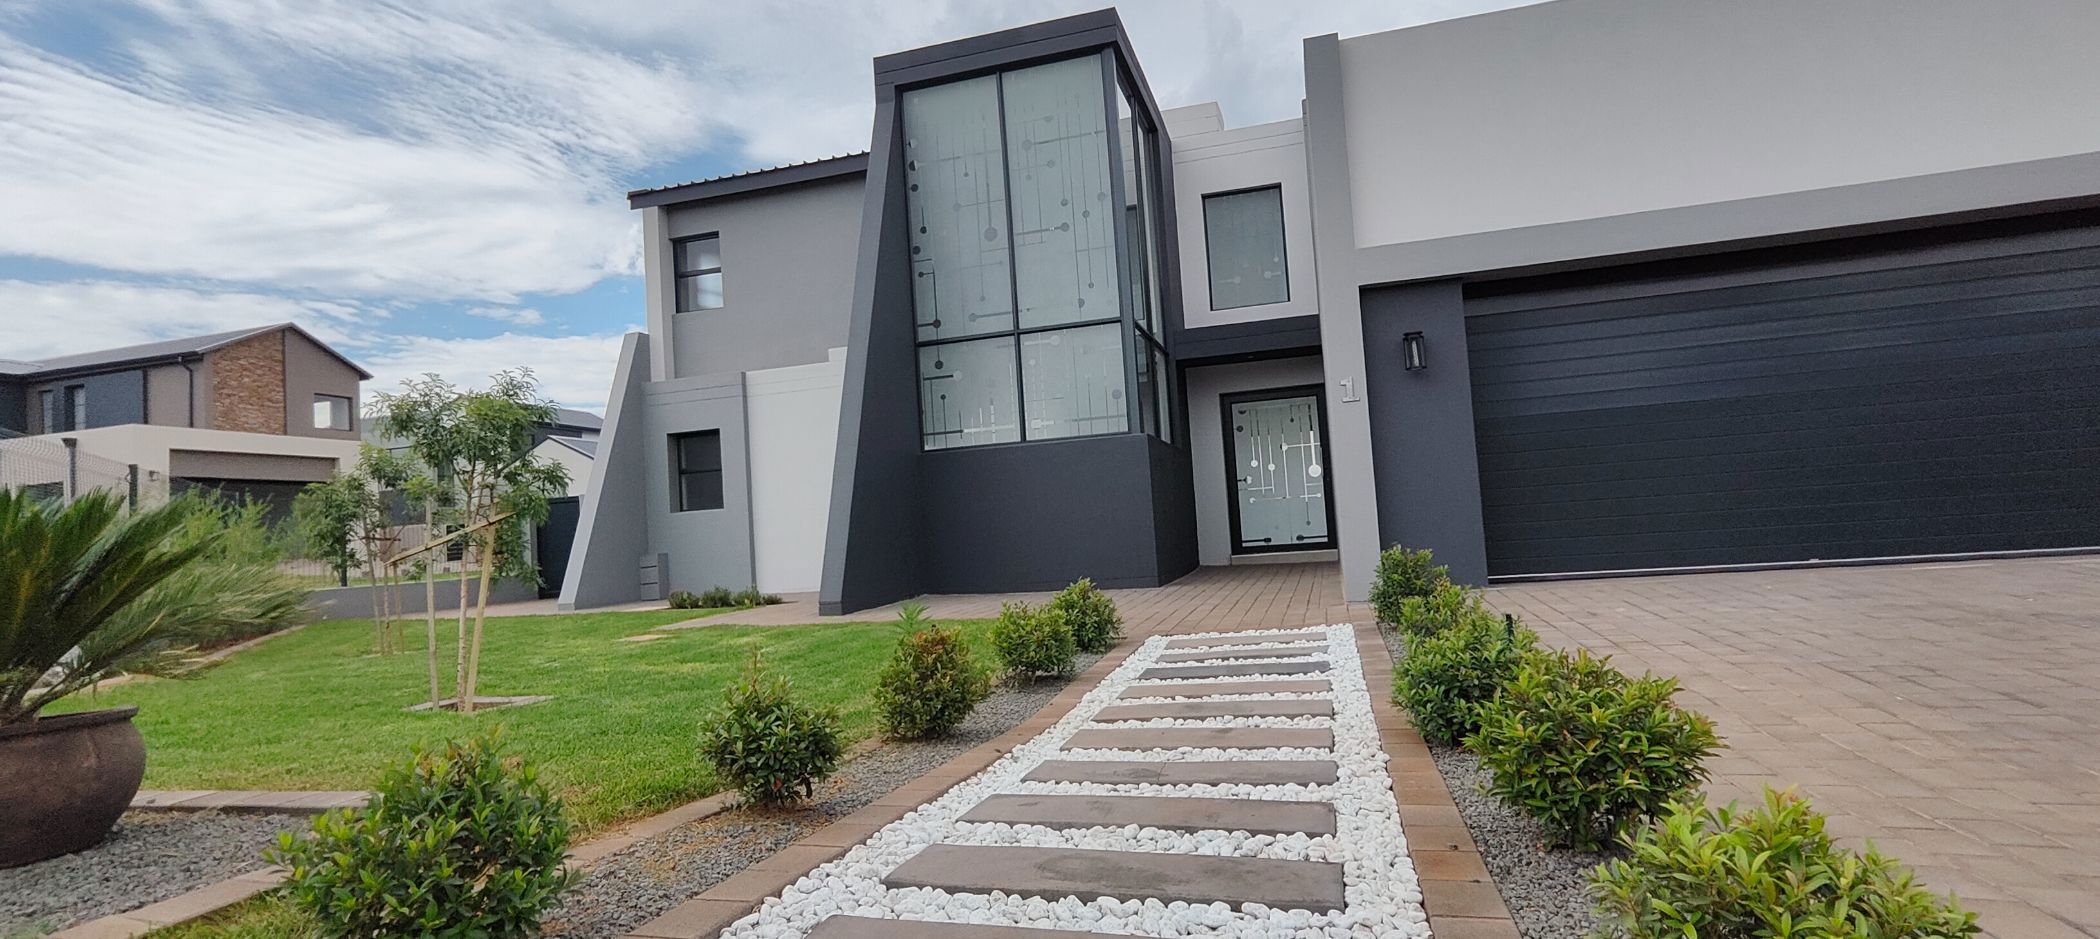
Set on a generous 638 m² corner stand, this newly built double-storey residence makes a striking first impression. Its charcoal-and-white façade, angular lines and tall entrance glazing give the home a distinctive architectural presence. Inside, a statement chandelier draws the eye upwards through the double-volume entrance, where a beautifully detailed staircase takes centre stage. Marble-look treads and a glass balustrade sit against a richly textured feature wall, while sculpted ceiling bulkheads and ambient LED lighting give the interiors a softer glow after dark.

The designer kitchen anchors the open-plan living and dining spaces. Beautifully finished cabinetry gives the kitchen a refined, cohesive look, and a separate scullery keeps preparation and clearing up out of sight when you're hosting.

The indoor braai room is where the home comes into its own. Wide sliding doors open directly onto the patio and private swimming pool, bringing the entertainment area outdoors. Open the doors for a long summer lunch by the pool, then gather around the braai when the evening cools.

The four-bedroom layout gives the household flexibility across both levels. On the ground floor, a guest bedroom and an adjacent full bathroom give visiting family or friends their own space without having to use the stairs. Upstairs, the spacious main suite has a private balcony for a quiet morning coffee and a full en-suite bathroom with both a bath and a shower. Two more upstairs bedrooms share a full family bathroom, bringing the main residence to four bedrooms and three bathrooms.

Separate en-suite staff accommodation adds to the practicality of the home. The automated double garage leads directly into the house through the scullery, making it easy to bring in groceries straight from the car.

Fountainbrook Estate puts the best of nearby Midstream within easy reach. Families have access to preschools, primary schools and high school options in the area, as well as restaurants and everyday services. The new shopping centre on Fountainbrook's doorstep adds convenience to the weekly routine, from picking up groceries to meeting for coffee close to home.

Direct access to The Big Red Barn gives weekends a different pace. Head out for a forest walk or a mountain-bike ride, take the children for a treetop adventure, or stay for lunch at the Barn. You can spend the morning on the trails and be back home for an afternoon by your own pool.

Property at a glance

• Four bedrooms, including a ground-floor guest bedroom

• Three full bathrooms

• Upstairs main suite with a private balcony and full en-suite bathroom

• Designer kitchen with beautifully finished cabinetry and a separate scullery

• Open-plan living and dining areas

• Indoor braai and entertainment room

• Patio and private pool and boma

• Ceiling bulkheads and ambient LED lighting

• Separate en-suite staff accommodation

Buy direct from the developer and save!

**No Transfer Duties**

Listing details

Rooms

    • 4 Bedrooms
      • Main Bedroom
      • Main bedroom with en-suite bathroom, built-in cupboards, king bed and laminate wood floors
      • Bedroom 2
      • Bedroom with built-in cupboards and laminate wood floors
      • Bedroom 3
      • Bedroom with built-in cupboards and laminate wood floors
      • Bedroom 4
      • Bedroom with en-suite bathroom, built-in cupboards and laminate wood floors
    • 3 Bathrooms
      • Bathroom 1
      • Bathroom with tiled floors
      • Bathroom 2
      • Bathroom with tiled floors
      • Bathroom 3
      • Bathroom with tiled floors
    • Other rooms
      • Dining Room
      • Dining room with tiled floors
      • Entrance Hall
      • Entrance hall with tiled floors
      • Family/TV Room
      • Kitchen
      • Kitchen with centre island
      • Living Room
      • Living room with tiled floors
      • Pyjama Lounge

Other features

    • Roof
    • Chromadek
    • Walls
    • Plastered walls
    • Windows
    • Aluminium windows
    • General building features
    • Led lighting
    • Boundary
    • Fence, wall boundary
    • Exterior features
    • Covered patio and enclosed patio
    • Garden
    • Landscaped, pet friendly garden with low maintenance
    • Pool
    • Chlorine, own, swimming pool
    • Other
    • Pet friendly other

Additional buildings

    • Staff Accommodation
    • 1 Bedroom, 1 Bathroom

I'm your local property expert in Fountainbrook Estate, South Africa

Bernhard Buhrlen

Bernhard Buhrlen, your local property expert in Fountainbrook Estate, South Africa
WhatsAppMy profile
Registered with the PPRA - Full Status FFC

Bernhard Buhrlen

More of my listingsProperties I've sold

Centurion Office

Shop No. 9, Jean Village, Corner of Gerhard and Jean Avenue, Centurion, Gauteng
Registered with the PPRA.Holder of a Business Property Practitioner FFC. Operating a Trust Account.
Centurion Office details

Looking to sell or let your property?

Our property specialists can give you a professional, no-obligation market evaluation.
Bernhard Buhrlen, your local property expert in Fountainbrook Estate, South Africa
BackSecurity estate home for sale in Fountainbrook Estate

Looking to

  • Buy property
  • Rent property
  • Sell or let your home
  • Properties on show
  • Contact us

About us

  • Pam Golding Properties
  • Services
  • News centre
  • Careers
  • Franchises

Info

  • Privacy policy
  • Disclaimer
  • Email disclaimer
  • Access to information
  • Notice of automatically available records
  • Copyright
  • Terms & conditions
  • Sitemap

Connect

  • Facebook
  • Instagram
  • LinkedIn
  • YouTube
Pam Golding Properties - Gates Logo
The Pam Golding Way
Pam Golding Properties - 50 Years Logo
Copyright © 2026 Pam Golding Properties