Security estate home for sale in Estate D Afrique

Grand French villa with panoramic dam views
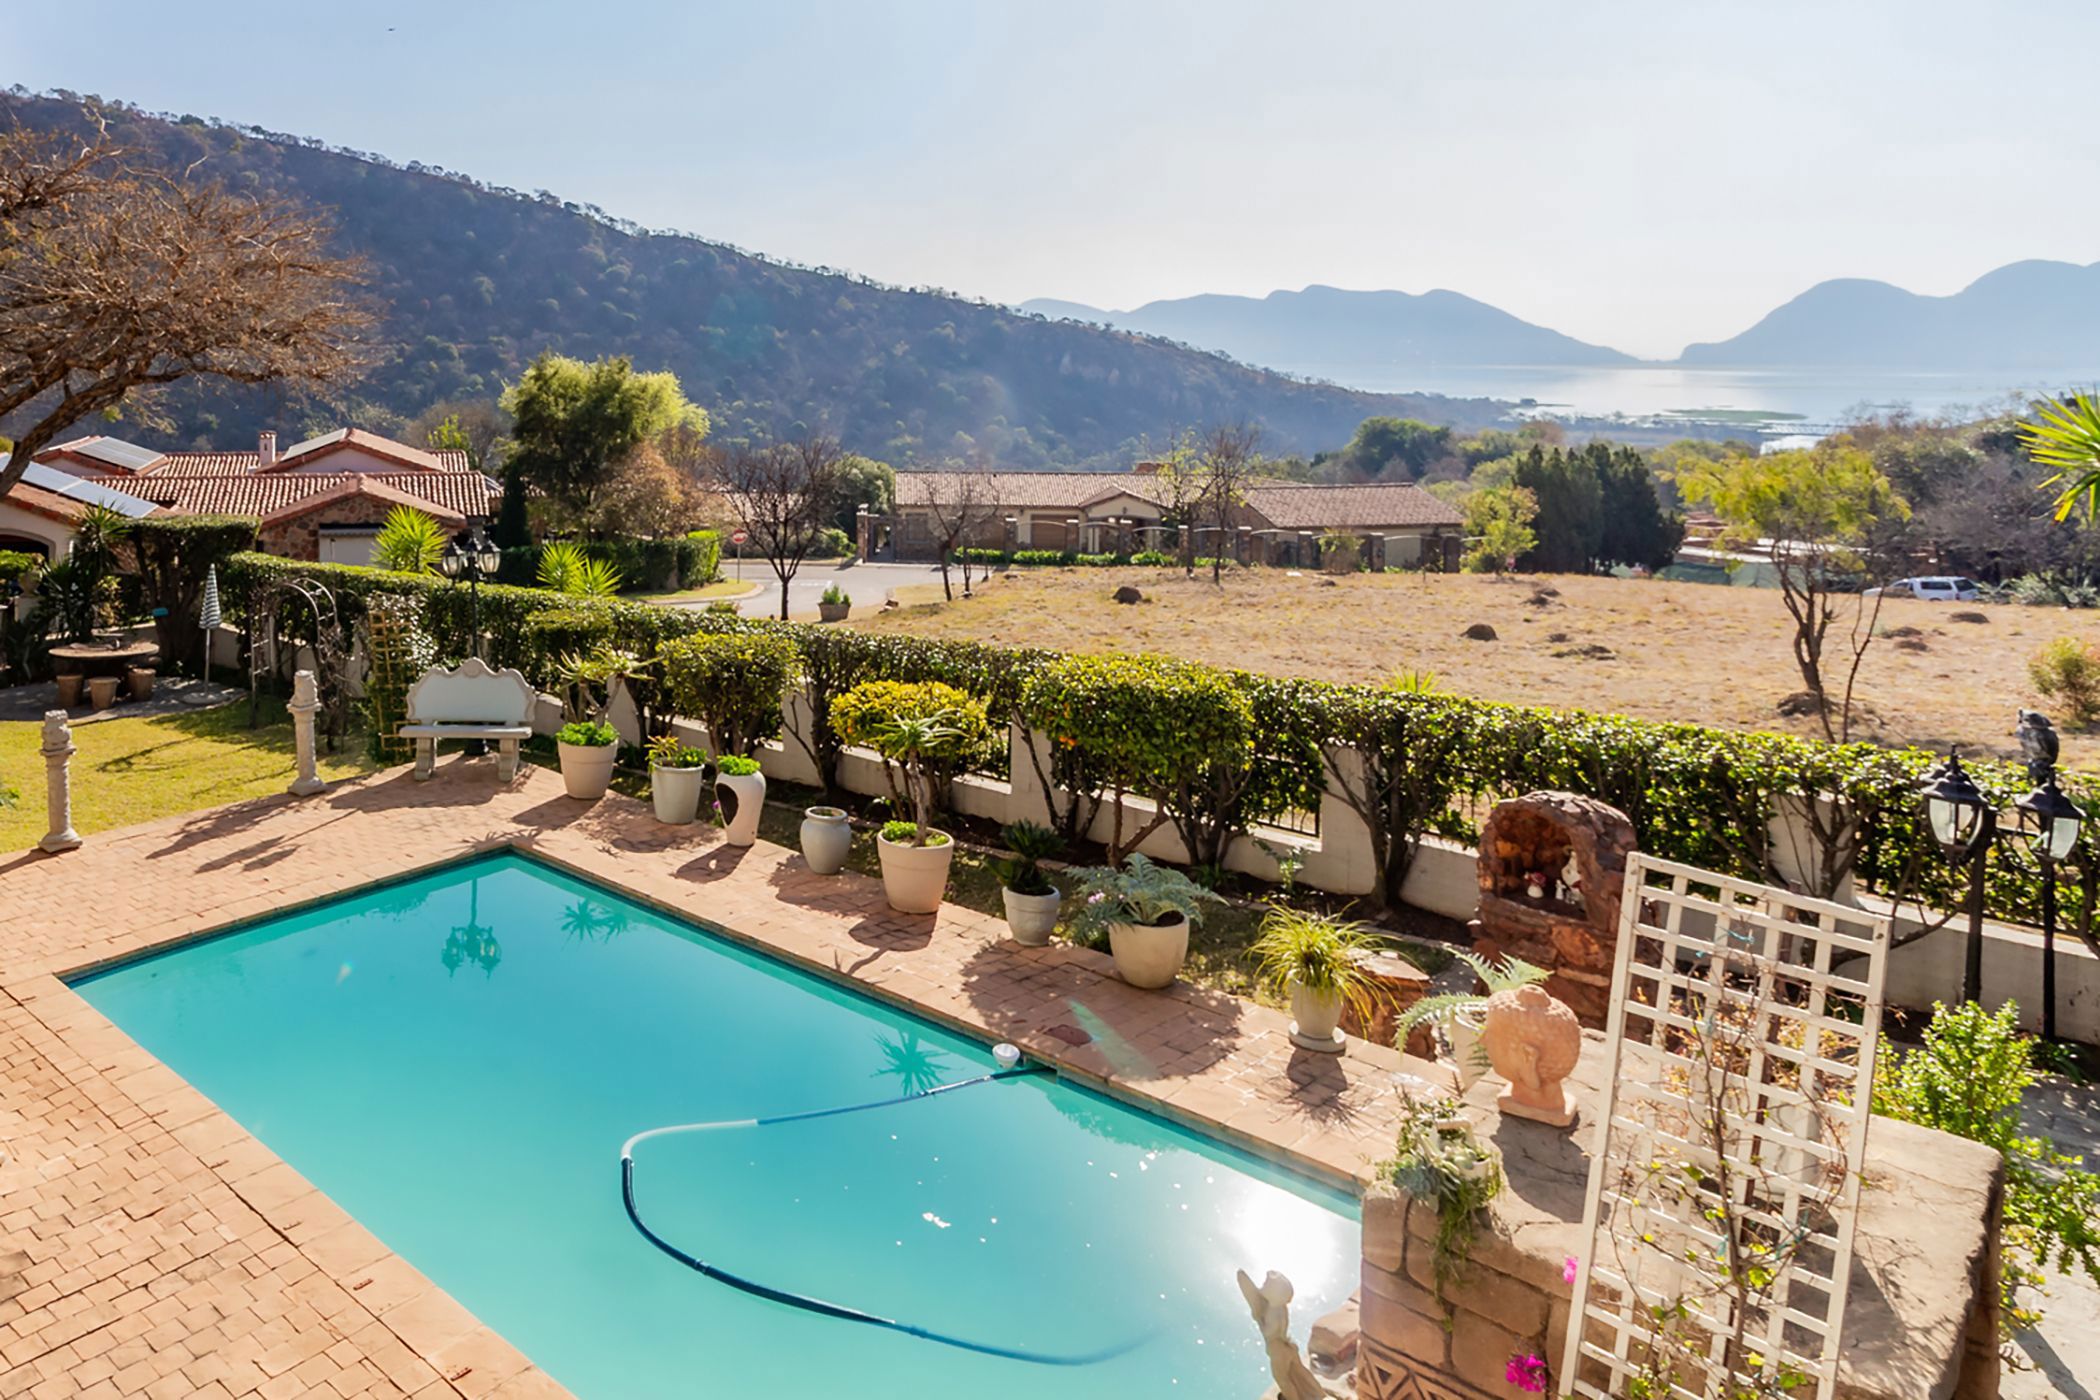
Exclusive mandate. Set on three expansive stands with the exclusive French-inspired Estate D'Afrique, this grand double-storey home offers space, privacy, and breathtaking mountain and dam views.
Enter through a large, welcoming entrance into an elegant open-plan lounge, dining, and beautiful modern kitchen with a separate scullery. Living flows effortlessly onto a covered patio, sparkling pool, and vast landscaped garden, all framed by panoramic views. The kitchen also opens onto a private internal courtyard with a kitchen garden and intimate seating area, perfect for morning coffee. A guest cloakroom on this level adds to the convenience for daily guests.
A spectacular spiral staircase leads to the private upper level. Here you will find the main bedroom retreat with an en-suite bathroom, walk-
in wardrobe and tranquil views. Also upstairs are three additional bedrooms, one en-suite and two sharing a family bathroom. There is also a home office, a large pajama lounge and a handy kitchenette.
Thoughtful features include a home lift, wheelchair ramps, a solar system, three garages and separate staff accommodation.
Estate D'Afrique is a nature lover's paradise with abundant birdlife, walking trails and amazing water and mountain views. Residents enjoy a clubhouse with a restaurant, pool, and indoor and outdoor gym. This is estate living on a grand scale, where French charm meets nature and space. Allow us to provide you with a personal real estate service that is objective and professional. We look forward to assist with a private viewing.
Key features
- Lift
- Wheelchair friendly
- Solar system
- Three stands consolidated
Listing details
Rooms
- 4 Bedrooms
- Main Bedroom
- Main bedroom with en-suite bathroom, air conditioner, blinds, curtain rails, curtains, tiled floors and walk-in dressing room
- Bedroom 2
- Bedroom with balcony, built-in cupboards, ceiling fan, curtain rails, curtains, french doors and tiled floors
- Bedroom 3
- Bedroom with blinds, built-in cupboards, ceiling fan, curtain rails, curtains and tiled floors
- Bedroom 4
- Bedroom with en-suite bathroom, air conditioner, built-in cupboards, built-in cupboards, curtain rails, curtains and tiled floors
- 3 Bathrooms
- Bathroom 1
- Bathroom with bath, blinds, curtain rails, curtains, double basin, polished concrete floors, shower, tiled floors and toilet
- Bathroom 2
- Bathroom with basin, bath, curtain rails, curtains, tiled floors and toilet
- Bathroom 3
- Bathroom with basin, bath, curtain rails, curtains, shower, tiled floors and toilet
- Other rooms
- Dining Room
- Dining room with ceiling fan, curtain rails, curtains, stacking doors, tiled floors and wood / coal stove
- Entrance Hall
- Open plan entrance hall with chandelier, lift, pressed ceilings, staircase and tiled floors
- Kitchen
- Kitchen with caesar stone finishes, centre island, duco cupboards, gas/electric stove, prep bowl and tiled floors
- Formal Lounge
- Formal lounge with ceiling fan, chandelier, curtain rails, curtains, patio, stacking doors and tiled floors
- Study
- Study with air conditioner, ceiling fan and tiled floors
- Guest Cloakroom
- Guest cloakroom with basin, tiled floors and toilet
- Pyjama Lounge
- Pyjama lounge with blinds, built-in cupboards, ceiling fan, sliding doors and tiled floors
- Scullery
- Scullery with caesar stone finishes, dish-wash machine connection, double sink, duco cupboards, extractor fan, tiled floors and tumble dryer connection
- Storeroom
- Storeroom with tiled floors